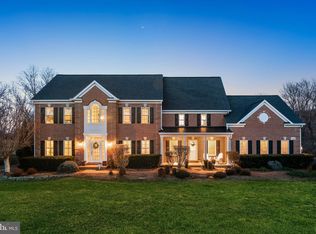
Experience resort-style living in this custom-built, all-brick estate set on nearly 3 acres in the prestigious Stoneleigh Country Club. Boasting over 7,000 sq. ft. of luxurious living space, this home was completely updated in 2020, blending modern amenities with timeless elegance. Enjoy breathtaking golf course and mountain views, a rare 4-car side-load garage, and a private backyard oasis featuring a 22’ x 45’ heated pool and spa with a Travertine deck—perfect for relaxation and summer fun. Designed for both grand entertaining and comfortable family living, this exceptional home offers 5 en-suite bedrooms, 5 full baths, and 3 half baths. Upon entry, a grand oak staircase and beautiful oak hardwood floors spanning the entire main level, complemented by fresh custom paint, set a tone of timeless sophistication. The formal dining room is ideal for hosting gatherings, while the inviting family room features a cozy fireplace and is perfect for entertaining. A versatile flex space/bonus den offers adaptability, and a spacious home office, adorned with a wall of built-in bookshelves, provides a private and inspiring workspace. The screened-in porch captures picturesque views of the lush landscape, seamlessly blending indoor and outdoor living. The gourmet eat in kitchen is a chef’s dream, boasting a custom vent hood, Elegant Cream color soft-close cabinetry and travertine backsplash, granite countertops, a large center island, stainless steel appliances, a coffee bar with additional storage, and a farmhouse sink overlooking scenic views. Off the kitchen, the family entrance leads to a charming covered porch, perfect for morning coffee or an evening glass of wine. Additional main-level amenities include a spacious mudroom/laundry room, complete with quartz-topped white cabinetry, a subway tile backsplash, a sink, extra storage, and built-in cubbies, as well as a back staircase providing easy access to the upper level. Two updated half baths, located at each end of the home, feature quartz vanities and designer finishes for added convenience. The primary suite is a true retreat, offering a sitting area and two walk-in closets. The updated en-suite bath is designed for ultimate relaxation, showcasing a quartz-topped vanity, a standalone soaking tub, and a glass-framed shower. The upper level also includes three additional bedrooms, each with updated en-suite bathrooms for added comfort and privacy. The fully finished walk-out lower level is an entertainer’s paradise, featuring a spacious recreation room with luxury vinyl plank flooring and a gas fireplace. This level also boasts a full wet bar with granite countertops, a wine cooler, an ice maker, a dishwasher, and a sink. A dedicated game area, complete with a conveying pool table, provides endless fun. A third updated half bath adds convenience, while the fifth bedroom or in-law suite includes a walk-in closet and a private, updated full bath. Direct walk-out access to the backyard enhances the seamless transition between indoor and outdoor living. Step outside to your private resort-style backyard, where a 22’ x 45’ heated pool and spa with a Travertine deck offers year-round enjoyment. The spa operates independently, ensuring relaxation in every season. An expansive Trex deck, screened-in porch, and patio create the perfect setting for outdoor dining, entertaining, or unwinding in the hot tub under the stars. The mature landscaping surrounding the pool and outdoor spaces provides year-round color, creating a serene and picturesque retreat. Located within the sought-after Stoneleigh Country Club, this meticulously updated estate offers access to world-class amenities, including a championship golf course, clubhouse, tennis courts, and swimming pool, all set against the backdrop of Loudoun County’s scenic countryside.
Sold for $1,775,000
Street View
$1,775,000
35190 Dornoch Ct, Round Hill, VA 20141
5beds
6,888sqft
Single Family Residence
Built in 1996
2.83 Acres Lot
$1,806,800 Zestimate®
$258/sqft
$3,948 Estimated rent
Home value
$1,806,800
$1.72M - $1.90M
$3,948/mo
Zestimate® history
Owner options
List your home for rent
$3,948/mo
Rent Zestimate®
Find your next renter with Zillow Rental Manager. Plus, with online applications, you can quickly screen prospective tenants – for free.
$3,948/mo
Rent Zestimate®
Refinance and save
$10,880/mo
Est. payment
Refinancing to a lower rate could help reduce your monthly payments and save thousands over the life of the loan.
$10,880/mo
Est. payment
Explore your selling options
Work with a Zillow partner agent
Leverage their expertise and Zillow's premium Showcase listings to get your home seen by more buyers.
Get startedList with your own agent
Get your home in front of millions of buyers by listing it on Zillow.
Learn how to do itSell it yourself
Take full control of how buyers see your home on Zillow by listing For Sale by Owner (FSBO).
List your homeWhat's special
Heated pool and spaAll-brick estateGas fireplaceCozy fireplaceIn-law suiteFarmhouse sinkRecreation room
Zillow last checked:
Listing updated:
Listed by:
Kristen Roberts 703-861-8736,
Keller Williams Realty
Bought with:
Chloe Powell, WVS220302427
Hunt Country Sotheby's International Realty
Sherry Santmyer, 0225242361
Hunt Country Sotheby's International Realty
Source: Bright MLS,MLS#: VALO2089484
Facts & features
Interior
Bedrooms & bathrooms
- Bedrooms: 5
- Bathrooms: 8
- Full bathrooms: 5
- 1/2 bathrooms: 3
- Main level bathrooms: 2
Rooms
- Room types: Living Room, Dining Room, Sitting Room, Bedroom 2, Bedroom 4, Bedroom 5, Kitchen, Game Room, Family Room, Den, Library, Bedroom 1, Laundry, Bathroom 3
Bedroom 1
- Features: Flooring - Carpet, Walk-In Closet(s)
- Level: Upper
- Area: 510 Square Feet
- Dimensions: 30 x 17
Bedroom 2
- Features: Flooring - Carpet, Walk-In Closet(s)
- Level: Upper
- Area: 154 Square Feet
- Dimensions: 14 x 11
Bedroom 4
- Features: Flooring - Carpet
- Level: Upper
- Area: 224 Square Feet
- Dimensions: 14 x 16
Bedroom 5
- Features: Basement - Finished, Flooring - Carpet
- Level: Lower
- Area: 240 Square Feet
- Dimensions: 15 x 16
Bathroom 3
- Features: Flooring - Carpet, Walk-In Closet(s)
- Level: Upper
- Area: 210 Square Feet
- Dimensions: 14 x 15
Den
- Features: Flooring - HardWood
- Level: Main
- Area: 182 Square Feet
- Dimensions: 14 x 13
Dining room
- Features: Flooring - HardWood
- Level: Main
- Area: 252 Square Feet
- Dimensions: 18 x 14
Family room
- Features: Basement - Finished, Ceiling Fan(s), Fireplace - Gas, Wet Bar
- Level: Lower
Game room
- Features: Basement - Finished
- Level: Lower
Kitchen
- Features: Breakfast Room, Granite Counters, Flooring - HardWood, Pantry, Window Treatments
- Level: Main
- Area: 480 Square Feet
- Dimensions: 24 x 20
Laundry
- Features: Double Sink, Window Treatments, Flooring - Ceramic Tile
- Level: Main
- Area: 121 Square Feet
- Dimensions: 11 x 11
Library
- Features: Built-in Features, Flooring - HardWood
- Level: Main
- Area: 182 Square Feet
- Dimensions: 14 x 13
Living room
- Features: Ceiling Fan(s), Fireplace - Gas, Flooring - HardWood
- Level: Main
- Area: 456 Square Feet
- Dimensions: 24 x 19
Screened porch
- Level: Main
- Area: 182 Square Feet
- Dimensions: 14 x 13
Sitting room
- Features: Flooring - Carpet, Walk-In Closet(s)
- Level: Upper
- Area: 132 Square Feet
- Dimensions: 12 x 11
Heating
- Heat Pump, Propane
Cooling
- Central Air, Electric
Appliances
- Included: Built-In Range, Disposal, Extra Refrigerator/Freezer, Self Cleaning Oven, Microwave, Dryer, Dishwasher, Exhaust Fan, Ice Maker, Oven/Range - Gas, Range Hood, Stainless Steel Appliance(s), Washer, Gas Water Heater, Electric Water Heater
- Laundry: Laundry Room
Features
- Attic, Breakfast Area, Built-in Features, Ceiling Fan(s), Chair Railings, Crown Molding, Dining Area, Floor Plan - Traditional, Formal/Separate Dining Room, Eat-in Kitchen, Kitchen - Table Space, Primary Bath(s), Pantry, Recessed Lighting, Wainscotting, Walk-In Closet(s), Bar, Additional Stairway, Bathroom - Walk-In Shower, Kitchen - Gourmet, Upgraded Countertops, Kitchen Island
- Flooring: Carpet, Hardwood, Luxury Vinyl, Wood
- Windows: Double Pane Windows, Palladian
- Basement: Walk-Out Access,Finished
- Number of fireplaces: 2
- Fireplace features: Glass Doors
Interior area
- Total structure area: 6,888
- Total interior livable area: 6,888 sqft
- Finished area above ground: 4,603
- Finished area below ground: 2,285
Property
Parking
- Total spaces: 4
- Parking features: Storage, Garage Faces Side, Attached, Driveway
- Attached garage spaces: 4
- Has uncovered spaces: Yes
Accessibility
- Accessibility features: None
Features
- Levels: Three
- Stories: 3
- Patio & porch: Brick, Deck, Porch, Screened, Patio, Screened Porch
- Exterior features: Extensive Hardscape
- Has private pool: Yes
- Pool features: Fenced, Heated, In Ground, Private
- Has spa: Yes
- Spa features: Bath, Hot Tub
- Fencing: Wood
- Has view: Yes
- View description: Golf Course, Mountain(s), Panoramic
Lot
- Size: 2.83 Acres
- Features: Corner Lot, Landscaped, Cul-De-Sac, Corner Lot/Unit
Details
- Additional structures: Above Grade, Below Grade
- Parcel number: 610108758000
- Zoning: JLMA3
- Special conditions: Standard
Construction
Type & style
- Home type: SingleFamily
- Architectural style: Colonial
- Property subtype: Single Family Residence
Materials
- Masonry
- Foundation: Slab
- Roof: Asphalt
Condition
- New construction: No
- Year built: 1996
- Major remodel year: 2020
Details
- Builder name: McCarthy
Utilities & green energy
- Sewer: Public Sewer
- Water: Public
Community & HOA
Community
- Subdivision: Stoneleigh
HOA
- Has HOA: Yes
- Amenities included: Golf Course Membership Available, Pool Mem Avail, Tennis Court(s)
- Services included: Common Area Maintenance
- HOA fee: $100 annually
Location
- Region: Round Hill
Financial & listing details
- Price per square foot: $258/sqft
- Tax assessed value: $1,222,520
- Annual tax amount: $10,575
- Date on market: 3/24/2025
- Listing agreement: Exclusive Right To Sell
- Ownership: Fee Simple
Price history
| Date | Event | Price |
|---|---|---|
| 4/15/2025 | Sold | $1,775,000+6%$258/sqft |
Source:  Bright MLS #VALO2089484 Report a problem Bright MLS #VALO2089484 Report a problem | ||
| 3/27/2025 | Pending sale | $1,675,000$243/sqft |
Source: Bright MLS #VALO2089484 Report a problem | ||
| 3/24/2025 | Listed for sale | $1,675,000+78.8%$243/sqft |
Source: Bright MLS #VALO2089484 Report a problem | ||
| 7/31/2019 | Sold | $937,000-1.1%$136/sqft |
Source: Public Record Report a problem | ||
| 5/10/2019 | Pending sale | $947,000$137/sqft |
Source: Sink Realty Group, LLC. #VALO267306 Report a problem | ||
| 4/27/2019 | Listed for sale | $947,000$137/sqft |
Source: Sink Realty Group, LLC. #VALO267306 Report a problem | ||
| 4/23/2019 | Pending sale | $947,000$137/sqft |
Source: Sink Realty Group, LLC. #VALO267306 Report a problem | ||
| 4/10/2019 | Price change | $947,000-2.1%$137/sqft |
Source: Sink Realty Group, LLC. #VALO267306 Report a problem | ||
| 3/10/2019 | Price change | $967,000-3%$140/sqft |
Source: Sink Realty Group, LLC. #VALO267306 Report a problem | ||
| 1/7/2019 | Listed for sale | $997,000+26.2%$145/sqft |
Source: Sink Realty Group, LLC. #VALO267306 Report a problem | ||
| 12/17/2003 | Sold | $790,000+939.5%$115/sqft |
Source: Public Record Report a problem | ||
| 2/5/1996 | Sold | $76,000$11/sqft |
Source: Public Record Report a problem | ||
Public tax history
| Year | Property taxes | Tax assessment |
|---|---|---|
| 2025 | $10,188 -3.7% | $1,265,580 +3.5% |
| 2024 | $10,575 -2% | $1,222,520 -0.8% |
| 2023 | $10,785 +13.2% | $1,232,590 +15.2% |
| 2022 | $9,525 +11.7% | $1,070,220 +23% |
| 2021 | $8,530 -1.6% | $870,440 +3.9% |
| 2020 | $8,673 0% | $837,980 +6.2% |
| 2019 | $8,673 +4.8% | $788,860 +3.4% |
| 2018 | $8,274 -7.1% | $762,600 -3.6% |
| 2017 | $8,903 -1.7% | $791,350 +3.7% |
| 2016 | $9,061 | $762,870 +32.1% |
| 2015 | $9,061 +0.3% | $577,540 +4.1% |
| 2014 | $9,035 -2.4% | $554,590 +2.6% |
| 2013 | $9,259 | $540,660 |
| 2012 | -- | -- |
| 2011 | -- | -- |
| 2010 | -- | -- |
| 2009 | -- | $814,100 -12.2% |
| 2008 | -- | $927,200 -7.6% |
| 2007 | -- | $1,003,500 -9.8% |
| 2006 | -- | $1,112,100 +25.2% |
| 2005 | -- | $888,400 -0.3% |
| 2004 | -- | $891,300 0% |
| 2003 | -- | $891,700 +11.4% |
| 2002 | -- | $800,100 +57.5% |
| 2001 | -- | $507,900 |
Find assessor info on the county website
Neighborhood: 20141
Nearby homes
- $1,485,0005 bd5 ba4.8k sqft35191 Dornoch Ct, Round Hill, VA 20141Sold

- $1,750,0005 bd5 ba6.8k sqft17840 Stoneleigh Dr, Round Hill, VA 20141Sold
- $1,151,2004 bd4 ba3.4k sqft35180 Dornoch Ct, Round Hill, VA 20141Off Market
- $--5.28 AcresKullgren Rd, Round Hill, VA 20141Off Market
- $1,256,1005 bd3 ba3.2k sqft17975 Kullgren Rd, Round Hill, VA 20141Off Market
- $1,330,3004 bd5 ba4k sqft17821 Stoneleigh Dr, Round Hill, VA 20141Off Market
- $1,129,6004 bd6 ba4.5k sqft17820 Stoneleigh Dr, Round Hill, VA 20141Off Market
- $1,482,6007 bd6 ba5.9k sqft17861 Stoneleigh Dr, Round Hill, VA 20141Off Market
Nearby schools
GreatSchools rating
- 6/10Mountain View Elementary SchoolGrades: PK-5Distance: 3.9 mi
- 9/10Woodgrove High SchoolGrades: PK-12Distance: 4 mi
- 8/10Harmony Middle SchoolGrades: 6-8Distance: 5.7 mi
Schools provided by the listing agent
- Elementary: Mountain View
- Middle: Harmony
- High: Woodgrove
- District: Loudoun County Public Schools
Source: Bright MLS. This data may not be complete. We recommend contacting the local school district to confirm school assignments for this home.
Get a cash offer in 3 minutes
Find out how much your home could sell for in as little as 3 minutes with a no-obligation cash offer.
Estimated market value
$1,806,800
Get a cash offer in 3 minutes
Find out how much your home could sell for in as little as 3 minutes with a no-obligation cash offer.
Estimated market value
$1,806,800
- Virginia
- Loudoun County
- Round Hill
- 20141
- 35190 Dornoch Ct
Nearby cities
Nearby zip codes
Other Round Hill Topics
