NO OPEN HOUSE ON SUNDAY 2/16 -it is Cancelled. Welcome to Resort-style Living at Stoneleigh Country Club! This exceptional custom colonial home is nestled on over 2 acres of pristine land with sweeping golf course views - directly backing to the 10th green. With a timeless red brick and HardiePlank exterior, this residence boasts 2 front entrances, a side-load 3-car garage, and a stunning rear deck that spans the length of the home, providing the perfect space for outdoor relaxation and entertaining. Inside, this meticulously maintained home spans over 7,000 square feet of living space, thoughtfully designed to blend elegance with everyday comfort. The current owners have invested over $350,000 in recent upgrades, ensuring that this home is in impeccable condition. The main level features beautiful oak hardwood floors, a formal living and dining room, an expansive office with a wall of windows and French doors, a versatile bonus den/flex space, and a two-story great room, perfect for family gatherings. A butler's pantry, mudroom with tile floors, laundry, and a gourmet kitchen with a spacious, breathtaking breakfast area offers serene pond views. French doors lead to the deck from both the office and breakfast room, seamlessly connecting indoor and outdoor spaces. The primary bedroom is a luxurious retreat, highlighted by a remodeled en-suite bath with a soaking tub, frameless shower, dual sinks, and a fireplace insert. The bedroom itself features a tray ceiling and a private sitting room that can easily serve as a home office. A jaw-dropping 16x20 walk-in closet with custom built-ins completes the suite. Three additional bedrooms and two beautifully remodeled bathrooms complete the upper level, offering ample space and comfort. The walk-out finished lower level expands your living space by 2,200 square feet, featuring: - A second kitchen - A second laundry - A 5th bedroom - A full bathroom - A versatile flex room currently used as a 6th bedroom - A large living room - A private gym with barn doors This layout is ideal for multi-generational living. Step outside to the expansive Trex deck, where breathtaking views of the golf course set the perfect backdrop for outdoor gatherings. The tranquil backyard offers the ultimate retreat, inviting you to relax and unwind in nature's beauty. This home is on public utilities—no need to worry about wells or septic systems. Walk or take the golf cart to Stoneleigh Country Club. Offering different tiers of membership, members enjoy exclusive access to the: - Championship golf course - Tennis and pickleball courts - Swimming pool - Tavern - Clubhouse - Event barn Don't miss your opportunity to own this exquisite estate in one of Loudoun County's most coveted communities. Welcome home to Stoneleigh Country Club—where luxury and leisure are always at your doorstep!
Sold for $1,750,000
$1,750,000
17840 Stoneleigh Dr, Round Hill, VA 20141
5beds
6,856sqft
Single Family Residence
Built in 2005
2.13 Acres Lot
$1,782,600 Zestimate®
$255/sqft
$6,277 Estimated rent
Home value
$1,782,600
$1.69M - $1.87M
$6,277/mo
Zestimate® history
Owner options
List your home for rent
$6,277/mo
Rent Zestimate®
Find your next renter with Zillow Rental Manager. Plus, with online applications, you can quickly screen prospective tenants – for free.
$6,277/mo
Rent Zestimate®
Refinance and save
$10,436/mo
Est. payment
Refinancing to a lower rate could help reduce your monthly payments and save thousands over the life of the loan.
$10,436/mo
Est. payment
Explore your selling options
Work with a Zillow partner agent
Leverage their expertise and Zillow's premium Showcase listings to get your home seen by more buyers.
Get startedList with your own agent
Get your home in front of millions of buyers by listing it on Zillow.
Learn how to do itSell it yourself
Take full control of how buyers see your home on Zillow by listing For Sale by Owner (FSBO).
List your homeWhat's special
Private sitting roomSweeping golf course viewsMeticulously maintained homeWalk-out finished lower levelPrivate gymSerene pond viewsTwo-story great room
Zillow last checked:
Listing updated:
Listed by:
Colleen Gustavson 703-296-2347,
Hunt Country Sotheby's International Realty,
Co-Listing Agent: Eryn Michele Appell 540-850-0363,
Hunt Country Sotheby's International Realty
Bought with:
Suzanne Ager, 0225222722
Corcoran McEnearney
Source: Bright MLS,MLS#: VALO2088162
Facts & features
Interior
Bedrooms & bathrooms
- Bedrooms: 5
- Bathrooms: 5
- Full bathrooms: 4
- 1/2 bathrooms: 1
- Main level bathrooms: 1
Rooms
- Room types: Living Room, Dining Room, Primary Bedroom, Sitting Room, Bedroom 2, Bedroom 3, Kitchen, Family Room, Den, Basement, Library, Foyer, Breakfast Room, Bedroom 1, Study, Sun/Florida Room, Laundry, Other
Primary bedroom
- Features: Primary Bedroom - Sitting Area
- Level: Unspecified
Bedroom 1
- Features: Flooring - Carpet
- Level: Upper
- Area: 168 Square Feet
- Dimensions: 14 X 12
Bedroom 2
- Features: Flooring - Carpet
- Level: Upper
- Area: 143 Square Feet
- Dimensions: 11 X 13
Bedroom 3
- Features: Flooring - Carpet
- Level: Upper
- Area: 182 Square Feet
- Dimensions: 13 X 14
Basement
- Features: Flooring - Concrete
- Level: Lower
Breakfast room
- Features: Flooring - HardWood
- Level: Main
- Area: 171 Square Feet
- Dimensions: 19 X 9
Den
- Features: Flooring - HardWood
- Level: Main
- Area: 256 Square Feet
- Dimensions: 16 X 16
Dining room
- Features: Flooring - HardWood
- Level: Main
- Area: 182 Square Feet
- Dimensions: 13 X 14
Family room
- Features: Flooring - HardWood, Fireplace - Gas
- Level: Main
- Area: 432 Square Feet
- Dimensions: 27 X 16
Foyer
- Features: Flooring - HardWood
- Level: Main
Kitchen
- Features: Flooring - HardWood
- Level: Main
- Area: 450 Square Feet
- Dimensions: 25 X 18
Laundry
- Level: Unspecified
Laundry
- Level: Lower
Library
- Features: Flooring - HardWood
- Level: Main
- Area: 182 Square Feet
- Dimensions: 14 X 13
Living room
- Features: Flooring - HardWood
- Level: Main
- Area: 182 Square Feet
- Dimensions: 13 X 14
Mud room
- Level: Unspecified
Other
- Features: Flooring - Carpet
- Level: Upper
- Area: 320 Square Feet
- Dimensions: 20 X 16
Sitting room
- Features: Flooring - Carpet
- Level: Upper
- Area: 190 Square Feet
- Dimensions: 19 X 10
Study
- Level: Unspecified
Other
- Level: Unspecified
Heating
- Forced Air, Heat Pump, Zoned, Electric
Cooling
- Central Air, Zoned, Electric
Appliances
- Included: Cooktop, Dishwasher, Disposal, Exhaust Fan, Ice Maker, Microwave, Double Oven, Refrigerator, Water Heater, Gas Water Heater
- Laundry: Laundry Room, Mud Room
Features
- Kitchen - Gourmet, Kitchen Island, Kitchen - Table Space, Dining Area, Crown Molding, Double/Dual Staircase, Upgraded Countertops, Primary Bath(s), Open Floorplan, 2 Story Ceilings, 9'+ Ceilings
- Flooring: Wood
- Doors: French Doors, Insulated, Six Panel
- Windows: Double Pane Windows, Palladian, Screens, Window Treatments
- Basement: Exterior Entry,Rear Entrance,Full,Walk-Out Access,Finished
- Number of fireplaces: 1
- Fireplace features: Glass Doors
Interior area
- Total structure area: 7,156
- Total interior livable area: 6,856 sqft
- Finished area above ground: 4,656
- Finished area below ground: 2,200
Property
Parking
- Total spaces: 3
- Parking features: Garage Door Opener, Garage Faces Side, Off Street, Attached
- Attached garage spaces: 3
Accessibility
- Accessibility features: None
Features
- Levels: Three
- Stories: 3
- Patio & porch: Porch
- Exterior features: Underground Lawn Sprinkler, Satellite Dish
- Pool features: None
- Fencing: Invisible
- Has view: Yes
- View description: Golf Course
Lot
- Size: 2.13 Acres
- Features: Backs to Trees, Premium
Details
- Additional structures: Above Grade, Below Grade
- Parcel number: 585152364000
- Zoning: JLMA3
- Special conditions: Standard
Construction
Type & style
- Home type: SingleFamily
- Architectural style: Colonial
- Property subtype: Single Family Residence
Materials
- Brick, HardiPlank Type
- Foundation: Permanent
- Roof: Asphalt
Condition
- New construction: No
- Year built: 2005
Details
- Builder model: CUSTOM
- Builder name: REEL HOMES
Utilities & green energy
- Sewer: Public Sewer
- Water: Public
- Utilities for property: Underground Utilities
Community & HOA
Community
- Security: Electric Alarm, Motion Detectors
- Subdivision: Stoneleigh
HOA
- Has HOA: Yes
- HOA fee: $75 annually
Location
- Region: Round Hill
Financial & listing details
- Price per square foot: $255/sqft
- Tax assessed value: $746,600
- Annual tax amount: $9,617
- Date on market: 2/14/2025
- Listing agreement: Exclusive Right To Sell
- Ownership: Fee Simple
Price history
| Date | Event | Price |
|---|---|---|
| 3/18/2025 | Sold | $1,750,000+6.1%$255/sqft |
Source:  Bright MLS #VALO2088162 Report a problem Bright MLS #VALO2088162 Report a problem | ||
| 3/4/2025 | Pending sale | $1,650,000$241/sqft |
Source: Bright MLS #VALO2088162 Report a problem | ||
| 2/16/2025 | Contingent | $1,650,000$241/sqft |
Source: Bright MLS #VALO2088162 Report a problem | ||
| 2/14/2025 | Listed for sale | $1,650,000+126%$241/sqft |
Source: Bright MLS #VALO2088162 Report a problem | ||
| 11/3/2009 | Sold | $730,000-7.6%$106/sqft |
Source: Public Record Report a problem | ||
| 7/25/2009 | Listing removed | $790,000$115/sqft |
Source: Prudential Carruthers REALTORS #LO7036131 Report a problem | ||
| 7/19/2009 | Price change | $790,000-5.9%$115/sqft |
Source: Prudential Carruthers REALTORS #LO7036131 Report a problem | ||
| 5/25/2009 | Price change | $839,900-6.2%$123/sqft |
Source: Listhub #LO7036131 Report a problem | ||
| 4/25/2009 | Listed for sale | $895,000-0.6%$131/sqft |
Source: Listhub #LO7036131 Report a problem | ||
| 5/14/2007 | Sold | $900,000+1053.8%$131/sqft |
Source: Public Record Report a problem | ||
| 12/23/1993 | Sold | $78,000$11/sqft |
Source: Public Record Report a problem | ||
Public tax history
| Year | Property taxes | Tax assessment |
|---|---|---|
| 2025 | $9,552 -3.1% | $1,186,540 +4.1% |
| 2024 | $9,855 -3% | $1,139,330 -1.9% |
| 2023 | $10,160 +13.8% | $1,161,170 +15.8% |
| 2022 | $8,926 +16.2% | $1,002,910 +27.9% |
| 2021 | $7,684 -0.8% | $784,050 +4.7% |
| 2020 | $7,749 0% | $748,720 +3.1% |
| 2019 | $7,749 +1.2% | $725,860 +2.8% |
| 2018 | $7,658 -8% | $705,830 -4.7% |
| 2017 | $8,328 -2.9% | $740,260 +4.2% |
| 2016 | $8,572 | $710,490 +28.7% |
| 2015 | $8,572 +1.8% | $552,080 +4.4% |
| 2014 | $8,421 -1.5% | $528,680 +3.9% |
| 2013 | $8,545 | $508,750 |
| 2012 | -- | -- |
| 2011 | -- | -- |
| 2010 | -- | -- |
| 2009 | -- | $746,600 -11.5% |
| 2008 | -- | $843,600 -10% |
| 2007 | -- | $937,000 +33.1% |
| 2006 | -- | $704,000 |
Find assessor info on the county website
Neighborhood: 20141
Nearby homes
- $1,775,0005 bd8 ba6.8k sqft35190 Dornoch Ct, Round Hill, VA 20141Sold
- $925,0004 bd6 ba4.3k sqft17820 Stoneleigh Dr, Round Hill, VA 20141Sold
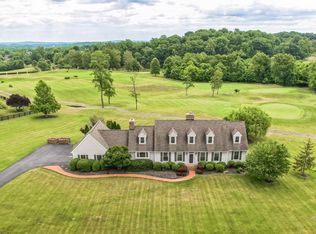
- $1,495,0005 bd5 ba4.8k sqft35191 Dornoch Ct, Round Hill, VA 20141For Sale

- $1,342,1004 bd5 ba4k sqft17821 Stoneleigh Dr, Round Hill, VA 20141Off Market
- $1,421,800-- bd4 ba3.8k sqft35241 Prestwick Ct, Round Hill, VA 20141Off Market
- $--5.28 AcresKullgren Rd, Round Hill, VA 20141Off Market
- $1,153,0004 bd4 ba3.4k sqft35180 Dornoch Ct, Round Hill, VA 20141Off Market
- $1,550,0004 bd5 ba6.2k sqft17811 Stoneleigh Dr, Round Hill, VA 20141Sold
Nearby schools
GreatSchools rating
- 6/10Mountain View Elementary SchoolGrades: PK-5Distance: 3.8 mi
- 9/10Woodgrove High SchoolGrades: PK-12Distance: 3.9 mi
- 8/10Harmony Middle SchoolGrades: 6-8Distance: 5.6 mi
Schools provided by the listing agent
- Elementary: Round Hill
- Middle: Blue Ridge
- High: Loudoun Valley
- District: Loudoun County Public Schools
Source: Bright MLS. This data may not be complete. We recommend contacting the local school district to confirm school assignments for this home.
Get a cash offer in 3 minutes
Find out how much your home could sell for in as little as 3 minutes with a no-obligation cash offer.
Estimated market value
$1,782,600
Get a cash offer in 3 minutes
Find out how much your home could sell for in as little as 3 minutes with a no-obligation cash offer.
Estimated market value
$1,782,600
- Virginia
- Loudoun County
- Round Hill
- 20141
- 17840 Stoneleigh Dr
Nearby cities
Nearby zip codes
Other Round Hill Topics
