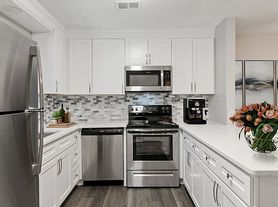
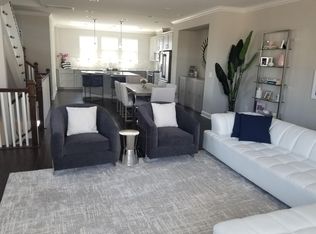
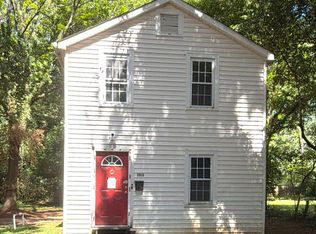
Welcome home to this spacious and inviting residence located along the growing Eastway corridor. Offering generous living space, classic character, and a convenient location, this property provides the perfect blend of comfort and accessibility. Enjoy easy access to Uptown Charlotte, Plaza Midwood, NoDa, shopping, dining, and major commuter routes. Inside, you'll find bright living areas, spacious bedrooms, and plenty of room to relax or work from home. The property's established neighborhood setting and proximity to local amenities make it an excellent choice for anyone seeking convenience without sacrificing space.
This property must be shown by a Realtor. You may use any NC Licensed Realtor you choose, or call our office for a referral.
At TR Lawing Realty, we strive to provide an experience that is cost-effective and convenient. That's why we provide a Resident Benefits Package (RBP) to address common headaches for our residents. Our program handles pest control, air filter changes, utility set up, credit building and more at a rate of $40/month, added to every property as a required program. More details upon application. In addition to RBP, we provide access to liability insurance that meets your needs.
Please be advised that this property is managed by T.R. Lawing Realty. We will NEVER ask you to wire money or take the key after your showing to move-in. Please visit our website www.trlawing.
House for rent
$1,005/moFees may apply
3526 Eastway Dr, Charlotte, NC 28205
2beds
865sqft
Price may not include required fees and charges. Learn more|
Single family residence
Available now
Cats, small dogs OK
Hookups laundry
Driveway parking
Electric, natural gas
What's special
Spacious bedroomsEstablished neighborhood settingSpacious and inviting residenceClassic characterGenerous living space
- 20 days |
- -- |
- -- |
Zillow last checked:
Listing updated:
Travel times

Let’s turn your rent into credit progress
Build credit history with every on-time payment and get credit for the payment you’re already making.
Facts & features
Interior
Bedrooms & bathrooms
- Bedrooms: 2
- Bathrooms: 1
- Full bathrooms: 1
Heating
- Electric, Natural Gas
Appliances
- Included: Refrigerator, washerDryerHookups
- Laundry: Hookups, hookups
Interior area
- Total interior livable area: 865 sqft
Video & virtual tour
Property
Parking
- Parking features: Driveway
- Details: Contact manager
Details
- Parcel number: 12911116
Construction
Type & style
- Home type: SingleFamily
- Property subtype: Single Family Residence
Community & HOA
Community
- Features: Park
HOA
- Amenities included: Maintenance, Park
Location
- Region: Charlotte
Financial & listing details
- Lease term: Contact For Details
Price history
| Date | Event | Price |
|---|---|---|
| 7/20/2026 | Listed for rent | $1,005$1/sqft |
Source: Zillow Rentals Report a problem | ||
| 6/5/2026 | Sold | $475,000$549/sqft |
Source: Public Record Report a problem | ||
Neighborhood: Briarcreek-Woodland
Nearby schools
GreatSchools rating
- 4/10Oakhurst STEAM AcademyGrades: K-5Distance: 0.8 mi
- 7/10Eastway MiddleGrades: 6-8Distance: 0.4 mi
- 1/10Garinger High SchoolGrades: 9-12Distance: 2.3 mi