Skip main navigation
Off market
  • $523,200

    3526 Hopewell Pl, Elgin, IL 60123

    4beds
    2,660sqft
    SingleFamily
    Built in 2011
    2,700 Square Feet Lot
    $523,200 Zestimate®
    $197/sqft
    $5,540 Estimated rent

    Home value

    $523,200

    $497,000 - $549,000

    $5,540/mo

    Zestimate® history
    Loading
    Loading...

    Owner options

    List your home for rent

    $5,540/mo

    Rent Zestimate®

    Find your next renter with Zillow Rental Manager. Plus, with online applications, you can quickly screen prospective tenants – for free.

    Learn more

    $5,540/mo

    Rent Zestimate®

    Refinance and save

    $3,795/mo

    Est. payment

    Refinancing to a lower rate could help reduce your monthly payments and save thousands over the life of the loan.

    See today's rates

    $3,795/mo

    Est. payment

    Explore your selling options

    Work with a Zillow partner agent

    Leverage their expertise and Zillow's premium Showcase listings to get your home seen by more buyers.

    Get started

    List with your own agent

    Get your home in front of millions of buyers by listing it on Zillow.

    Learn how to do it

    Sell it yourself

    Take full control of how buyers see your home on Zillow by listing For Sale by Owner (FSBO).

    List your home

    What's special

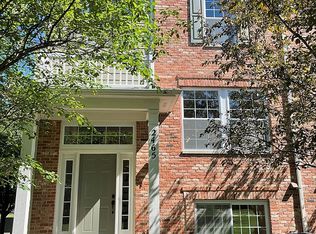
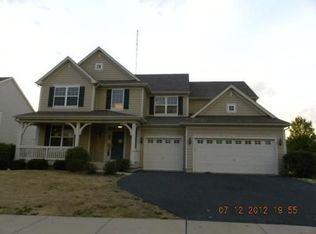
    Absolutely Gorgeous 4 Bedroom 2.5 Bath w/ Oversized 3 Car Tandem Garage!! This Stylish Home has it All! Stylish and open Chef's Delight kitchen! Granite Countertops, 42" Cabinets w/ Crown Moulding & quiet close drawers, Center Island, and table space w/ Built In Wine Bar! Not only that- but this gorgeous kitchen is open to a Sunny Family Room w/ Hardwood Floors & Stone Fireplace!! Open Entry Foyer w/ Vaulted Ceiling! Spacious bedrooms & Master Suite w/ Soaker Tub, Separate Shower & Dual Sinks!! Updated Guest Bath w/ Dual Sinks!! Open Concept Living & Dining Room perfect for a dinner party! Stunning Curb Appeal w/ Sunny covered front patio, but the kicker is that Gorgeous Paver Patio & Backyard~ it will make you Fall in Love!! It's a perfect space for enjoying the sunshine & hosting a party! Subdivision Includes the Use of a Pool, Fitness Center, & Clubhouse!! Schedule your showings~ Don't miss this one!! Brand New Paint in the 2nd/3rd Bedrooms and Loft!!!

    This property is off market, which means it's not currently listed for sale or rent on Zillow. This may be different from what's available on other websites or public sources.

    Facts & features

    Interior

    Bedrooms & bathrooms
    • Bedrooms: 4
    • Bathrooms: 3
    • Full bathrooms: 2
    • 1/2 bathrooms: 1
    Heating
    • Forced air, Gas
    Cooling
    • Central
    Appliances
    • Included: Dishwasher, Dryer, Microwave, Refrigerator, Washer
    Features
    • Flooring: Carpet, Hardwood
    • Has fireplace: Yes
    Interior area
    • Total interior livable area: 2,660 sqft

    Property

    Parking
    • Total spaces: 3
    Features
    • Exterior features: Other, Brick
    Lot
    • Size: 2,700 sqft
    Details
    • Parcel number: 0501485005

    Construction

    Type & style
    • Home type: SingleFamily
    Materials
    • Roof: Asphalt
    Condition
    • Year built: 2011

    Community & neighborhood

    Location
    • Region: Elgin

    HOA & financial

    HOA
    • Has HOA: Yes
    • HOA fee: $45 monthly

    Price history

    DateEventPrice
    8/9/2017Sold$340,000-1.4%$128/sqft
    Source: MRED as distributed by MLS GRID #09627146 Report a problem
    6/27/2017Pending sale$345,000$130/sqft
    Source: Naperville #09627146 Report a problem
    6/15/2017Price change$345,000-1.1%$130/sqft
    Source: Naperville #09627146 Report a problem
    6/9/2017Price change$349,000-0.3%$131/sqft
    Source: Naperville #09627146 Report a problem
    5/15/2017Listed for sale$350,000+14.3%$132/sqft
    Source: Keller Williams Infinity #09627146 Report a problem
    4/6/2012Listing removed$306,292$115/sqft
    Source: William Ryan Homes Report a problem
    3/16/2012Listed for sale$306,292+11.8%$115/sqft
    Source: William Ryan Homes Report a problem
    2/8/2012Sold$274,000-8.6%$103/sqft
    Source: Public Record Report a problem
    11/19/2011Price change$299,900-1.7%$113/sqft
    Source: RE/MAX of Barrington #07441040 Report a problem
    11/13/2011Price change$305,000-0.4%$115/sqft
    Source: RE/MAX of Barrington #07441040 Report a problem
    10/31/2011Listed for sale$306,292+580.6%$115/sqft
    Source: William Ryan Homes Report a problem
    8/17/2011Sold$45,000$17/sqft
    Source: Public Record Report a problem

    Public tax history

    YearProperty taxesTax assessment
    2024$11,877 +3.7%$145,918 +10.5%
    2023$11,457 +9.3%$131,993 +13.1%
    2022$10,480 -0.5%$116,717 +3.5%
    2021$10,531 +2.9%$112,759 +1.8%
    2020$10,239 -0.9%$110,733 +1.3%
    2019$10,328 +0.4%$109,301 +1.2%
    2018$10,283 +3.8%$107,966 +0.5%
    2017$9,909 -15.3%$107,383 +5.3%
    2016$11,693 $102,015 +4.6%
    2015-- $97,498 +5.7%
    2014-- $92,277 +3.7%
    2013-- $88,970
    2012-- $88,970 +88870%
    2011-- $100 -33.3%
    2010-- $150 -91.8%
    2009-- $1,835
    2008-- $1,835 +1.9%
    2007-- $1,800

    Find assessor info on the county website

    Neighborhood: 60123

    Nearby schools

    GreatSchools rating
    Schools provided by the listing agent
    • Elementary: Country Trails Elementary School
    • Middle: PRAIRIE KNOLLS MIDDLE SCHOOL
    • High: Central High School
    • District: 301

    Source: The MLS. This data may not be complete. We recommend contacting the local school district to confirm school assignments for this home.

    Get a cash offer in 3 minutes
    Find out how much your home could sell for in as little as 3 minutes with a no-obligation cash offer.
    Estimated market value
    $523,200
    Get a cash offer in 3 minutes
    Find out how much your home could sell for in as little as 3 minutes with a no-obligation cash offer.
    Estimated market value
    $523,200