Nestled in a peaceful cul-de-sac in Abilene, TX, this remarkable 4-bedroom, 3-bath home offers an enticing blend of modern convenience and timeless appeal. Ideal for those seeking space and tranquility, you'll appreciate the thoughtful design and prime location at the end of a quiet street lined with mature trees.
Step inside to discover a freshly painted interior that exudes warmth and sophistication. Luxurious new flooring stretches throughout the home, enhancing its contemporary charm. The expansive living room invites gatherings and relaxation, while the dedicated dining room is perfect for entertaining or hosting holiday feasts. For more intimate moments, retreat to the cozy den, where a classic fireplace adds a touch of rustic charm and warmth.
Each of the four spacious bedrooms is designed with comfort in mind, providing ample space for rest and personalization. The home's three well-appointed bathrooms feature modern fixtures and finishes that echo the home's commitment to quality and style.
This property boasts a generous two-car garage, offering ample storage and convenience. The exterior of the home is surrounded by mature trees, providing a sense of privacy and a beautiful backdrop for outdoor enjoyment. The serene cul-de-sac location ensures a peaceful environment, offering a perfect respite from the hustle and bustle of everyday life.
Seamlessly combining elegance and comfort, this Abilene residence is a true oasis, ready to welcome a new chapter filled with memories and moments. If you value privacy, space, and a setting that feels like a retreat, this property is a must-see
Sold
Price Unknown
3526 Paint Brush Dr, Abilene, TX 79606
4beds
2,451sqft
Single Family Residence
Built in 1983
8,363 Square Feet Lot
$259,800 Zestimate®
$--/sqft
$3,454 Estimated rent
Home value
$259,800
$242,000 - $281,000
$3,454/mo
Zestimate® history
Owner options
List your home for rent
$3,454/mo
Rent Zestimate®
Find your next renter with Zillow Rental Manager. Plus, with online applications, you can quickly screen prospective tenants – for free.
$3,454/mo
Rent Zestimate®
Refinance and save
Refinancing to a lower rate could help reduce your monthly payments and save thousands over the life of the loan.
Explore your selling options
Work with a Zillow partner agent
Leverage their expertise and Zillow's premium Showcase listings to get your home seen by more buyers.
Get startedList with your own agent
Get your home in front of millions of buyers by listing it on Zillow.
Learn how to do itSell it yourself
Take full control of how buyers see your home on Zillow by listing For Sale by Owner (FSBO).
List your homeWhat's special
Classic fireplaceFreshly painted interiorDedicated dining roomSpacious bedroomsWell-appointed bathroomsLuxurious new flooringMature trees
Zillow last checked:
Listing updated:
Listed by:
Jacob Smith 0808542 407-810-9803,
Coldwell Banker Apex, REALTORS 325-690-4000
Bought with:
Jennifer Snodgrass
KW SYNERGY*
Source: NTREIS,MLS#: 21018119
Facts & features
Interior
Bedrooms & bathrooms
- Bedrooms: 4
- Bathrooms: 3
- Full bathrooms: 3
Primary bedroom
- Features: Ceiling Fan(s)
- Level: First
- Dimensions: 10 x 14
Living room
- Level: First
- Dimensions: 20 x 14
Heating
- Central
Cooling
- Central Air, Ceiling Fan(s)
Appliances
- Included: Electric Oven, Gas Water Heater
Features
- High Speed Internet, Cable TV
- Has basement: No
- Number of fireplaces: 1
- Fireplace features: Masonry
Interior area
- Total interior livable area: 2,451 sqft
Property
Parking
- Total spaces: 2
- Parking features: Door-Multi, Driveway
- Attached garage spaces: 2
- Has uncovered spaces: Yes
Accessibility
- Accessibility features: Accessible Full Bath
Features
- Levels: One
- Stories: 1
- Pool features: None
- Fencing: Wood
Lot
- Size: 8,363 Square Feet
- Features: Many Trees
Details
- Parcel number: 43320
Construction
Type & style
- Home type: SingleFamily
- Architectural style: Traditional,Detached
- Property subtype: Single Family Residence
Materials
- Brick, Concrete, Wood Siding
Condition
- Year built: 1983
Utilities & green energy
- Sewer: Public Sewer
- Water: Public
- Utilities for property: Sewer Available, Water Available, Cable Available
Community & HOA
Community
- Subdivision: Countryside North
HOA
- Has HOA: No
Location
- Region: Abilene
Financial & listing details
- Tax assessed value: $256,854
- Annual tax amount: $5,602
- Date on market: 7/31/2025
- Cumulative days on market: 19 days
- Listing terms: Cash,Conventional,FHA,VA Loan
Price history
| Date | Event | Price |
|---|---|---|
| 9/24/2025 | Listed for sale | $240,000$98/sqft |
Source:  Coldwell Banker Apex, Realtors #21018119 Report a problem Coldwell Banker Apex, Realtors #21018119 Report a problem | ||
| 9/19/2025 | Sold | -- |
Source: NTREIS #21018119 Report a problem | ||
| 8/20/2025 | Pending sale | $240,000$98/sqft |
Source: Coldwell Banker Apex, Realtors #21018119 Report a problem | ||
| 8/20/2025 | Contingent | $240,000$98/sqft |
Source: NTREIS #21018119 Report a problem | ||
| 7/31/2025 | Listed for sale | $240,000+45.5%$98/sqft |
Source: NTREIS #21018119 Report a problem | ||
| 9/14/2012 | Sold | -- |
Source: Agent Provided Report a problem | ||
| 6/27/2012 | Listed for sale | $165,000+3.2%$67/sqft |
Source: RE/MAX OF Abilene #11795174 Report a problem | ||
| 10/15/2008 | Sold | -- |
Source: Public Record Report a problem | ||
| 5/25/2008 | Listing removed | $159,900$65/sqft |
Source: Visual Tour #111092 Report a problem | ||
| 1/18/2008 | Listed for sale | $159,900$65/sqft |
Source: Visual Tour #111092 Report a problem | ||
Public tax history
| Year | Property taxes | Tax assessment |
|---|---|---|
| 2025 | $5,821 +3.9% | $256,854 +5.5% |
| 2024 | $5,602 +12.2% | $243,391 +12.4% |
| 2023 | $4,991 -9.4% | $216,537 -0.2% |
| 2022 | $5,508 | $216,934 +8.8% |
| 2021 | -- | $199,473 +1.7% |
| 2020 | $5,292 +3.6% | $196,190 +5.3% |
| 2019 | $5,109 +12.5% | $186,260 +4.2% |
| 2018 | $4,542 | $178,736 +1.4% |
| 2017 | $4,542 +7.4% | $176,266 +3.6% |
| 2016 | $4,230 +11.1% | $170,199 +2.3% |
| 2015 | $3,806 | $166,422 +6% |
| 2014 | $3,806 | $157,061 +0.1% |
| 2013 | -- | $156,826 +14.4% |
| 2012 | -- | $137,103 0% |
| 2011 | -- | $137,150 +1.1% |
| 2010 | -- | $135,677 -11.2% |
| 2009 | -- | $152,835 -0.1% |
| 2008 | -- | $152,948 +0.8% |
| 2007 | -- | $151,759 +17.5% |
| 2006 | -- | $129,204 +10% |
| 2005 | -- | $117,458 +4.4% |
| 2004 | -- | $112,470 +1.2% |
| 2003 | -- | $111,103 +0.2% |
| 2002 | -- | $110,868 +4.2% |
| 2001 | -- | $106,434 |
Find assessor info on the county website
Neighborhood: Park Central
Nearby homes
- $246,800-- bd2 ba1.6k sqft3534 Paint Brush Dr, Abilene, TX 79606Off Market
- $235,3003 bd2 ba1.3k sqft3509 Daisy Ct, Abilene, TX 79606Off Market

- $228,5003 bd2 ba1.3k sqft3517 Daisy Ct, Abilene, TX 79606Off Market
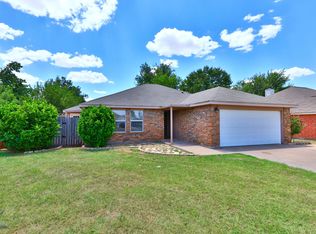
- $--3 bd2 ba1.5k sqft3542 Paint Brush Dr, Abilene, TX 79606Sold
- $234,7004 bd2 ba1.7k sqft3525 Paint Brush Dr, Abilene, TX 79606Off Market
- $261,0004 bd2 ba1.7k sqft3533 Paint Brush Dr, Abilene, TX 79606Off Market
- $254,200-- bd2 ba1.5k sqft3525 Daisy Ct, Abilene, TX 79606Off Market
- $242,2003 bd2 ba1.5k sqft3502 Daisy Ct, Abilene, TX 79606Off Market
Nearby schools
GreatSchools rating
- 6/10Ward Elementary SchoolGrades: K-5Distance: 0.2 mi
- 3/10Clack Middle SchoolGrades: 6-8Distance: 2.6 mi
- 5/10Cooper High SchoolGrades: 9-12Distance: 1.3 mi
Schools provided by the listing agent
- Elementary: Austin
- Middle: Clack
- High: Cooper
- District: Abilene ISD
Source: NTREIS. This data may not be complete. We recommend contacting the local school district to confirm school assignments for this home.
- Texas
- Taylor County
- Abilene
- 79606
- Park Central
- 3526 Paint Brush Dr
Nearby cities
Nearby neighborhoods
Nearby zip codes
Other Abilene Topics
