**LOCATION, LOCATION, LOCATION!!!** Tucked away in a quiet cul-de-sac in a highly desirable neighborhood, this immaculate 3-bedroom, 2-bath home offers the perfect blend of comfort, convenience, and curb appeal. Ideally located near Dyess AFB, tons of shopping, top restaurants, & with easy highway access to nearby data centers, universities & all that Abilene has to offer, this home is perfectly positioned for both homeowners and savvy investors alike.
Step inside to find a beautifully refreshed interior featuring fresh paint throughout, including the updated kitchen cabinets with new hardware, a stylish whitewashed fireplace, stainless steel appliances, including a brand-new dishwasher, double ovens & your very own coffee bar. Every detail reflects meticulous care and pride of ownership, making this home truly move-in ready.
The layout is truly a must see! This well-designed floorplan, oversized garage & spacious rooms with abundant storage throughout makes this home feel much larger than the square footage reflects.
Outside, you’ll love the inviting curb appeal with mature shade trees, and a spacious backyard complete with a large, covered porch—perfect for entertaining, weekend BBQs, or simply relaxing.
Whether you're searching for the ideal family home or a high-demand investment property in a prime location, this beauty checks all the boxes.
Don't miss out on this immaculate beauty - call today for your exclusive showing!
Sold
Street View
Price Unknown
3542 Paint Brush Dr, Abilene, TX 79606
3beds
1,547sqft
Single Family Residence
Built in 1983
8,015 Square Feet Lot
$280,300 Zestimate®
$--/sqft
$2,673 Estimated rent
Home value
$280,300
$263,000 - $300,000
$2,673/mo
Zestimate® history
Owner options
List your home for rent
$2,673/mo
Rent Zestimate®
Find your next renter with Zillow Rental Manager. Plus, with online applications, you can quickly screen prospective tenants – for free.
$2,673/mo
Rent Zestimate®
Refinance and save
Refinancing to a lower rate could help reduce your monthly payments and save thousands over the life of the loan.
Explore your selling options
Work with a Zillow partner agent
Leverage their expertise and Zillow's premium Showcase listings to get your home seen by more buyers.
Get startedList with your own agent
Get your home in front of millions of buyers by listing it on Zillow.
Learn how to do itSell it yourself
Take full control of how buyers see your home on Zillow by listing For Sale by Owner (FSBO).
List your homeWhat's special
Spacious backyardFresh paint throughoutBrand-new dishwasherLarge covered porchStainless steel appliancesInviting curb appealStylish whitewashed fireplace
Zillow last checked:
Listing updated:
Listed by:
Randall Whiten 0688513 325-386-8419,
Coldwell Banker Apex, REALTORS 325-690-4000
Bought with:
Jennifer Snodgrass
KW SYNERGY*
Source: NTREIS,MLS#: 21220516
Facts & features
Interior
Bedrooms & bathrooms
- Bedrooms: 3
- Bathrooms: 2
- Full bathrooms: 2
Primary bedroom
- Features: Ceiling Fan(s), Dual Sinks, En Suite Bathroom, Sitting Area in Primary, Separate Shower, Walk-In Closet(s)
- Level: First
- Dimensions: 0 x 0
Living room
- Features: Built-in Features, Ceiling Fan(s), Fireplace
- Level: First
- Dimensions: 0 x 0
Heating
- Central, Electric, Natural Gas
Cooling
- Central Air, Electric
Appliances
- Included: Double Oven, Dishwasher, Electric Cooktop, Electric Oven, Disposal, Microwave
- Laundry: Laundry in Utility Room
Features
- Built-in Features, Chandelier, Decorative/Designer Lighting Fixtures, Double Vanity, Eat-in Kitchen, High Speed Internet, Cable TV, Vaulted Ceiling(s), Natural Woodwork, Walk-In Closet(s)
- Flooring: Carpet, Ceramic Tile, Engineered Hardwood, Laminate, Simulated Wood, Tile, Wood
- Has basement: No
- Number of fireplaces: 1
- Fireplace features: Family Room, Gas, Gas Starter, Masonry, Wood Burning
Interior area
- Total interior livable area: 1,547 sqft
Property
Parking
- Total spaces: 2
- Parking features: Garage, Oversized
- Attached garage spaces: 2
Features
- Levels: One
- Stories: 1
- Patio & porch: Rear Porch, Front Porch, Patio, Covered
- Exterior features: Rain Gutters, Storage
- Pool features: None
- Fencing: Back Yard,Privacy,Wood
Lot
- Size: 8,015 Square Feet
- Features: Back Yard, Cul-De-Sac, Lawn, Landscaped, Few Trees
Details
- Parcel number: 43078
Construction
Type & style
- Home type: SingleFamily
- Architectural style: Detached
- Property subtype: Single Family Residence
Materials
- Brick
- Foundation: Slab
- Roof: Composition
Condition
- Year built: 1983
Utilities & green energy
- Sewer: Public Sewer
- Water: Public
- Utilities for property: Sewer Available, Water Available, Cable Available
Community & HOA
Community
- Subdivision: Countryside North
HOA
- Has HOA: No
Location
- Region: Abilene
Financial & listing details
- Tax assessed value: $215,156
- Annual tax amount: $4,876
- Date on market: 3/27/2026
- Cumulative days on market: 3 days
- Listing terms: Cash,Conventional,FHA,VA Loan
Price history
| Date | Event | Price |
|---|---|---|
| 4/30/2026 | Sold | -- |
Source: NTREIS #21220516 Report a problem | ||
| 4/4/2026 | Pending sale | $272,500+2.8%$176/sqft |
Source: NTREIS #21220516 Report a problem | ||
| 3/30/2026 | Contingent | $265,000$171/sqft |
Source: NTREIS #21220516 Report a problem | ||
| 3/27/2026 | Listed for sale | $265,000+29.3%$171/sqft |
Source: NTREIS #21220516 Report a problem | ||
| 3/7/2023 | Sold | -- |
Source: NTREIS #20225842 Report a problem | ||
| 2/8/2023 | Pending sale | $204,900$132/sqft |
Source: NTREIS #20225842 Report a problem | ||
| 1/29/2023 | Contingent | $204,900$132/sqft |
Source: NTREIS #20225842 Report a problem | ||
| 1/22/2023 | Price change | $204,900-2.4%$132/sqft |
Source: NTREIS #20225842 Report a problem | ||
| 1/5/2023 | Price change | $209,900-2.1%$136/sqft |
Source: NTREIS #20225842 Report a problem | ||
| 12/21/2022 | Listed for sale | $214,500+47.9%$139/sqft |
Source: NTREIS #20225842 Report a problem | ||
| 8/14/2015 | Sold | -- |
Source: Agent Provided Report a problem | ||
| 7/10/2015 | Pending sale | $145,000$94/sqft |
Source: Castereno, REALTORS #13190673 Report a problem | ||
| 7/8/2015 | Listed for sale | $145,000$94/sqft |
Source: Castereno, REALTORS #13190673 Report a problem | ||
Public tax history
| Year | Property taxes | Tax assessment |
|---|---|---|
| 2025 | $4,876 -4% | $215,156 -2.5% |
| 2024 | $5,079 +63.1% | $220,643 +12.8% |
| 2023 | $3,114 -15.7% | $195,647 +10% |
| 2022 | $3,693 | $177,861 +8.6% |
| 2021 | -- | $163,833 +5.4% |
| 2020 | $3,555 +3.8% | $155,445 +5% |
| 2019 | $3,425 +10.1% | $148,011 +1.1% |
| 2018 | $3,112 | $146,406 +2.1% |
| 2017 | $3,112 +7.9% | $143,394 +3.3% |
| 2016 | $2,883 +25% | $138,793 +10% |
| 2015 | $2,306 | $126,232 +5.8% |
| 2014 | $2,306 | $119,308 +0% |
| 2013 | -- | $119,278 +1.2% |
| 2012 | -- | $117,912 +1.1% |
| 2011 | -- | $116,585 -0.4% |
| 2010 | -- | $117,108 -0.1% |
| 2009 | -- | $117,212 -0.1% |
| 2008 | -- | $117,288 +1% |
| 2007 | -- | $116,084 -5.3% |
| 2006 | -- | $122,607 +13.3% |
| 2005 | -- | $108,256 +4.5% |
| 2004 | -- | $103,613 +1.4% |
| 2003 | -- | $102,164 +8.9% |
| 2001 | -- | $93,813 |
Find assessor info on the county website
Neighborhood: Park Central
Nearby homes
- $246,800-- bd2 ba1.6k sqft3534 Paint Brush Dr, Abilene, TX 79606Off Market
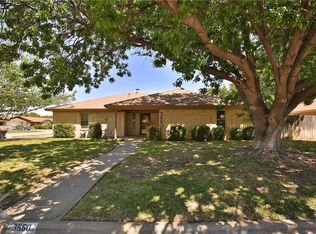
- $282,8003 bd2 ba1.9k sqft3550 Paint Brush Dr, Abilene, TX 79606Off Market
- $254,200-- bd2 ba1.5k sqft3525 Daisy Ct, Abilene, TX 79606Off Market
- $228,5003 bd2 ba1.3k sqft3517 Daisy Ct, Abilene, TX 79606Off Market
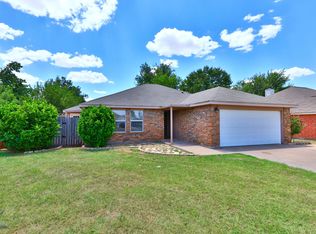
- $241,6003 bd2 ba1.5k sqft3533 Daisy Ct, Abilene, TX 79606Off Market
- $--4 bd3 ba2.4k sqft3526 Paint Brush Dr, Abilene, TX 79606Sold
- $259,700-- bd2 ba1.6k sqft3541 Paint Brush Dr, Abilene, TX 79606Off Market
- $242,900-- bd2 ba1.5k sqft3549 Paint Brush Dr, Abilene, TX 79606Off Market
Nearby schools
GreatSchools rating
- 6/10Ward Elementary SchoolGrades: K-5Distance: 0.2 mi
- 3/10Clack Middle SchoolGrades: 6-8Distance: 2.6 mi
- 5/10Cooper High SchoolGrades: 9-12Distance: 1.3 mi
Schools provided by the listing agent
- Elementary: Ward
- Middle: Clack
- High: Cooper
- District: Abilene ISD
Source: NTREIS. This data may not be complete. We recommend contacting the local school district to confirm school assignments for this home.
- Texas
- Taylor County
- Abilene
- 79606
- Park Central
- 3542 Paint Brush Dr
Nearby cities
Nearby neighborhoods
Nearby zip codes
Other Abilene Topics
