This jewel of a home is centrally located in a historical area of South Knoxville in the popular neighborhood of Lindbergh Forest just minutes from Downtown Knoxville, West Knoxville, shopping, dining, medical and more! This beautiful Mid-Century Modern designed home is Inspired by the architecture of famous 20th Century architect Frank Lloyd Wright. This Usonian-style home is a mindful example of Wright's organic architecture. There is harmony between nature, inhabitants, and the building materials used. The home is flooded with natural light and views of nature from numerous windows throughout.
This wonderful home is on a large private lot with lots of privacy, mature trees, and beautiful landscape views, a custom built 2-car carport (could easily be enclosed to become a garage) with an attached storage building with lighting and electricity. The interior has two spacious bedrooms, a bonus room/multi-use space, two full bathrooms that are beautifully remodeled, beautiful original hardwood floors, solid wood mahogany doors, refinished smooth ceilings, new paint, new lighting, new plumbing & electrical, new door hardware and more!
Family Room:
A large family room with two expansive windows in the corner offering an incredible view will welcome you with good natural lighting and the incredible masonry wood burning fireplace surrounded by Tennessee marble with a marble hearth with beautiful Frank Lloyd Wright design accents. Some of the walls are covered in real tongue and groove Brazilian Wood offering a beautiful Mid-Century Modern flair. The family room is open to the dining room which is great for family gatherings and entertainment.
Kitchen:
Kitchen has solid wood cabinetry and a separate door leading to the courtyard... perfect for serving summer outdoor meals. Pantry closet has washer & dryer hook-ups, but new plumbing and hook ups have been added to the bonus room as well.
Bonus Room/3rd Bedroom/Library:
The large bonus room has new hardwood flooring a vaulted ceiling and decorative wood beams, and a beautiful wall of built-in bookcases with cabinets. Plumbing has been installed at the opposite side of this room, offering an option to enclose a new laundry room. This room has a separate entrance and could be used as a 3rd bedroom.
Bathrooms:
The hall bathroom has new tile flooring, new oversized walk-in shower with beautiful glass tile above, new comfort height vanity w/granite top, toilet, LED lighting, an extra quiet light vent, fixtures and more... all new. The second full bath has beautiful vintage tile floor, new toilet, corner tub, and shower, new vanity with solid surface top, new LED lighted mirror, new vent and more!
Bedrooms:
Bedrooms and closets are spacious with hardwood floors and new lighting fixtures, as well as lighting added to the closets.
Carport & Storage Building:
Storage and carport have been rebuilt with electricity and ample lighting.
Additional Features:
HVAC has been regularly serviced and is approximately 11 years in age (September 2015)
Roof is approximately 10 years in age
GE electric water heater was manufactured in April 2004
Sentricon termite control system
The attic access could be moved to have a pull-down ladder in hallway
Newly painted front door & New storm door (August 2026)
Fireplace recently inspected and cleaned (August 2026)
All city utilities including electric and sewer with KUB (Knoxville Utilities Board)
Garbage pick-up included
*This home has been mostly refinished. Kitchen still original. Hardwood floors have been sanded but not yet refinished. Windows are new; unfinished wood inside, vinyl exterior for easier maintenance.
Pending
$400,000
3526 Southwood Dr, Knoxville, TN 37920
3beds
1,541sqft
Single Family Residence
Built in 1948
9,583 Square Feet Lot
$-- Zestimate®
$260/sqft
$-- HOA
What's special
New paintMature treesNew plumbing and electricalTwo spacious bedroomsFlooded with natural lightBeautiful original hardwood floorsRefinished smooth ceilings
- 16 days
- 507
- 6
Zillow last checked:
Listing updated:
Listed by:
Connie McNamara,
Keller Williams West Knoxville 865-966-5005
Source: East Tennessee Realtors,MLS#: 1352031
Facts & features
Interior
Bedrooms & bathrooms
- Bedrooms: 3
- Bathrooms: 2
- Full bathrooms: 2
Heating
- Central, Electric
Cooling
- Other, Central Air, Ceiling Fan(s)
Appliances
- Included: Dryer, Microwave, Range, Refrigerator, Washer, Other
Features
- Walk-In Closet(s)
- Flooring: Hardwood, Tile
- Windows: Windows - Vinyl, Wood Frames, Insulated Windows, ENERGY STAR Qualified Windows
- Basement: Crawl Space
- Number of fireplaces: 1
- Fireplace features: Masonry, Marble, Wood Burning Stove
Interior area
- Total structure area: 1,541
- Total interior livable area: 1,541 sqft
Property
Parking
- Total spaces: 2
- Parking features: Carport, Detached, Main Level, Other
- Carport spaces: 2
Lot
- Size: 9,583 Square Feet
- Features: Private, Level
Details
- Additional structures: Storage
- Parcel number: 109JB043
Construction
Type & style
- Home type: SingleFamily
- Architectural style: Traditional
- Property subtype: Single Family Residence
Materials
- Stone, Wood Siding, Frame
Condition
- Year built: 1948
Utilities & green energy
- Sewer: Public Sewer
- Water: Public
Community & HOA
Community
- Subdivision: Lindbergh Forest Pt Lots 12
Location
- Region: Knoxville
Financial & listing details
- Price per square foot: $260/sqft
- Tax assessed value: $144,000
- Annual tax amount: $559
- Date on market: 8/17/2026
- Listing terms: FHA,Cash,Conventional
Estimated market value
Not available
Estimated sales range
Not available
Not available
Price history
| Date | Event | Price |
|---|---|---|
| 8/17/2026 | Pending sale | $400,000$260/sqft |
Source:  East Tennessee Realtors #1352031 Report a problem East Tennessee Realtors #1352031 Report a problem | ||
| 8/17/2026 | Listed for sale | $400,000+578%$260/sqft |
Source: East Tennessee Realtors #1352031 Report a problem | ||
| 3/1/1985 | Sold | $59,000$38/sqft |
Source: Agent Provided Report a problem | ||
Public tax history
| Year | Property taxes | Tax assessment |
|---|---|---|
| 2025 | $559 | $36,000 |
| 2024 | $559 | $36,000 |
| 2023 | $559 | $36,000 |
| 2022 | $559 +26.5% | $36,000 +72.7% |
| 2021 | $442 | $20,850 -75% |
| 2020 | $442 | $83,400 |
| 2019 | $442 | $83,400 |
| 2018 | $442 -14% | -- |
| 2017 | $514 +1.7% | $20,850 |
| 2016 | $505 | -- |
| 2015 | $505 -46% | -- |
| 2014 | $935 +7.3% | -- |
| 2013 | $872 +108.7% | -- |
| 2012 | $418 | -- |
| 2011 | $418 | $17,700 |
| 2010 | $418 | $17,700 |
| 2009 | $418 -20.4% | $17,700 -9.2% |
| 2008 | $525 | $19,500 |
| 2007 | $525 | $19,500 |
| 2006 | $525 | $19,500 |
| 2005 | $525 +0.1% | $19,500 +10.2% |
| 2004 | $524 | $17,700 |
| 2003 | $524 | $17,700 |
| 2002 | -- | $17,700 |
| 2001 | -- | $17,700 +11.8% |
| 2000 | -- | $15,825 |
Find assessor info on the county website
Monthly payment
Est. payment
Payment breakdown
Explore the cost of this home by adjusting the details. Changes won't be saved.Climate risks
Neighborhood: South Knoxville
Nearby schools
Schools provided by the listing agent
- Middle: South Doyle
- High: South Doyle
Source: East Tennessee Realtors. This data may not be complete. We recommend contacting the local school district to confirm school assignments for this home.
Similar homes
- $354,9003 bd2 ba1.5k sqft5504 Chapman Hwy, Knoxville, TN 37920Active
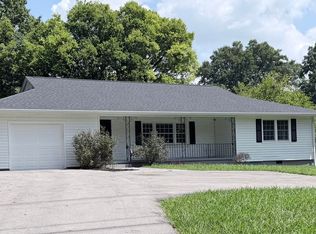
 MLS ID #1353377, Ron Pilgrim, CENTURY 21 Legacy. East Tennessee Realtors
 - $385,0003 bd2 ba1.4k sqft5705 Chapman Hwy, Knoxville, TN 37920Active
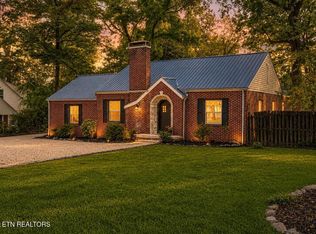 MLS ID #1349650, Erin H Cooper, Keller Williams West Knoxville. East Tennessee Realtors
 - $435,9003 bd2 ba1.8k sqft1715 Minnis Ave, Knoxville, TN 37920Active
 MLS ID #1351457, Phuong Nguyen, The Real Estate Firm, Inc.. East Tennessee Realtors
 - $314,9004 bd2 ba1.3k sqft353 Volena Pl, Knoxville, TN 37920Active
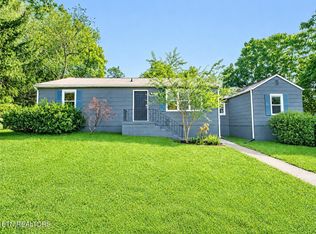 MLS ID #1351898, Carl Collins, ReMax Preferred Properties, In. East Tennessee Realtors
 - $--3 bd2 ba1.1k sqft3100 Rector St, Knoxville, TN 37921ActiveMLS ID #1352095, Ryan George, JD's Realty & Auction, LLC. East Tennessee Realtors
- $304,9953 bd2 ba1k sqft621 Latham Ave, Knoxville, TN 37920ActiveMLS ID #1342782, Mike Yarbrough, Asset Realty Management, Inc.. East Tennessee Realtors
- $399,9003 bd2 ba1.4k sqft5501 Kenbrook Ln, Knoxville, TN 37921ActiveMLS ID #1347826, Abé Baah, Realty Executives Associates. East Tennessee Realtors
- $299,9993 bd2 ba936 sqft2114 Lincoln St, Knoxville, TN 37920ActiveMLS ID #1351630, Jessica Marcantel, Realty One Group Ascend. East Tennessee Realtors
- $435,0004 bd2 ba1.9k sqft205 Adair Dr, Knoxville, TN 37918ActiveMLS ID #1353624, Eric Smith, Keller Williams Realty. East Tennessee Realtors
- $299,0003 bd2 ba1.1k sqft2519 SE Seaton Ave, Knoxville, TN 37920ActiveMLS ID #1349579, Terri Sykes, Crown and Anchor Realty. East Tennessee Realtors
- $391,0003 bd2 ba1.9k sqft6919 Dorchester Dr, Knoxville, TN 37909For Sale
 MLS ID #3304825, Jim Stoneburner. RealTracs MLS as distributed by MLS GRID
 - $391,0003 bd2 ba1.6k sqft1017 Morrell Rd, Knoxville, TN 37919ActiveMLS ID #1349253, Karen Albright, Opendoor Brokerage, LLC. East Tennessee Realtors
- $424,9003 bd2 ba2.1k sqft5617 Briercliff Rd, Knoxville, TN 37918ActiveMLS ID #1350809, Katie M Beeler, Knox Native Real Estate. East Tennessee Realtors
- $349,9004 bd2 ba1.7k sqft4417 Silverhill Dr, Knoxville, TN 37921ActiveMLS ID #1350918, Tiffany Winchell, Brougham Properties. East Tennessee Realtors
- $345,0002 bd2 ba2k sqft3606 Delrose Dr, Knoxville, TN 37914ActiveMLS ID #1351870, Kristy Clow, Honors Real Estate Services LLC. East Tennessee Realtors
- $324,9003 bd2 ba1.5k sqft2510 Emoriland Blvd, Knoxville, TN 37917ActiveMLS ID #1350090, Rob Howard, Keller Williams West Knoxville. East Tennessee Realtors
- $377,0004 bd3 ba1.6k sqft508 Bromley Ln, Knoxville, TN 37923ActiveMLS ID #1342451, Karen Albright, Opendoor Brokerage, LLC. East Tennessee Realtors
