Skip main navigation
Pending
  • Price increase: $10K (7/8)
    $399,990

    3526 Spring Hope Ct, Kernersville, NC 27284

    3beds
    1,932sqft
    : 
    $2,484/mo
    Get pre-qualified
    Stick/Site Built, Residential, Single Family Residence
    Built in 2026
    0.33 Acres Lot
    $388,100 Zestimate®
    $--/sqft
    $71/mo HOA

    What's special

    Private primary suite
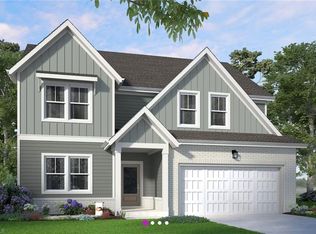
    If you've been waiting for the Bright Copper Kettles, this is your sign. One of Havenbrooke's most loved ranch plans, it's the kind of home that makes you exhale the moment you walk through the door. Sunlight pours into the open living spaces, the kitchen naturally becomes everyone's favorite gathering spot, and the private primary suite gives you a place to escape when the world gets a little too loud. Need a home office? Yoga room? Creative studio? Cozy reading retreat? The flex space says, "Why choose?" Finished in our Yin & Yang curated interior package, this home is all about balance. Crisp background, warm wood tones, bold accents, and timeless finishes create a space that feels calm, elevated, and effortlessly inviting. Tucked into Havenbrooke with a covered patio made for slow mornings and summer evenings, this is the Bright Copper Kettles everyone asks about. Don't wait too long, someone else is probably reading this, too. Joyfully Built. Meaningfully Different.
    198 days
    21
    0

    Zillow last checked:

    Listing updated:

    Listed by:

    April Peeler 336-403-9655,

    Garman Homes

    Source: Triad MLS,MLS#: 1209264MLS Logo

      Facts & features

      Interior

      Bedrooms & bathrooms
      • Bedrooms: 3
      • Bathrooms: 2
      • Full bathrooms: 2
      • Main level bathrooms: 2
      Primary bedroom
      • Level: Main
      • Dimensions: 13 x 15
      Bedroom 2
      • Level: Main
      • Dimensions: 11 x 12
      Bedroom 3
      • Level: Main
      • Dimensions: 10.75 x 12
      Dining room
      • Level: Main
      • Dimensions: 14.33 x 10.83
      Kitchen
      • Level: Main
      • Dimensions: 11.67 x 8.67
      Laundry
      • Level: Main
      • Dimensions: 8.5 x 6.25
      Living room
      • Level: Main
      • Dimensions: 16.67 x 19.33
      Other
      • Level: Main
      • Dimensions: 11 x 10
      Heating
      • Forced Air, Natural Gas
      Cooling
      • Central Air
      Appliances
      • Included: Microwave, Dishwasher, Disposal, Free-Standing Range, Electric Water Heater
      • Laundry: Dryer Connection, Main Level, Washer Hookup
      Features
      • Dead Bolt(s), Kitchen Island, Pantry, Separate Shower
      • Flooring: Carpet, Tile, Vinyl
      • Has basement: No
      • Attic: Pull Down Stairs
      • Has fireplace: No
      Interior area
      • Total structure area: 1,932
      • Total interior livable area: 1,932 sqft
      • Finished area above ground: 1,932

      Property

      Parking
      • Total spaces: 2
      • Parking features: Driveway, Garage, Garage Door Opener, Attached
      • Attached garage spaces: 2
      • Has uncovered spaces: Yes
      Features
      • Levels: One
      • Stories: 1
      • Pool features: None
      Lot
      • Size: 0.33 Acres
      • Features: Cleared, Cul-De-Sac
      Details
      • Parcel number: 6898057114000
      • Zoning: RS-40
      • Special conditions: Owner Sale

      Construction

      Type & style
      • Home type: SingleFamily
      • Architectural style: Ranch
      • Property subtype: Stick/Site Built, Residential, Single Family Residence
      Materials
      • Brick, Cement Siding
      • Foundation: Slab
      Condition
      • New Construction
      • New construction: Yes
      • Year built: 2026

      Utilities & green energy

      • Sewer: Public Sewer
      • Water: Public

      Community & HOA

      Community
      • Security: Carbon Monoxide Detector(s)
      • Subdivision: Havenbrooke
      HOA
      • Has HOA: Yes
      • HOA fee: $71 monthly
      Location
      • Region: Kernersville

      Financial & listing details

      • Date on market: 2/16/2026
      • Cumulative days on market: 31 days
      • Listing agreement: Exclusive Right To Sell
      • Listing terms: Cash,Conventional,Fannie Mae,FHA,USDA Loan,VA Loan

        Estimated market value

        $388,100

        $365,000 - $411,000

        $2,287/mo

        Price history

        DateEventPrice
        7/23/2026Pending sale$399,990
        Source: Triad MLS #1209264 Report a problem
        7/8/2026Price change$399,990+2.6%
        Source: Triad MLS #1209264 Report a problem
        7/7/2026Listed for sale$390,000
        Source: Triad MLS #1209264 Report a problem
        2/16/2026Pending sale$390,000
        Source: Triad MLS #1209264 Report a problem

        Public tax history

        Tax history is unavailable.

        Monthly payment

        Est. payment

        Payment breakdown

        Explore the cost of this home by adjusting the details. Changes won't be saved.
        All calculations are estimates and provided by Zillow, Inc. for informational purposes only. Actual amounts may vary.
        HOA fees may include property taxes on listings classified as Co-Ops. Contact the listing agent and/or owner for fee details.
        See how much you could borrow to make a competitive offer.

        Climate risks

        Neighborhood: 27284

        Getting around

        0 / 100
        Car-Dependent

        Nearby schools

        GreatSchools rating
        Schools provided by the listing agent
        • Elementary: Piney Grove
        • Middle: Kernersville
        • High: East Forsyth

        Source: Triad MLS. This data may not be complete. We recommend contacting the local school district to confirm school assignments for this home.

        A local agent can set up tours, give advice and negotiate with sellers.

        A local lender can help you make sure your offer is ready when you are.

        Browse local experts