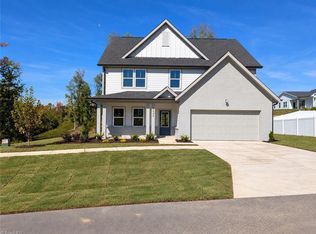
The Bright Copper Kettles home in Havenbrooke is proof that thoughtful design and good taste make a pretty unbeatable pair. This Ranch home blends open-concept living with just enough cozy corners to make the whole home feel warm, welcoming, and lived-in from day one. The kitchen anchors the heart of the home with effortless flow into the dining and living spaces, while the private primary suite gives main-character energy in all the right ways. The London Fog curated interior package brings quiet elegance. Rich, moody tones, warm wood accents, soft layered neutrals, and polished finishes create a look that feels elevated without feeling overdone. It’s sophisticated, timeless, and a little mysterious. Located in Havenbrooke, this home offers the sweet spot between convenience and calm, with easy access to everything you need and a neighborhood feel that makes you want to stay awhile. Joyfully Built. Meaningfully Different.
Pending
$400,000
3538 Spring Hope Ct, Kernersville, NC 27284
3beds
1,932sqft
Stick/Site Built, Residential, Single Family Residence
Built in 2026
0.23 Acres Lot
$400,100 Zestimate®
$--/sqft
$71/mo HOA
What's special
- 154 days
- 20
- 0
Zillow last checked:
Listing updated:
Listed by:
Christopher Armstrong 336-290-2910,
Garman Homes,
April Peeler 336-403-9655,
Garman Homes
Source: Triad MLS,MLS#: 1220295
Facts & features
Interior
Bedrooms & bathrooms
- Bedrooms: 3
- Bathrooms: 2
- Full bathrooms: 2
- Main level bathrooms: 2
Heating
- Forced Air, Natural Gas
Cooling
- Central Air
Appliances
- Included: Microwave, Dishwasher, Disposal, Free-Standing Range, Electric Water Heater
- Laundry: Dryer Connection, Main Level, Washer Hookup
Features
- Dead Bolt(s), Kitchen Island, Pantry, Separate Shower
- Flooring: Carpet, Tile, Vinyl
- Has basement: No
- Attic: Pull Down Stairs
- Number of fireplaces: 1
- Fireplace features: Great Room
Interior area
- Total structure area: 1,932
- Total interior livable area: 1,932 sqft
- Finished area above ground: 1,932
Property
Parking
- Total spaces: 2
- Parking features: Driveway, Garage, Garage Door Opener, Attached
- Attached garage spaces: 2
- Has uncovered spaces: Yes
Accessibility
- Accessibility features: No Interior Steps
Features
- Levels: One
- Stories: 1
- Pool features: None
Lot
- Size: 0.23 Acres
- Features: Cul-De-Sac, Subdivided, Subdivision
Details
- Parcel number: 6898058036000
- Zoning: RS-40
- Special conditions: Owner Sale
Construction
Type & style
- Home type: SingleFamily
- Architectural style: Ranch
- Property subtype: Stick/Site Built, Residential, Single Family Residence
Materials
- Cement Siding, Stone
- Foundation: Slab
Condition
- New Construction
- New construction: Yes
- Year built: 2026
Utilities & green energy
- Sewer: Public Sewer
- Water: Public
Community & HOA
Community
- Security: Carbon Monoxide Detector(s)
- Subdivision: Havenbrooke
HOA
- Has HOA: Yes
- HOA fee: $71 monthly
Location
- Region: Kernersville
Financial & listing details
- Date on market: 5/17/2026
- Listing agreement: Exclusive Agency
- Listing terms: Cash,Conventional,Fannie Mae,FHA,USDA Loan,VA Loan
Estimated market value
$400,100
$380,000 - $420,000
$2,189/mo
Price history
| Date | Event | Price |
|---|---|---|
| 5/18/2026 | Pending sale | $400,000 |
Source:  Triad MLS #1220295 Report a problem Triad MLS #1220295 Report a problem | ||
Public tax history
Tax history is unavailable.
Monthly payment
Est. payment
Payment breakdown
Explore the cost of this home by adjusting the details. Changes won't be saved.Climate risks
Neighborhood: 27284
Nearby schools
Schools provided by the listing agent
- Elementary: Piney Grove
- Middle: Kernersville
- High: East Forsyth
Source: Triad MLS. This data may not be complete. We recommend contacting the local school district to confirm school assignments for this home.
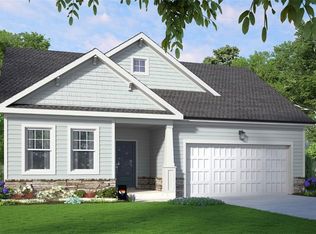
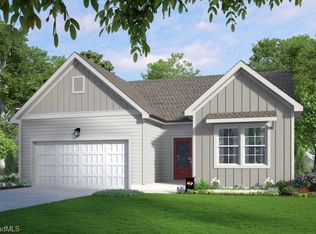


Similar homes
- $414,9903 bd3 ba2.1k sqft9223 Stoney River Ln, Kernersville, NC 27284New Construction
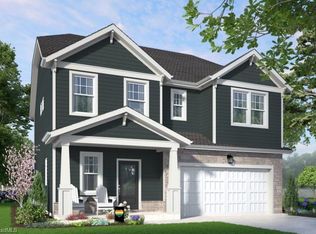
 Triad MLS
 - $399,9904 bd3 ba2.1k sqft9193 Stoney River Ln, Kernersville, NC 27284New Construction
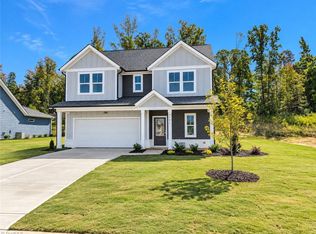 Triad MLS
 - $424,9904 bd3 ba2.4k sqft9249 Stoney River Ln, Kernersville, NC 27284New Construction
 Triad MLS
 - $434,9905 bd3 ba2.5k sqft3244 Thelbe Ln, Kernersville, NC 27284New Construction
 Triad MLS
 - $398,9995 bd3 ba2.3k sqft6017 Wren Dr, Kernersville, NC 27284New ConstructionTriad MLS
- $374,9004 bd3 ba2.3k sqft1767 Mallard Dr, Kernersville, NC 27284For SaleMLS ID #1221950, Kristi Long. Triad MLS
- $479,9003 bd3 ba1.9k sqft1641 Cross Village Ave, Kernersville, NC 27284New ConstructionMLS ID #1238015, Dylan King. Triad MLS
- $425,4403 bd3 ba2k sqft4227 Motisheri Cv, High Point, NC 27265New ConstructionMLS ID #1239032, Randall Allred. Triad MLS
- $459,9003 bd3 ba2.4k sqft1843 Ashen St, Kernersville, NC 27284New ConstructionMLS ID #1238023, Dylan King. Triad MLS
- $409,9903 bd3 ba2.2k sqft4220 Motisheri Cv, High Point, NC 27265New ConstructionTriad MLS
- $387,8213 bd2 ba1.6k sqft5340 Belmont Garden Dr, Walkertown, NC 27051New ConstructionTriad MLS
- $420,0004 bd3 ba2.4k sqft4224 Motisheri Cv, High Point, NC 27265New ConstructionTriad MLS
- $395,0264 bd3 ba2.2k sqft5364 Belmont Garden Dr, Walkertown, NC 27051New ConstructionTriad MLS
- $439,9904 bd3 ba2.4k sqft4212 Motisheri Cv, High Point, NC 27265New ConstructionTriad MLS
- $405,9994 bd3 ba2.4k sqft4518 Oak Hollow Dr, High Point, NC 27265For SaleMLS ID #1224850, Katlyn Hamm. Triad MLS
- $399,9004 bd3 ba2k sqft605 Sommerdale Ct, Rural Hall, NC 27045New ConstructionMLS ID #1225012, Stacy Guske. Triad MLS
- $395,0004 bd3 ba2.8k sqft246 Pepper Tree Rd, Stokesdale, NC 27357New ConstructionTriad MLS
- $432,5003 bd2 ba1.8k sqft116 Providence Trl, Madison, NC 27025For SaleMLS ID #1229667, Ryan Sharpe. Triad MLS
- $459,0003 bd2 ba1.8k sqft266 Mount Zion Church Rd, Stokesdale, NC 27357New ConstructionMLS ID #1227210, Christy Locklear. Triad MLS
