Skip main navigation
Closed
  • $365,000

    3526 Valley Trl, Chattanooga, TN 37415

    4beds
    2,263sqft
    Single Family Residence, Residential
    Built in 1967
    0.78 Acres Lot
    $413,700 Zestimate®
    $161/sqft
    $2,714 Estimated rent

    Home value

    $413,700

    $393,000 - $439,000

    $2,714/mo

    Zestimate® history
    Loading
    Loading...

    Owner options

    List your home for rent

    $2,714/mo

    Rent Zestimate®

    Find your next renter with Zillow Rental Manager. Plus, with online applications, you can quickly screen prospective tenants – for free.

    Learn more

    $2,714/mo

    Rent Zestimate®

    Refinance and save

    $2,206/mo

    Est. payment

    Refinancing to a lower rate could help reduce your monthly payments and save thousands over the life of the loan.

    See today's rates

    $2,206/mo

    Est. payment

    Explore your selling options

    Work with a Zillow partner agent

    Leverage their expertise and Zillow's premium Showcase listings to get your home seen by more buyers.

    Get started

    List with your own agent

    Get your home in front of millions of buyers by listing it on Zillow.

    Learn how to do it

    Sell it yourself

    Take full control of how buyers see your home on Zillow by listing For Sale by Owner (FSBO).

    List your home

    What's special

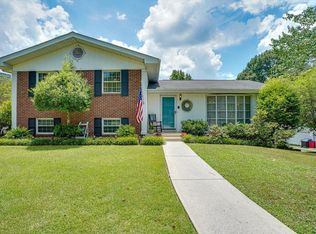
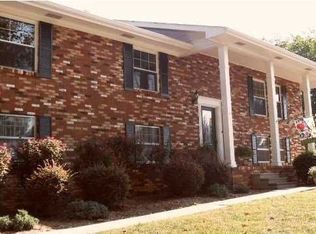
    Welcome to modern elegance in Chattanooga's sought-after Spring Valley subdivision! This split foyer home, offering 4 beds, 3 baths, a den, formal living and dining areas, a fully equipped kitchen, and a TV-equipped screened porch, seamlessly blends comfort and style. The outdoor space includes a patio, a two-car garage, and an extra carport. Inside, discover a luxurious interior with hardwood floors, plush carpets, and stylish tiles. The master bedroom features hardwood floors, a walk-in closet, and a private full bathroom. Upstairs, two bedrooms showcase hardwood floors and tasteful blinds, while the hall bathroom offers double vanities, soft-close cabinet drawers, and doors. The chef's dream kitchen boasts granite countertops, soft-close pull-out shelving, custom cabinetry, a pantry, and appliances, including a dishwasher, disposal, microwave, refrigerator, and stove. The garage includes a second refrigerator for extra storage.

    Zillow last checked:

    Listing updated:

    Listing Provided by:

    Peggy Clements Wright 423-790-3086,

    RE/MAX Experience

    Bought with:

    A Non-Member

    --NON-MEMBER OFFICE--

    Source: RealTracs MLS as distributed by MLS GRID,MLS#: 3187183MLS Logo

    Facts & features

    Interior

    Bedrooms & bathrooms
    • Bedrooms: 4
    • Bathrooms: 3
    • Full bathrooms: 3
    Primary bathroom
    • Features: None
    • Level: None
    Heating
    • Central
    Cooling
    • Other, Central Air
    Appliances
    • Included: Dishwasher, Disposal, Dryer, Microwave, Refrigerator, Washer, Cooktop
    Features
    • Ceiling Fan(s), Smart Thermostat, Walk-In Closet(s)
    • Flooring: Carpet, Laminate, Vinyl
    • Basement: Other
    • Number of fireplaces: 1
    Interior area
    • Total structure area: 2,263
    • Total interior livable area: 2,263 sqft

    Property

    Parking
    • Total spaces: 2
    • Parking features: Garage Door Opener, Attached, Concrete, Driveway
    • Attached garage spaces: 2
    • Has uncovered spaces: Yes
    Features
    • Levels: Three Or More
    • Patio & porch: Deck, Covered, Porch, Screened
    • Pool features: Association
    Lot
    • Size: 0.78 Acres
    • Dimensions: 90.3 x 152
    Details
    • Parcel number: 108N B 023
    • Special conditions: Standard

    Construction

    Type & style
    • Home type: SingleFamily
    • Property subtype: Single Family Residence, Residential
    Materials
    • ICFs (Insulated Concrete Forms), Vinyl Siding, Other
    • Roof: Shingle
    Condition
    • New construction: No
    • Year built: 1967

    Utilities & green energy

    • Sewer: Public Sewer
    • Water: Public
    • Utilities for property: Water Available

    Community & neighborhood

    Security
    • Security features: Security System
    Location
    • Region: Chattanooga
    • Subdivision: Spring Valley

    HOA & financial

    HOA
    • Has HOA: Yes
    • HOA fee: $99 annually
    • Amenities included: Pool

    Price history

    DateEventPrice
    1/29/2024Sold$365,000-8.7%$161/sqft
    Source: RealTracs MLS as distributed by MLS GRID #3187183 Report a problem
    1/7/2024Pending sale$399,900$177/sqft
    Source: RCAR #20238650 Report a problem
    12/31/2023Listed for sale$399,900+105.1%$177/sqft
    Source: RCAR #20238650 Report a problem
    3/24/2021Listing removed--
    Source: Owner Report a problem
    6/27/2017Listing removed$195,000$86/sqft
    Source: Owner Report a problem
    6/27/2017Listed for sale$195,000+3.2%$86/sqft
    Source: Owner Report a problem
    6/1/2017Sold$189,000-3.1%$84/sqft
    Source: Public Record Report a problem
    4/24/2017Pending sale$195,000$86/sqft
    Source: Owner Report a problem
    4/5/2017Listed for sale$195,000+15.4%$86/sqft
    Source: Owner Report a problem
    8/30/2013Sold$169,000-0.5%$75/sqft
    Source: Greater Chattanooga Realtors #1197326 Report a problem
    7/2/2013Listed for sale$169,900+19.2%$75/sqft
    Source: Coldwell Banker Pryor Realty, Inc. #1197326 Report a problem
    3/18/2011Sold$142,500-5%$63/sqft
    Source: Public Record Report a problem
    1/12/2011Listed for sale$150,000+42.9%$66/sqft
    Source: Visual Tour #1157306 Report a problem
    6/26/1998Sold$105,000$46/sqft
    Source: Public Record Report a problem

    Public tax history

    YearProperty taxesTax assessment
    2025$1,348 +16.2%$88,950 +71.6%
    2024$1,160 $51,850
    2023$1,160 $51,850
    2022$1,160 $51,850
    2021$1,160 +3%$51,850 +27.3%
    2020$1,126 $40,725
    2019$1,126 $40,725
    2018$1,126 -48.3%$40,725
    2017$2,180 +7.2%$40,725
    2016$2,033 --
    2015$2,033 $37,800
    2014$2,033 +1.5%--
    2013$2,003 $37,800 -4.2%
    2012$2,003 $39,475
    2011$2,003 $39,475
    2010$2,003 +7.9%$39,475
    2009$1,857 $39,475 +21.8%
    2008-- $32,400
    2007-- $32,400
    2006-- $32,400
    2005-- $32,400 +14.7%
    2004-- $28,250
    2003-- $28,250
    2002-- $28,250
    2001-- $28,250 +26%
    2000-- $22,425

    Find assessor info on the county website

    Neighborhood: 37415

    Nearby schools

    GreatSchools rating
    Schools provided by the listing agent
    • Elementary: Red Bank Elementary School
    • Middle: Red Bank Middle School
    • High: Red Bank High School

    Source: RealTracs MLS as distributed by MLS GRID. This data may not be complete. We recommend contacting the local school district to confirm school assignments for this home.

    Get a cash offer in 3 minutes
    Find out how much your home could sell for in as little as 3 minutes with a no-obligation cash offer.
    Estimated market value
    $413,700
    Get a cash offer in 3 minutes
    Find out how much your home could sell for in as little as 3 minutes with a no-obligation cash offer.
    Estimated market value
    $413,700