Introducing the exquisite waterfront property at 3526 Windspun, nestled in the sought-after Seagate community of Huntington Harbor. This stunning home offers incredible harbour views and features a 30' boat dock, making it a boater's paradise. With 4 bedrooms, including one located on the first floor, 3 updated bathrooms, and 2057 square feet of living space, this residence boasts an open floor plan that seamlessly connects the living, dining, kitchen, and outdoor patio with captivating water views, positioning it perfectly along the holiday boat parade route. The expansive primary suite, complete with a private deck, offers unsurpassed harbor views, creating a serene retreat. Natural light floods the interior, accentuating the luxury vinyl flooring, solid maple floating staircase, and new windows. The property also includes 14 fully paid solar panels, a convenient float dock for kayaks and paddle boards, a tankless water heater, and an oversized 2-car garage with storage. Residents will also enjoy the benefits of the HOA, which includes water, trash, access to 6 tennis courts, pickleball courts, basketball courts, 2 heated pools, and 2 clubhouses, and more, adding to the allure of this exceptional waterfront home.
Sold for $1,925,000
Listed by: Compass • Jody Clegg • Contact: 714-270-0817
Bought with: Compass
$1,925,000
3526 Windspun Dr, Huntington Beach, CA 92649
4beds
2,057sqft
Single Family Residence
Built in 1977
1,741 Square Feet Lot
$2,121,800 Zestimate®
$936/sqft
$6,504 Estimated rent
Home value
$2,121,800
$1.95M - $2.29M
$6,504/mo
Zestimate® history
Owner options
List your home for rent
$6,504/mo
Rent Zestimate®
Find your next renter with Zillow Rental Manager. Plus, with online applications, you can quickly screen prospective tenants – for free.
$6,504/mo
Rent Zestimate®
Refinance and save
$13,736/mo
Est. payment
Refinancing to a lower rate could help reduce your monthly payments and save thousands over the life of the loan.
$13,736/mo
Est. payment
Explore your selling options
Work with a Zillow partner agent
Leverage their expertise and Zillow's premium Showcase listings to get your home seen by more buyers.
Get startedList with your own agent
Get your home in front of millions of buyers by listing it on Zillow.
Learn how to do itSell it yourself
Take full control of how buyers see your home on Zillow by listing For Sale by Owner (FSBO).
List your homeWhat's special
Natural light floodsBasketball courtsPickleball courtsUpdated bathroomsCaptivating water viewsNew windowsSolid maple floating staircase
Zillow last checked:
Listing updated:
Listed by:
Jody Clegg DRE #01230876 714-270-0817,
Compass,
Francesca Campbell DRE #01913388,
Compass
Bought with:
Natasha Elisha, DRE #01899070
Compass
Source: CRMLS,MLS#: OC23221429 Originating MLS: California Regional MLS
Originating MLS: California Regional MLSFacts & features
Interior
Bedrooms & bathrooms
- Bedrooms: 4
- Bathrooms: 3
- Full bathrooms: 2
- 3/4 bathrooms: 1
- Main level bathrooms: 1
- Main level bedrooms: 1
Rooms
- Room types: Attic, Bedroom, Entry/Foyer, Kitchen, Laundry, Living Room, Primary Bathroom, Primary Bedroom, Dining Room
Primary bedroom
- Features: Primary Suite
Bedroom
- Features: Bedroom on Main Level
Bathroom
- Features: Bathroom Exhaust Fan, Bathtub, Closet, Granite Counters, Remodeled, Solid Surface Counters, Soaking Tub, Separate Shower, Tub Shower, Walk-In Shower
Kitchen
- Features: Kitchen/Family Room Combo, Solid Surface Counters
Heating
- Central
Cooling
- None
Appliances
- Included: Built-In Range, Dishwasher, Electric Oven, Free-Standing Range, Gas Cooktop, Disposal, Ice Maker, Microwave, Refrigerator, Tankless Water Heater, Water To Refrigerator, Dryer, Washer
- Laundry: Inside, Laundry Closet
Features
- Built-in Features, Balcony, Ceiling Fan(s), Separate/Formal Dining Room, Granite Counters, Open Floorplan, Pantry, Pull Down Attic Stairs, Recessed Lighting, Solid Surface Counters, Attic, Bedroom on Main Level, Primary Suite
- Flooring: Tile, Vinyl
- Doors: Mirrored Closet Door(s), Sliding Doors
- Windows: Blinds, Double Pane Windows, Screens, Skylight(s)
- Has fireplace: Yes
- Fireplace features: Gas, Living Room, Wood Burning
- Common walls with other units/homes: 2+ Common Walls,No One Above,No One Below
Interior area
- Total interior livable area: 2,057 sqft
Property
Parking
- Total spaces: 2
- Parking features: Garage, Garage Door Opener, Oversized, Storage
- Garage spaces: 2
Accessibility
- Accessibility features: Grab Bars
Features
- Levels: Two
- Stories: 2
- Entry location: 1
- Patio & porch: Concrete, Enclosed, Open, Patio
- Exterior features: Boat Slip
- Pool features: Community, Heated, In Ground, Association
- Has spa: Yes
- Spa features: Association, Community, Heated, In Ground
- Fencing: Block
- Has view: Yes
- View description: Bay, Harbor, Water
- Has water view: Yes
- Water view: Bay,Harbor,Water
- Waterfront features: Bayfront, Canal Front, Dock Access, Ocean Access
Lot
- Size: 1,741 Square Feet
- Features: Landscaped, Near Park
Details
- Parcel number: 17870238
- Special conditions: Standard,Trust
Construction
Type & style
- Home type: SingleFamily
- Property subtype: Single Family Residence
- Attached to another structure: Yes
Materials
- Foundation: Slab
- Roof: Tile
Condition
- Turnkey
- New construction: No
- Year built: 1977
Details
- Builder model: Humbolt
Utilities & green energy
- Electric: Electricity - On Property
- Sewer: Public Sewer
- Water: Public
- Utilities for property: Cable Available, Electricity Connected, Natural Gas Connected, Sewer Connected, Water Connected
Community & HOA
Community
- Features: Curbs, Gutter(s), Storm Drain(s), Street Lights, Sidewalks, Park, Pool
- Security: Carbon Monoxide Detector(s), Smoke Detector(s)
- Subdivision: Seagate (Seag)
HOA
- Has HOA: Yes
- Amenities included: Clubhouse, Sport Court, Maintenance Grounds, Playground, Pickleball, Pool, Pets Allowed, Spa/Hot Tub, Tennis Court(s), Trash, Water
- HOA fee: $832 monthly
- HOA name: Westchester Bay
- HOA phone: 714-846-8177
Location
- Region: Huntington Beach
Financial & listing details
- Price per square foot: $936/sqft
- Tax assessed value: $2,002,770
- Date on market: 12/6/2023
- Cumulative days on market: 46 days
- Listing terms: Cash,Cash to New Loan,Conventional,FHA,VA Loan
- Inclusions: Washer/Dryer, Refrigerator in kitchen, Refrigerator in garage, kayak, canoe & paddles
- Exclusions: Staging items
- Road surface type: Paved
Price history
| Date | Event | Price |
|---|---|---|
| 2/23/2024 | Sold | $1,925,000-3.5%$936/sqft |
Source:  CRMLS #OC23221429 Report a problem CRMLS #OC23221429 Report a problem | ||
| 2/16/2024 | Pending sale | $1,995,000$970/sqft |
Source: CRMLS #OC23221429 Report a problem | ||
| 2/3/2024 | Contingent | $1,995,000$970/sqft |
Source: CRMLS #OC23221429 Report a problem | ||
| 1/3/2024 | Listed for sale | $1,995,000$970/sqft |
Source: CRMLS #OC23221429 Report a problem | ||
Public tax history
| Year | Property taxes | Tax assessment |
|---|---|---|
| 2026 | -- | $2,002,770 +2% |
| 2025 | $21,834 +190% | $1,963,500 +209.4% |
| 2024 | $7,528 +6.1% | $634,516 +2% |
| 2023 | $7,098 +1.5% | $622,075 +2% |
| 2022 | $6,993 +1.9% | $609,878 +2% |
| 2021 | $6,864 +1.1% | $597,920 +1% |
| 2020 | $6,787 | $591,790 +2% |
| 2019 | $6,787 +1.8% | $580,187 +2% |
| 2018 | $6,668 +4% | $568,811 +2% |
| 2017 | $6,413 | $557,658 +2% |
| 2016 | $6,413 +4.3% | $546,724 +1.5% |
| 2015 | $6,148 +3.6% | $538,512 +2% |
| 2014 | $5,934 | $527,964 +0.5% |
| 2013 | -- | $525,578 +2% |
| 2012 | -- | $515,273 +2% |
| 2011 | -- | $505,170 +0.8% |
| 2010 | -- | $501,395 -0.2% |
| 2009 | -- | $502,587 +2% |
| 2008 | -- | $492,733 +2% |
| 2007 | -- | $483,072 +2% |
| 2006 | -- | $473,600 +2% |
| 2005 | -- | $464,314 +2% |
| 2004 | -- | $455,210 +1.9% |
| 2003 | -- | $446,867 +2% |
| 2002 | -- | $438,105 +2% |
| 2001 | $4,350 -2.7% | $429,515 +2% |
| 2000 | $4,472 | $421,094 |
Find assessor info on the county website
Neighborhood: Seagate
Nearby homes
- $1,418,4003 bd3 ba1.8k sqft3522 Windspun Dr, Huntington Beach, CA 92649Off Market
- $1,727,0004 bd3 ba2k sqft3528 Windspun Dr, Huntington Beach, CA 92649Off Market
- $1,934,3003 bd3 ba1.8k sqft3518 Windspun Dr, Huntington Beach, CA 92649Off Market
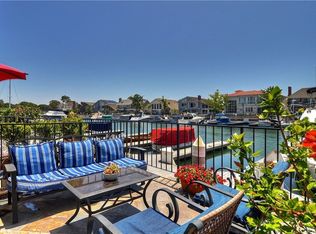
- $2,995,0004 bd3 ba2.1k sqft3532 Windspun Dr, Huntington Beach, CA 92649For Sale
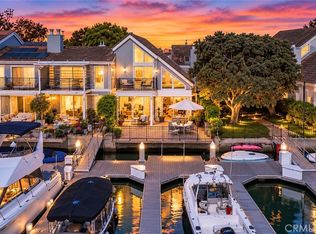
- $1,670,0003 bd3 ba1.8k sqft3516 Windspun Dr, Huntington Beach, CA 92649Sold
- $1,549,0004 bd3 ba2k sqft3631 Windspun Dr, Huntington Beach, CA 92649Pending
- $1,629,8003 bd3 ba1.8k sqft3512 Windspun Dr, Huntington Beach, CA 92649Off Market
- $1,863,8004 bd3 ba2k sqft3506 Windspun Dr, Huntington Beach, CA 92649Off Market
Nearby schools
GreatSchools rating
- 6/10Harbour View Elementary SchoolGrades: K-5Distance: 0.9 mi
- 7/10Marine View Middle SchoolGrades: 6-8Distance: 2.5 mi
- 9/10Marina High SchoolGrades: 9-12Distance: 2.3 mi
Schools provided by the listing agent
- Elementary: Harbor View
- Middle: Spring View
- High: Marina
Source: CRMLS. This data may not be complete. We recommend contacting the local school district to confirm school assignments for this home.
Get a cash offer in 3 minutes
Find out how much your home could sell for in as little as 3 minutes with a no-obligation cash offer.
Estimated market value
$2,121,800
Get a cash offer in 3 minutes
Find out how much your home could sell for in as little as 3 minutes with a no-obligation cash offer.
Estimated market value
$2,121,800
- California
- Orange County
- Huntington Beach
- 92649
- Seagate
- 3526 Windspun Dr
Nearby cities
Nearby neighborhoods
Nearby zip codes
Other Huntington Beach Topics
- Apartments for Rent in 92649
- Houses for Sale in 92649
- Houses for Rent in 92649
- 92649 Real Estate
- Huntington Beach Condos
- Houses for Sale in Huntington Beach
- Newest Listings in Huntington Beach
- Huntington Beach Home Values
- Huntington Beach Real Estate Agents
- Huntington Beach Refinance
- Huntington Beach Mortgage Rates
