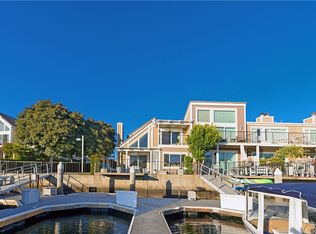
Discover exceptional waterfront living in this beautifully renovated Seagate end unit Admiralty Plan, offering approximately 2,150 sq. ft., a spacious waterfront patio, stunning harbour views, and a 30 ft private dock accommodating up to a 35 ft vessel (possibly larger)!
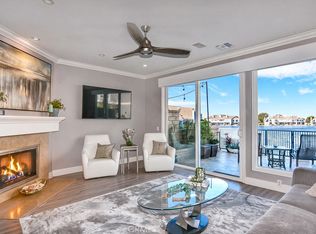
A $450,000, down-to-the-studs remodel in 2020 transformed the home with an open concept floor plan, 30 ft steel header, new electrical, plumbing, insulation, LED lighting, A/C ducting, and French wire brushed hardwood flooring throughout. The designer kitchen features a Liebherr built in refrigerator, striking blue La Cornue 5 burner range and convection oven, Fisher & Paykel two drawer dishwasher, Sharp drawer microwave, wine storage, and an impressive quartz island, made for entertaining!
The main level includes a spacious guest bedroom opening to a private patio, a second bedroom currently configured as a custom office with built in cabinetry and desk, a full bath, and dedicated laundry room. Upstairs, two en-suite bedrooms feature vaulted exposed-beam ceilings, including a light filled primary suite with harbour view balcony, beautifully updated bath, and generous walk-in closet.
Enjoy spectacular sunsets from the expansive waterfront patio along the sunny side of the deep water channel, plus dockside kayak and paddleboard storage and a water access ladder. Seagate amenities include pools, spa, clubhouse, tennis, and pickleball courts—offering the ultimate Huntington Harbour lifestyle, including a front row seat to the Christmas Boat Parade!
For sale
Listed by: Vista Sotheby's Int'l Realty • Susan Stricklen • Contact: 562-260-7088
$2,995,000
3532 Windspun Dr, Huntington Beach, CA 92649
4beds
2,151sqft
Single Family Residence
Built in 1977
2,447 Square Feet Lot
$2,912,200 Zestimate®
$1,392/sqft
$881/mo HOA
What's special
- 24 days
- 1,099
- 56
Zillow last checked:
Listing updated:
Listed by:
Susan Stricklen DRE #01427686 562-260-7088,
Vista Sotheby's Int'l Realty
Source: CRMLS,MLS#: PW26210597 Originating MLS: California Regional MLS
Originating MLS: California Regional MLSFacts & features
Interior
Bedrooms & bathrooms
- Bedrooms: 4
- Bathrooms: 3
- Full bathrooms: 3
- Main level bathrooms: 1
- Main level bedrooms: 2
Rooms
- Room types: Bedroom
Bedroom
- Features: Bedroom on Main Level
Heating
- Central
Cooling
- Central Air
Appliances
- Laundry: Laundry Room
Features
- Bedroom on Main Level
- Has fireplace: Yes
- Fireplace features: Living Room
- Common walls with other units/homes: 1 Common Wall
Interior area
- Total interior livable area: 2,151 sqft
Property
Parking
- Total spaces: 2
- Parking features: Garage
- Garage spaces: 2
Features
- Levels: Two
- Stories: 2
- Entry location: 1
- Exterior features: Dock
- Pool features: Community, Association
- Has spa: Yes
- Spa features: Association, Community
- Has view: Yes
- View description: Ocean
- Has water view: Yes
- Water view: Ocean
- Waterfront features: Dock Access, Ocean Access, Ocean Front
Lot
- Size: 2,447 Square Feet
- Features: Sprinklers Timer
Details
- Parcel number: 17870240
- Special conditions: Standard
Construction
Type & style
- Home type: SingleFamily
- Architectural style: Patio Home
- Property subtype: Single Family Residence
- Attached to another structure: Yes
Condition
- Updated/Remodeled,Turnkey
- New construction: No
- Year built: 1977
Utilities & green energy
- Sewer: Public Sewer
- Water: Public
Community & HOA
Community
- Features: Park, Sidewalks, Fishing, Pool
- Security: Carbon Monoxide Detector(s), Smoke Detector(s)
- Subdivision: Seagate (Seag)
HOA
- Has HOA: Yes
- Amenities included: Dock, Maintenance Grounds, Playground, Pickleball, Pool, Spa/Hot Tub, Tennis Court(s)
- HOA fee: $881 monthly
- HOA name: Seagate
- HOA phone: 714-846-8177
Location
- Region: Huntington Beach
Financial & listing details
- Price per square foot: $1,392/sqft
- Tax assessed value: $2,705,040
- Date on market: 9/30/2026
- Cumulative days on market: 25 days
- Listing terms: Submit
- Exclusions: The water fountain
Estimated market value
$2,912,200
$2.77M - $3.06M
$6,718/mo
Price history
| Date | Event | Price |
|---|---|---|
| 9/30/2026 | Listed for sale | $2,995,000$1,392/sqft |
Source:  CRMLS #PW26210597 Report a problem CRMLS #PW26210597 Report a problem | ||
| 4/11/2026 | Listing removed | $2,995,000$1,392/sqft |
Source:  CDAR/ Desert Area MLS #219141822 Report a problem CDAR/ Desert Area MLS #219141822 Report a problem | ||
| 1/21/2026 | Listed for sale | $2,995,000+15.2%$1,392/sqft |
Source:  Greater Palm Springs Realtors #219141822 Report a problem Greater Palm Springs Realtors #219141822 Report a problem | ||
| 2/12/2024 | Sold | $2,600,000-5.5%$1,209/sqft |
Source: CRMLS #OC23220810 Report a problem | ||
| 2/7/2024 | Contingent | $2,750,000$1,278/sqft |
Source: CRMLS #OC23220810 Report a problem | ||
| 2/3/2024 | Listed for sale | $2,750,000$1,278/sqft |
Source: CRMLS #OC23220810 Report a problem | ||
| 1/12/2024 | Contingent | $2,750,000$1,278/sqft |
Source: CRMLS #OC23220810 Report a problem | ||
| 12/6/2023 | Listed for sale | $2,750,000+14.8%$1,278/sqft |
Source: CRMLS #OC23220810 Report a problem | ||
| 7/13/2023 | Sold | $2,395,000$1,113/sqft |
Source: Public Record Report a problem | ||
| 7/6/2023 | Contingent | $2,395,000$1,113/sqft |
Source: CRMLS #OC23091227 Report a problem | ||
| 7/4/2023 | Price change | $2,395,000-7.7%$1,113/sqft |
Source: CRMLS #OC23091227 Report a problem | ||
| 6/4/2023 | Listed for sale | $2,595,000+116.3%$1,206/sqft |
Source: CRMLS #OC23091227 Report a problem | ||
| 1/3/2020 | Sold | $1,200,000$558/sqft |
Source: Public Record Report a problem | ||
Public tax history
| Year | Property taxes | Tax assessment |
|---|---|---|
| 2026 | -- | $2,705,040 +2% |
| 2025 | $29,270 +9.8% | $2,652,000 +10.7% |
| 2024 | $26,650 +89.2% | $2,395,000 +89.9% |
| 2023 | $14,083 +1.4% | $1,261,413 +2% |
| 2022 | $13,882 +1.9% | $1,236,680 +2% |
| 2021 | $13,625 -21.3% | $1,212,432 +220.8% |
| 2020 | $17,308 +290.1% | $377,942 +2% |
| 2019 | $4,436 +1.7% | $370,532 +2% |
| 2018 | $4,360 +4% | $363,267 +2% |
| 2017 | $4,194 | $356,145 +2% |
| 2016 | $4,194 +4.2% | $349,162 +1.5% |
| 2015 | $4,024 +3.6% | $343,918 +2% |
| 2014 | $3,883 | $337,182 +0.5% |
| 2013 | -- | $335,659 +2% |
| 2012 | -- | $329,078 +2% |
| 2011 | -- | $322,626 +0.8% |
| 2010 | -- | $320,215 -0.2% |
| 2009 | -- | $320,977 +2% |
| 2008 | -- | $314,684 +2% |
| 2007 | -- | $308,514 +2% |
| 2006 | -- | $302,465 +2% |
| 2005 | -- | $296,535 +2% |
| 2004 | -- | $290,721 +1.9% |
| 2003 | -- | $285,393 +2% |
| 2002 | -- | $279,798 +2% |
| 2001 | $2,786 -2.6% | $274,312 +2% |
| 2000 | $2,862 | $268,934 |
Find assessor info on the county website
Monthly payment
Est. payment
Payment breakdown
Explore the cost of this home by adjusting the details. Changes won't be saved.Climate risks
Neighborhood: Seagate
- $1,727,0004 bd3 ba2k sqft3528 Windspun Dr, Huntington Beach, CA 92649Off Market
- $1,925,0004 bd3 ba2k sqft3526 Windspun Dr, Huntington Beach, CA 92649Sold

- $1,978,6004 bd3 ba2.3k sqft3542 Windspun Dr, Huntington Beach, CA 92649Off Market
- $1,418,4003 bd3 ba1.8k sqft3522 Windspun Dr, Huntington Beach, CA 92649Off Market
Similar homes
- $2,175,0003 bd3 ba2.2k sqft16125 Saint Croix Cir, Huntington Beach, CA 92649For Sale
 MLS ID #PW26225093, Susan Stricklen, Vista Sotheby's Int'l Realty. CRMLS
 - $1,995,0003 bd3 ba1.8k sqft3546 Windspun Dr, Huntington Beach, CA 92649For Sale
 MLS ID #OC26196979, James Vanar, Anchor West Properties, Inc.. CRMLS
 - $4,100,0004 bd4 ba2.9k sqft16266 Tisbury Cir, Huntington Beach, CA 92649For Sale
 MLS ID #OC26126137, Maria Edwards, Coldwell Banker-Campbell Rltrs. CRMLS
 - $2,288,0004 bd3 ba1.9k sqft4742 Wentworth Cir, Huntington Beach, CA 92649For Sale
 MLS ID #OC26195460, Lori Schulte, Realty One Group West. CRMLS
