Skip main navigation
Sold for $442,500
  • $442,500

    3527 Big Ben Dr #C, Fort Collins, CO 80526

    3beds
    2,068sqft
    Condominium
    Built in 2006
    -- sqft lot
    $437,200 Zestimate®
    $214/sqft
    $2,613 Estimated rent

    Home value

    $437,200

    $415,000 - $463,000

    $2,613/mo

    Zestimate® history
    Loading
    Loading...

    Owner options

    List your home for rent

    $2,613/mo

    Rent Zestimate®

    Find your next renter with Zillow Rental Manager. Plus, with online applications, you can quickly screen prospective tenants – for free.

    Learn more

    $2,613/mo

    Rent Zestimate®

    Refinance and save

    $3,484/mo

    Est. payment

    Refinancing to a lower rate could help reduce your monthly payments and save thousands over the life of the loan.

    See today's rates

    $3,484/mo

    Est. payment

    Explore your selling options

    Work with a Zillow partner agent

    Leverage their expertise and Zillow's premium Showcase listings to get your home seen by more buyers.

    Get started

    List with your own agent

    Get your home in front of millions of buyers by listing it on Zillow.

    Learn how to do it

    Sell it yourself

    Take full control of how buyers see your home on Zillow by listing For Sale by Owner (FSBO).

    List your home

    What's special

    Private trex deckVaulted ceilingsInterior paintStainless steel appliancesCustom cabinetrySizable primary bedroomWalk-in closet
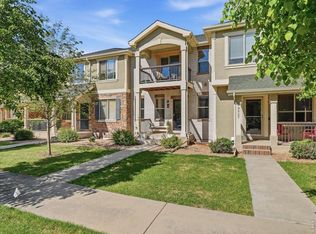
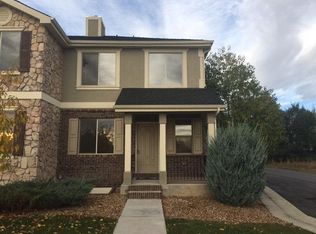
    Low maintenance living in this desirable community of Plantation Manor. Townhome style Condo boasts 3 bedrooms and 3bathrooms with a full unfinished basement complete with rough-in for future bathroom, 2 Egress windows and is ready foryour personal finishes or future expansion, this is a real architectural masterpiece. As you enter this home you are greetedwith a stunning 2-sided fireplace and gleaming hardwood floors. The neutral decor and interior paint provides a cozy andwarm feeling that is unmatched. The Kitchen features stainless steel appliances, custom cabinetry and durable yet stylishtile countertops. Upper level has a loft/balcony that is ideal for an office area or relaxation spot, it has sliding glass dooropening onto a 12 x 8 private Trex deck. A sizable Primary bedroom with ensuite full bathroom, walk-in closet and vaultedceilings, 2 additional spacious bedrooms, and a 2nd upper level full size bathroom. A/C, 1 car attached garage with interioraccess for that added security, covered front and back patios. This is a dream home, move-in ready and meticulouslymaintained! Quick trip to Spring Canyon Park, Horsetooth Reservoir, shopping and modern conveniences nearby. No Metro Distric

    Zillow last checked:

    Listing updated:

    Listed by:

    Corrine Lopez 303-300-9660,

    Colorado Flat Fee Realty

    Bought with:

    Tracy Reilly, 100076945

    Christopher & Co Real Estate

    Source: IRES as distributed by MLS GRID,MLS#: 1024741MLS Logo

    Facts & features

    Interior

    Bedrooms & bathrooms
    • Bedrooms: 3
    • Bathrooms: 3
    • Full bathrooms: 2
    • 1/2 bathrooms: 1
    • Main level bathrooms: 1
    Primary bedroom
    • Description: Carpet
    • Features: Full Primary Bath
    • Level: Upper
    • Area: 154 Square Feet
    • Dimensions: 11 x 14
    Bedroom 2
    • Level: Upper
    • Area: 140 Square Feet
    • Dimensions: 10 x 14
    Bedroom 3
    • Level: Upper
    • Area: 90 Square Feet
    • Dimensions: 9 x 10
    Dining room
    • Description: Wood
    • Level: Main
    • Area: 96 Square Feet
    • Dimensions: 8 x 12
    Kitchen
    • Description: Wood
    • Level: Main
    • Area: 132 Square Feet
    • Dimensions: 11 x 12
    Laundry
    • Level: Upper
    • Area: 20 Square Feet
    • Dimensions: 4 x 5
    Living room
    • Description: Wood
    • Level: Main
    • Area: 240 Square Feet
    • Dimensions: 15 x 16
    Heating
    • Forced Air, Humidity Control
    Cooling
    • Ceiling Fan(s)
    Appliances
    • Included: Electric Range, Dishwasher, Refrigerator, Washer, Dryer, Microwave, Disposal
    • Laundry: Washer/Dryer Hookup
    Features
    • Separate Dining Room, Cathedral Ceiling(s), Walk-In Closet(s)
    • Flooring: Wood
    • Windows: Window Coverings
    • Basement: Partial,Unfinished,Built-In Radon
    • Has fireplace: Yes
    • Fireplace features: Multi-Sided, Living Room, Kitchen
    Interior area
    • Total structure area: 1,458
    • Total interior livable area: 2,068 sqft
    • Finished area above ground: 1,458

    Property

    Parking
    • Total spaces: 1
    • Parking features: Garage - Attached
    • Attached garage spaces: 1
    • Details: Attached
    Features
    • Levels: Two
    • Stories: 2
    • Patio & porch: Patio
    • Exterior features: Balcony
    • Fencing: Partial
    Lot
    • Features: Level, Paved
    Details
    • Parcel number: R1648651
    • Zoning: LMN
    • Special conditions: Private Owner

    Construction

    Type & style
    • Home type: Condo
    • Architectural style: Contemporary
    • Property subtype: Condominium
    • Attached to another structure: Yes
    Materials
    • Frame, Brick
    • Roof: Composition
    Condition
    • New construction: No
    • Year built: 2006

    Utilities & green energy

    • Sewer: Public Sewer
    • Water: City
    • Utilities for property: Natural Gas Available, Electricity Available, Cable Available, Satellite Avail, High Speed Avail

    Community & neighborhood

    Security
    • Security features: Fire Alarm
    Community
    • Community features: None
    Location
    • Region: Fort Collins
    • Subdivision: PLANTATION MANOR

    HOA & financial

    HOA
    • Has HOA: Yes
    • HOA fee: $900 quarterly
    • Services included: Trash, Snow Removal, Exterior Maintenance, Water, Sewer
    • Association name: Plantation Manor
    • Association phone: 970-224-6046

    Other

    Other facts
    • Listing terms: Cash,Conventional,FHA,VA Loan

    Price history

    DateEventPrice
    4/11/2025Sold$442,500-0.6%$214/sqft
    Source: IRES as distributed by MLS GRID #1024741 Report a problem
    3/2/2025Pending sale$445,000$215/sqft
    Source: REcolorado as distributed by MLS GRID #5544830 Report a problem
    1/17/2025Listed for sale$445,000$215/sqft
    Source: REcolorado as distributed by MLS GRID #5544830 Report a problem
    12/20/2024Listing removed$445,000$215/sqft
    Source: REcolorado as distributed by MLS GRID #5544830 Report a problem
    9/26/2024Listed for sale$445,000+71.8%$215/sqft
    Source: REcolorado as distributed by MLS GRID #5544830 Report a problem
    8/4/2015Sold$259,000-3.4%$125/sqft
    Source: Public Record Report a problem
    6/18/2015Listed for sale$268,000+18.3%$130/sqft
    Source: Cottage Realty #766758 Report a problem
    6/21/2013Sold$226,500-0.9%$110/sqft
    Source: Public Record Report a problem
    5/9/2013Listed for sale$228,500+14.3%$110/sqft
    Source: The Group;, Inc. Real Estate #706991 Report a problem
    3/22/2012Listing removed$199,900$97/sqft
    Source: The Group Inc. #673067 Report a problem
    2/10/2012Listed for sale$199,900-16.7%$97/sqft
    Source: Active Website #673067 Report a problem
    4/8/2011Listing removed$239,900$116/sqft
    Source: Keller Williams Realty of Northern Colorado #591524 Report a problem
    2/24/2011Listed for sale$239,900$116/sqft
    Source: Keller Williams Realty of Northern Colorado #591524 Report a problem

    Public tax history

    YearProperty taxesTax assessment
    2024$2,293 +3.2%$27,584 -1%
    2023$2,222 -1%$27,851 +18.3%
    2022$2,246 -2.2%$23,533 -2.8%
    2021$2,297 -0.4%$24,210 -1.4%
    2020$2,307 +13%$24,546 -0.7%
    2019$2,041 $24,717 +10.3%
    2018$2,041 $22,399
    2017$2,041 +0.3%$22,399 +23.7%
    2016$2,034 +24%$18,101 +0%
    2015$1,641 +13.3%$18,100 +14%
    2014$1,449 $15,880
    2013-- $15,880 -18.9%
    2012-- $19,590
    2011-- $19,590 -10.1%
    2010-- $21,800

    Find assessor info on the county website

    Neighborhood: 80526

    Nearby schools

    GreatSchools rating
    Schools provided by the listing agent
    • Elementary: Johnson
    • Middle: Webber
    • High: Rocky Mountain

    Source: IRES as distributed by MLS GRID. This data may not be complete. We recommend contacting the local school district to confirm school assignments for this home.

    Get a cash offer in 3 minutes
    Find out how much your home could sell for in as little as 3 minutes with a no-obligation cash offer.
    Estimated market value
    $437,200
    Get a cash offer in 3 minutes
    Find out how much your home could sell for in as little as 3 minutes with a no-obligation cash offer.
    Estimated market value
    $437,200