One or more photo(s) has been virtually staged. Some photos have been virtually staged. NOT in a flood zone!! This fantastic Carrollwood Area property in gated Lakeside Preserve is a corner unit directly on 52-acre LAKE ELLEN, and has the largest lot and deck in this small 47-unit community. So bring your kayak, canoe, or other water toys! With over 2700 sf of living space, a 500 sf deck, you'll have plenty of room for a group of any size! Master bedroom is on ground floor. 2nd floor is comprised of 3 spacious bedrooms (all with walk-in closets), a jack & jill bathroom, and large loft which can be used as an entertainment center, home office, or 2nd living room. Surround sound in all rooms and on all levels. All brand new stylish carpet in all bedrooms and loft, engineered hardwood on ground floor, with ceramic tile in kitchen, pantry, and laundry room. Just professionally repainted. And if you like light and bright space, you will love this home! Lots of privacy, unless you want to meander down to the community pool, dock, or gathering lodge with outdoor kitchen, a fireplace, and restrooms. This home has only had one owner who had lots of upgrades made directly with the builder at the time of construction. Located in the Carrollwood area and close to Tampa International airport and mall, downtown, great restaurants and just a hop over to the beaches.
Sold for $700,000
$700,000
3527 HEARDS FERRY DRIVE, TAMPA, FL 33618
4beds
2,752sqft
Townhouse
Built in 2002
6,099 Square Feet Lot
$680,900 Zestimate®
$254/sqft
$3,407 Estimated rent
Home value
$680,900
$633,000 - $735,000
$3,407/mo
Zestimate® history
Owner options
List your home for rent
$3,407/mo
Rent Zestimate®
Find your next renter with Zillow Rental Manager. Plus, with online applications, you can quickly screen prospective tenants – for free.
$3,407/mo
Rent Zestimate®
Refinance and save
$5,710/mo
Est. payment
Refinancing to a lower rate could help reduce your monthly payments and save thousands over the life of the loan.
$5,710/mo
Est. payment
Explore your selling options
Work with a Zillow partner agent
Leverage their expertise and Zillow's premium Showcase listings to get your home seen by more buyers.
Get startedList with your own agent
Get your home in front of millions of buyers by listing it on Zillow.
Learn how to do itSell it yourself
Take full control of how buyers see your home on Zillow by listing For Sale by Owner (FSBO).
List your homeWhat's special
Brand new stylish carpetLarge loftOutdoor kitchenCeramic tileCommunity poolCorner unitEngineered hardwood
Zillow last checked:
Listing updated:
Listed by:
Sharon Stewart 813-335-0042,
BHHS FLORIDA PROPERTIES GROUP 813-933-1761
Bought with:
Michelle Fitz- Randolph, 3225671
COLDWELL BANKER REALTY
Source: Stellar MLS,MLS#: TB8306143 Originating MLS: Suncoast Tampa
Originating MLS: Suncoast Tampa
Facts & features
Interior
Bedrooms & bathrooms
- Bedrooms: 4
- Bathrooms: 3
- Full bathrooms: 2
- 1/2 bathrooms: 1
Rooms
- Room types: Loft
Primary bedroom
- Features: Ceiling Fan(s), Walk-In Closet(s)
- Level: First
- Area: 221 Square Feet
- Dimensions: 13x17
Bedroom 2
- Features: Ceiling Fan(s), Walk-In Closet(s)
- Level: Second
- Area: 199.08 Square Feet
- Dimensions: 15.8x12.6
Bedroom 3
- Features: Ceiling Fan(s), Walk-In Closet(s)
- Level: Second
- Area: 163.8 Square Feet
- Dimensions: 13x12.6
Bedroom 4
- Features: Ceiling Fan(s), Walk-In Closet(s)
- Level: Second
- Area: 175 Square Feet
- Dimensions: 12.5x14
Great room
- Level: First
- Area: 378.14 Square Feet
- Dimensions: 14.6x25.9
Kitchen
- Features: Pantry, Walk-In Closet(s)
- Level: First
- Area: 94.77 Square Feet
- Dimensions: 8.1x11.7
Loft
- Features: Ceiling Fan(s)
- Level: Second
- Area: 454.48 Square Feet
- Dimensions: 18.4x24.7
Heating
- Central, Electric
Cooling
- Central Air
Appliances
- Included: Dishwasher, Disposal, Electric Water Heater, Exhaust Fan, Microwave, Range, Range Hood, Refrigerator
- Laundry: Electric Dryer Hookup, Inside, Laundry Room, Washer Hookup
Features
- Ceiling Fan(s), Eating Space In Kitchen, High Ceilings, Primary Bedroom Main Floor, Solid Wood Cabinets, Stone Counters, Thermostat, Vaulted Ceiling(s), Walk-In Closet(s)
- Flooring: Carpet, Ceramic Tile, Engineered Hardwood
- Doors: Sliding Doors
- Windows: Blinds, Shades, Shutters, Window Treatments
- Has fireplace: No
- Common walls with other units/homes: Corner Unit
Interior area
- Total structure area: 3,259
- Total interior livable area: 2,752 sqft
Property
Parking
- Total spaces: 2
- Parking features: Garage - Attached
- Attached garage spaces: 2
Features
- Levels: Two
- Stories: 2
- Patio & porch: Deck, Rear Porch
- Exterior features: Irrigation System, Lighting, Private Mailbox
- Has view: Yes
- View description: Water, Lake
- Has water view: Yes
- Water view: Water,Lake
- Waterfront features: Lake Front, Lake Privileges
- Body of water: LAKE ELLEN
Lot
- Size: 6,099 Square Feet
- Features: Landscaped, Oversized Lot, Private, Street Dead-End
- Residential vegetation: Mature Landscaping
Details
- Parcel number: U1028185OV00001000003.0
- Zoning: PD
- Special conditions: None
Construction
Type & style
- Home type: Townhouse
- Property subtype: Townhouse
Materials
- Block, Stucco, Wood Frame
- Foundation: Slab
- Roof: Shingle
Condition
- Completed
- New construction: No
- Year built: 2002
Details
- Builder name: Bayfair Homes
Utilities & green energy
- Sewer: Public Sewer
- Water: Public
- Utilities for property: BB/HS Internet Available, Cable Available, Electricity Connected, Sewer Connected, Water Connected
Community & HOA
Community
- Features: Association Recreation - Owned, Buyer Approval Required, Deed Restrictions, Gated Community - No Guard, No Truck/RV/Motorcycle Parking, Pool
- Security: Gated Community, Smoke Detector(s)
- Pet fee: $0 monthly
- Subdivision: LAKESIDE TWNHMS
HOA
- Has HOA: Yes
- Amenities included: Gated, Maintenance, Other, Pool
- Services included: Common Area Taxes, Community Pool, Reserve Fund, Insurance, Maintenance Structure, Maintenance Grounds, Manager, Other, Pool Maintenance, Private Road, Trash, Water
- HOA fee: $943 monthly
- HOA name: Westcoast Management-David Rhinehart
- HOA phone: 813-908-0766
Location
- Region: Tampa
Financial & listing details
- Price per square foot: $254/sqft
- Tax assessed value: $455,567
- Annual tax amount: $5,006
- Date on market: 10/4/2024
- Cumulative days on market: 24 days
- Listing terms: Cash,Conventional
- Ownership: Fee Simple
- Total actual rent: 0
- Electric utility on property: Yes
- Road surface type: Paved
Price history
| Date | Event | Price |
|---|---|---|
| 11/25/2024 | Sold | $700,000-4.8%$254/sqft |
Source:  Stellar MLS #TB8306143 Report a problem Stellar MLS #TB8306143 Report a problem | ||
| 10/29/2024 | Pending sale | $735,000$267/sqft |
Source: Stellar MLS #TB8306143 Report a problem | ||
| 10/4/2024 | Listed for sale | $735,000+72.3%$267/sqft |
Source: Stellar MLS #TB8306143 Report a problem | ||
| 9/10/2002 | Sold | $426,500$155/sqft |
Source: Public Record Report a problem | ||
Public tax history
| Year | Property taxes | Tax assessment |
|---|---|---|
| 2025 | $7,652 +47.4% | $431,481 +38.1% |
| 2024 | $5,190 +3.7% | $312,374 +3% |
| 2023 | $5,006 +4.4% | $303,276 +3% |
| 2022 | $4,796 +1% | $294,443 +3% |
| 2021 | $4,747 +2.1% | $285,867 +1.4% |
| 2020 | $4,648 +2.8% | $281,920 +2.3% |
| 2019 | $4,524 | $275,582 +1.9% |
| 2018 | $4,524 +0.6% | $270,444 -11.4% |
| 2017 | $4,496 +1.2% | $305,084 +17.6% |
| 2016 | $4,440 +0.7% | $259,433 +0.7% |
| 2015 | $4,409 -0.7% | $257,630 +0.8% |
| 2014 | $4,441 | $255,585 -0.4% |
| 2013 | $4,441 -10.3% | $256,689 +10% |
| 2012 | $4,954 +2.6% | $233,354 +9.3% |
| 2011 | $4,829 +16.6% | $213,514 +10% |
| 2010 | $4,142 -25.3% | $194,104 -26.1% |
| 2009 | $5,548 -21.6% | $262,793 -22.2% |
| 2008 | $7,079 -27.6% | $337,597 -29.2% |
| 2007 | $9,784 -3.3% | $477,057 +5.8% |
| 2006 | $10,119 +20.2% | $450,934 +24.8% |
| 2005 | $8,419 | $361,458 +13.7% |
| 2004 | -- | $318,011 +5.2% |
| 2003 | -- | $302,407 +12795.8% |
| 2002 | -- | $2,345 |
Find assessor info on the county website
Neighborhood: 33618
Nearby homes
- $550,0003 bd3 ba2.2k sqft3529 Heards Ferry Dr, Tampa, FL 33618Sold

- $565,9003 bd2 ba2.7k sqft3523 Heards Ferry Dr, Tampa, FL 33618Off Market

- $528,2003 bd2 ba2.5k sqft3531 Heards Ferry Dr, Tampa, FL 33618Off Market
- $430,2003 bd3 ba2.2k sqft3521 Heards Ferry Dr, Tampa, FL 33618Off Market
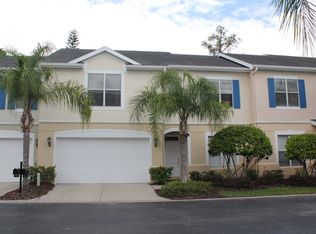
- $500,7004 bd3 ba2.4k sqft3524 Heards Ferry Dr, Tampa, FL 33618Off Market
- $460,0003 bd3 ba2.2k sqft3519 Heards Ferry Dr, Tampa, FL 33618Pending
- $298,600-- bd-- ba180 sqft3535 Heards Ferry Dr, Tampa, FL 33618Off Market
- $465,4003 bd2 ba2.5k sqft3522 Heards Ferry Dr, Tampa, FL 33618Off Market
Nearby schools
GreatSchools rating
- 6/10Carrollwood Elementary SchoolGrades: PK-8Distance: 0.8 mi
- 2/10Chamberlain High SchoolGrades: 9-12Distance: 2.8 mi
Schools provided by the listing agent
- Elementary: Carrollwood K-8 School
Source: Stellar MLS. This data may not be complete. We recommend contacting the local school district to confirm school assignments for this home.
Get a cash offer in 3 minutes
Find out how much your home could sell for in as little as 3 minutes with a no-obligation cash offer.
Estimated market value
$680,900
Get a cash offer in 3 minutes
Find out how much your home could sell for in as little as 3 minutes with a no-obligation cash offer.
Estimated market value
$680,900
- Florida
- Hillsborough County
- Tampa
- 33618
- 3527 HEARDS FERRY DRIVE
Nearby cities
Nearby neighborhoods
Nearby zip codes
Other Tampa Topics
