Nestled in the charming Somerset community, this delightful ranch-style home offers a perfect blend of comfort and functionality. Built in 2006, the property features a warm brick and vinyl exterior, inviting you into a cozy interior that boasts 1,598 sq. ft. of living space. With four spacious bedrooms and three full bathrooms, this home is designed for both relaxation and entertaining. Step inside to discover a thoughtfully designed layout, including the kitchen and dining area that flows seamlessly into the family room, perfect for gatherings. The galley kitchen is equipped with to making meal prep a breeze. Enjoy cozy evenings by the fireplace, adding a touch of warmth to your living space. The partially finished basement offers additional versatility, with walkout stairs leading to the backyard. Outside, a lovely deck provides a serene spot for morning coffee or evening relaxation. The attached two-car garage ensures convenience and ample storage. Located in a vibrant neighborhood, residents benefit from nearby parks, excellent schools, and community amenities that foster a sense of belonging. Enjoy leisurely strolls through tree-lined streets, and take advantage of local events that bring neighbors together. This home is not just a place to live; it's a place to thrive. Experience the warmth and community spirit that Somerset has to offer!
Under contract
$440,000
35277 Balmoral Dr, Locust Grove, VA 22508
4beds
3,060sqft
Single Family Residence
Built in 2006
5,314 Square Feet Lot
$437,900 Zestimate®
$144/sqft
$70/mo HOA
What's special
Tree-lined streetsThoughtfully designed layoutFour spacious bedroomsGalley kitchen
- 107 days
- 150
- 5
Likely to sell faster than
Zillow last checked:
Listing updated:
Listed by:
Dawn Josemans 540-538-6307,
Coldwell Banker Elite 5403730100
Source: Bright MLS,MLS#: VAOR2014304
Facts & features
Interior
Bedrooms & bathrooms
- Bedrooms: 4
- Bathrooms: 3
- Full bathrooms: 3
- Main level bathrooms: 3
- Main level bedrooms: 4
Basement
- Area: 1462
Heating
- Heat Pump, Central, Natural Gas
Cooling
- Ceiling Fan(s), Central Air, Electric
Appliances
- Included: Dishwasher, Disposal, Microwave, Refrigerator, Cooktop, Gas Water Heater
- Laundry: Hookup, Main Level
Features
- Combination Kitchen/Dining, Entry Level Bedroom, Family Room Off Kitchen, Kitchen - Galley, Dry Wall
- Flooring: Hardwood, Carpet
- Windows: Window Treatments
- Basement: Connecting Stairway,Partially Finished,Rear Entrance,Walk-Out Access
- Number of fireplaces: 1
- Fireplace features: Glass Doors, Mantel(s)
Interior area
- Total structure area: 3,060
- Total interior livable area: 3,060 sqft
- Finished area above ground: 1,598
- Finished area below ground: 1,462
Property
Parking
- Total spaces: 2
- Parking features: Garage Faces Front, Attached
- Attached garage spaces: 2
Accessibility
- Accessibility features: None
Features
- Levels: Two
- Stories: 2
- Patio & porch: Deck
- Pool features: None
Lot
- Size: 5,314 Square Feet
Details
- Additional structures: Above Grade, Below Grade
- Parcel number: 000019454
- Zoning: R3
- Special conditions: Standard
Construction
Type & style
- Home type: SingleFamily
- Architectural style: Ranch/Rambler
- Property subtype: Single Family Residence
Materials
- Brick, Vinyl Siding
- Foundation: Slab
- Roof: Asphalt
Condition
- New construction: No
- Year built: 2006
Utilities & green energy
- Sewer: Public Septic, Public Sewer
- Water: Public
- Utilities for property: Propane, Electricity Available, Water Available
Community & HOA
Community
- Subdivision: Somerset
HOA
- Has HOA: Yes
- HOA fee: $70 monthly
Location
- Region: Locust Grove
Financial & listing details
- Price per square foot: $144/sqft
- Tax assessed value: $356,400
- Annual tax amount: $2,209
- Date on market: 6/13/2026
- Listing agreement: Exclusive Right To Sell
- Ownership: Fee Simple
Estimated market value
$437,900
$416,000 - $460,000
$2,882/mo
Price history
| Date | Event | Price |
|---|---|---|
| 9/1/2026 | Contingent | $440,000$144/sqft |
Source:  Bright MLS #VAOR2014304 Report a problem Bright MLS #VAOR2014304 Report a problem | ||
| 6/14/2026 | Price change | $440,000+5%$144/sqft |
Source: Bright MLS #VAOR2014304 Report a problem | ||
| 6/13/2026 | Listed for sale | $419,000+65%$137/sqft |
Source: Bright MLS #VAOR2014304 Report a problem | ||
| 11/7/2015 | Listing removed | $254,000$83/sqft |
Source: Coldwell Banker Elite #OR8672551 Report a problem | ||
| 8/13/2015 | Price change | $254,000-3.8%$83/sqft |
Source: Coldwell Banker Elite #OR8672551 Report a problem | ||
| 6/20/2015 | Listed for sale | $264,000-20.1%$86/sqft |
Source: Coldwell Banker Elite #OR8672551 Report a problem | ||
| 6/20/2015 | Listing removed | $1,550$1/sqft |
Source: Coldwell Banker Elite Report a problem | ||
| 3/20/2015 | Listed for rent | $1,550+3.3%$1/sqft |
Source: Coldwell Banker Elite #OR8578231 Report a problem | ||
| 3/29/2013 | Listing removed | $1,500 |
Source: Coldwell Banker Elite #OR8018079 Report a problem | ||
| 2/27/2013 | Listed for rent | $1,500 |
Source: Coldwell Banker Elite #OR8018079 Report a problem | ||
| 8/1/2006 | Sold | $330,400$108/sqft |
Source: Public Record Report a problem | ||
Public tax history
| Year | Property taxes | Tax assessment |
|---|---|---|
| 2025 | $2,210 +13.1% | $352,400 +37.4% |
| 2024 | $1,953 | $256,400 |
| 2023 | $1,953 | $256,400 |
| 2022 | $1,953 +4.2% | $256,400 |
| 2021 | $1,875 | $256,400 |
| 2020 | $1,875 -1.3% | $256,400 +10.2% |
| 2018 | $1,900 +1.6% | $232,600 |
| 2017 | $1,870 +9.9% | $232,600 |
| 2016 | $1,701 | $232,600 -1.6% |
| 2015 | $1,701 | $236,300 |
| 2014 | $1,701 | $236,300 |
| 2013 | -- | $236,300 |
| 2012 | -- | $236,300 -33.7% |
| 2011 | -- | $356,400 |
| 2010 | -- | $356,400 -0.3% |
| 2009 | -- | $357,400 |
Find assessor info on the county website
Monthly payment
Est. payment
Payment breakdown
Explore the cost of this home by adjusting the details. Changes won't be saved.Climate risks
Neighborhood: 22508
Nearby schools
Schools provided by the listing agent
- District: Orange County Public Schools
Source: Bright MLS. This data may not be complete. We recommend contacting the local school district to confirm school assignments for this home.
- $437,8004 bd4 ba2.6k sqft35273 Balmoral Dr, Locust Grove, VA 22508Off Market
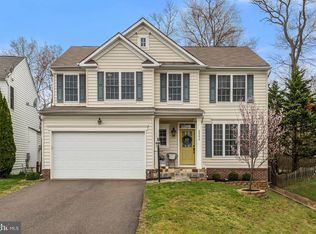
- $473,0004 bd3 ba2.2k sqft35281 Balmoral Dr, Locust Grove, VA 22508Off Market
- $427,7004 bd3 ba1.5k sqft35274 Balmoral Dr, Locust Grove, VA 22508Off Market
- $467,4004 bd3 ba2.9k sqft35269 Balmoral Dr, Locust Grove, VA 22508Off Market
Similar homes
- $424,9003 bd3 ba3k sqft2036 Chesterfield Rd, Locust Grove, VA 22508For Sale
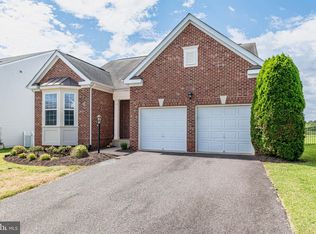
 MLS ID #VAOR2015212, Muhammad mir, First American Real Estate. Bright MLS
 - $445,0003 bd2 ba1.8k sqft102 Marble Ct, Locust Grove, VA 22508For Sale
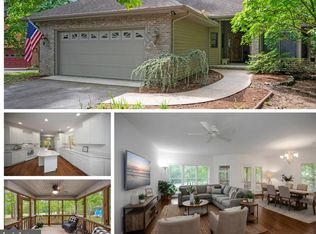 MLS ID #VAOR2014474, Ruthan O'Toole, Century 21 Redwood Realty. Bright MLS
 - $399,8803 bd3 ba1.8k sqftLake Of The Wood, Locust Grove, VA 22508For Sale
 MLS ID #VAOR2015286, Lisa McConnell, LPT Realty, LLC. Bright MLS
 - $414,9003 bd2 ba2.1k sqft124 Republic Ave, Locust Grove, VA 22508For Sale
 MLS ID #VAOR2014222, Keith Neeley, Lake Homes Realty, LLC. Bright MLS
 - $379,9004 bd3 ba2.2k sqft100 Tall Pines Ave, Locust Grove, VA 22508For SaleMLS ID #VAOR2015260, Keith Snider, LPT Realty, LLC. Bright MLS
- $514,5004 bd3 ba3.8k sqft1115 Eastover Pkwy, Locust Grove, VA 22508For SaleMLS ID #VAOR2013534, Ruthan O'Toole, Century 21 Redwood Realty. Bright MLS
- $379,9004 bd2 ba2k sqft102 Eagle Ct, Locust Grove, VA 22508For SaleMLS ID #VAOR2015236, Amy Cherry Taylor, Porch & Stable Realty, LLC. Bright MLS
- $495,0003 bd3 ba1.6k sqft20537 Fields Mill Rd, Richardsville, VA 22736For Sale
 MLS ID #682136, TREY DURHAM, KELLER WILLIAMS ALLIANCE - CHARLOTTESVILLE. CAAR
 - $450,0004 bd3 ba1.9k sqft13121 Platoon Dr, Spotsylvania, VA 22551For SaleMLS ID #VASP2046006, Phillip Scott, Lee Sherbeyn Real Estate Services & Referrals. Bright MLS
- $445,0004 bd3 ba2k sqft12816 Garrison Ln, Spotsylvania, VA 22551For SaleMLS ID #VASP2042766, Gail Peterman, Samson Properties. Bright MLS
- $435,0004 bd3 ba2.3k sqft7 Payton Ct, Fredericksburg, VA 22405For SaleMLS ID #VAST2054172, Keria Dix, Virginia Real Estate. Bright MLS
- $499,9993 bd2 ba1.9k sqft679 Cropp Rd, Fredericksburg, VA 22406For SaleMLS ID #VAST2054286, Lisa Sinclair, Century 21 Redwood Realty. Bright MLS
- $348,0003 bd3 ba1.8k sqft36039 Coyote Trl, Locust Grove, VA 22508For SaleMLS ID #VAOR2014320, Rachel Myrick, LPT Realty, LLC. Bright MLS
- $450,0004 bd3 ba3.2k sqft23202 Village Rd, Unionville, VA 22567For SaleMLS ID #VAOR2014260, Sean Jones, Samson Properties. Bright MLS
- $425,0004 bd2 ba1.9k sqft15314 Nalles Mill Rd, Culpeper, VA 22701For SaleMLS ID #VACU2014974, Aimee Cutright, Town & Country Elite Realty, LLC.. Bright MLS
- $475,0004 bd3 ba1.9k sqft7527 Sterling Dr, Fredericksburg, VA 22407For SaleMLS ID #VASP2045970, Jennifer Hernandez, CENTURY 21 New Millennium. Bright MLS
- $425,0005 bd3 ba2.5k sqft28 Cherry Laurel Dr, Fredericksburg, VA 22405For SaleMLS ID #VAST2051802, Cheantae Lewis, Century 21 Redwood Realty. Bright MLS
- $475,0003 bd2 ba2.7k sqft4145 Woodside Dr, Fredericksburg, VA 22407For SaleMLS ID #VASP2045668, Loretta Rossomondo, EXP Realty, LLC. Bright MLS
- $439,9004 bd2 ba2.4k sqft5005 Blake Dr, Fredericksburg, VA 22407For SaleMLS ID #VASP2045116, Samina Bilal, RE/MAX Galaxy. Bright MLS
- $509,9004 bd3 ba2.4k sqft7 Carter Ln, Stafford, VA 22556For SaleMLS ID #VAST2054022, Muhammad mir, First American Real Estate. Bright MLS
