Skip main navigation
Sold for $439,000
  • $439,000

    35287 Balmoral Dr, Locust Grove, VA 22508

    5beds
    3,117sqft
    Single Family Residence
    Built in 2006
    5,270 Square Feet Lot
    $475,200 Zestimate®
    $141/sqft
    $3,270 Estimated rent

    Home value

    $475,200

    $451,000 - $499,000

    $3,270/mo

    Zestimate® history
    Loading
    Loading...

    Owner options

    List your home for rent

    $3,270/mo

    Rent Zestimate®

    Find your next renter with Zillow Rental Manager. Plus, with online applications, you can quickly screen prospective tenants – for free.

    Learn more

    $3,270/mo

    Rent Zestimate®

    Refinance and save

    $2,650/mo

    Est. payment

    Refinancing to a lower rate could help reduce your monthly payments and save thousands over the life of the loan.

    See today's rates

    $2,650/mo

    Est. payment

    Explore your selling options

    Work with a Zillow partner agent

    Leverage their expertise and Zillow's premium Showcase listings to get your home seen by more buyers.

    Get started

    List with your own agent

    Get your home in front of millions of buyers by listing it on Zillow.

    Learn how to do it

    Sell it yourself

    Take full control of how buyers see your home on Zillow by listing For Sale by Owner (FSBO).

    List your home

    What's special

    Somerset farmsModern luxuryIn-law suite configurationPrivate en suite bathroomNew roofOpen-concept designSerene natural beauty
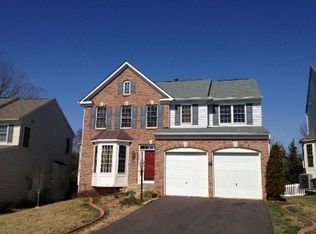
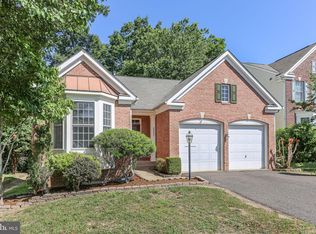
    Welcome to 35287 Balmoral Drive, a captivating residence nestled in the family friendly community of Somerset Farms in Locust Grove, Virginia. This exceptional home offers a seamless blend of modern luxury and serene natural beauty, situated right on the golf course with the added privacy of surrounding trees. This splendid home features 4 Bedrooms and 3.5 baths on the upper levels and a possible in-law suite in the newly finished basement. This area also includes W/D hook ups for an additional laundry area. The main level embraces an open-concept design, where the spacious living areas seamlessly flow together. The heart of the home is the thoughtfully designed kitchen, adorned with newer stainless steel appliances. Being open to the living area makes meal preparation and entertaining an absolute delight. The upper level boasts a serene master suite, complete with its own private en suite bathroom. Three additional well-appointed bedrooms on this level provide comfort and space for family and guests. The lower level has been tastefully transformed into a newly finished basement, offering versatility and additional living space. With a possible in-law suite configuration, this level provides endless opportunities to cater to your unique needs.This residence has been meticulously maintained, evident in the new roof and updated dual HVAC systems that provide both com fort and efficiency. Somerset Farms community grants you access to multiple amenities. Schedule your private tour today!

    Zillow last checked:

    Listing updated:

    Listed by:

    Lisa G Bartley 540-847-7867,

    Keller Williams Capital Properties

    Bought with:

    Rabih Adnan Abuismail

    Coldwell Banker Realty

    Source: Bright MLS,MLS#: VAOR2005378MLS Logo

    Facts & features

    Interior

    Bedrooms & bathrooms
    • Bedrooms: 5
    • Bathrooms: 4
    • Full bathrooms: 3
    • 1/2 bathrooms: 1
    • Main level bathrooms: 1
    Basement
    • Description: Percent Finished: 90.0
    • Area: 945
    Heating
    • Forced Air, Programmable Thermostat, Zoned, Natural Gas Available
    Cooling
    • Central Air, Electric
    Appliances
    • Included: Microwave, Dishwasher, Disposal, Dryer, Exhaust Fan, Extra Refrigerator/Freezer, Oven/Range - Electric, Refrigerator, Stainless Steel Appliance(s), Washer, Water Heater, Gas Water Heater
    • Laundry: Upper Level
    Features
    • Ceiling Fan(s), Chair Railings, Combination Dining/Living, Crown Molding, Family Room Off Kitchen, Open Floorplan, Formal/Separate Dining Room, Eat-in Kitchen, Soaking Tub, Bathroom - Stall Shower, Bathroom - Tub Shower, Walk-In Closet(s), Attic, Primary Bath(s)
    • Flooring: Laminate, Luxury Vinyl, Carpet, Wood
    • Basement: Connecting Stairway,Partial,Full,Finished,Heated,Improved,Interior Entry,Exterior Entry,Concrete,Sump Pump,Windows
    • Number of fireplaces: 1
    • Fireplace features: Mantel(s), Stone
    Interior area
    • Total structure area: 3,162
    • Total interior livable area: 3,117 sqft
    • Finished area above ground: 2,217
    • Finished area below ground: 900

    Property

    Parking
    • Total spaces: 6
    • Parking features: Garage Faces Front, Attached, Driveway
    • Attached garage spaces: 2
    • Uncovered spaces: 4
    Accessibility
    • Accessibility features: None
    Features
    • Levels: Three
    • Stories: 3
    • Patio & porch: Deck, Porch
    • Exterior features: Rain Gutters
    • Pool features: Community
    • Has view: Yes
    • View description: Golf Course
    Lot
    • Size: 5,270 Square Feet
    • Features: Backs to Trees, Cul-De-Sac, Landscaped, Level, No Thru Street, Adjoins Golf Course
    Details
    • Additional structures: Above Grade, Below Grade
    • Parcel number: 000019452
    • Zoning: R3
    • Special conditions: Standard

    Construction

    Type & style
    • Home type: SingleFamily
    • Architectural style: Colonial
    • Property subtype: Single Family Residence
    Materials
    • Vinyl Siding
    • Foundation: Concrete Perimeter
    • Roof: Architectural Shingle
    Condition
    • New construction: No
    • Year built: 2006

    Utilities & green energy

    • Sewer: Public Sewer
    • Water: Public

    Community & HOA

    Community
    • Security: Electric Alarm
    • Subdivision: Somerset Farms
    HOA
    • Has HOA: Yes
    • Amenities included: Pool, Common Grounds, Golf Course, Golf Course Membership Available, Tennis Court(s)
    • HOA fee: $65 monthly
    Location
    • Region: Locust Grove

    Financial & listing details

    • Price per square foot: $141/sqft
    • Tax assessed value: $270,000
    • Annual tax amount: $2,025
    • Date on market: 7/29/2023
    • Listing agreement: Exclusive Right To Sell
    • Ownership: Fee Simple

    Price history

    DateEventPrice
    9/22/2023Sold$439,000-0.2%$141/sqft
    Source: Bright MLS #VAOR2005378 Report a problem
    8/18/2023Contingent$439,900$141/sqft
    Source: Bright MLS #VAOR2005378 Report a problem
    8/10/2023Price change$439,900-2.2%$141/sqft
    Source: Bright MLS #VAOR2005378 Report a problem
    7/29/2023Listed for sale$449,900+79.2%$144/sqft
    Source: Bright MLS #VAOR2005378 Report a problem
    1/6/2017Sold$251,000-3.4%$81/sqft
    Source: Long & Foster Broker Feed #1002490886_100 Report a problem
    12/9/2016Pending sale$259,900$83/sqft
    Source: Long & Foster Real Estate, Inc. #OR9788671 Report a problem
    10/21/2016Listed for sale$259,900+31.3%$83/sqft
    Source: Long & Foster Real Estate, Inc. #OR9788671 Report a problem
    3/31/2011Sold$197,900$63/sqft
    Source: Public Record Report a problem
    2/25/2011Listed for sale$197,900$63/sqft
    Source: Long & Foster Real Estate #OR7298197 Report a problem
    9/15/2010Pending sale$197,900$63/sqft
    Source: Long & Foster Real Estate #OR7298197 Report a problem
    8/18/2010Price change$197,900-33.6%$63/sqft
    Source: Long & Foster Real Estate #OR7298197 Report a problem
    4/3/2010Listed for sale$298,000-4.5%$96/sqft
    Source: Long & Foster Real Estate, Inc. #OR7298197 Report a problem
    10/23/2009Listing removed$312,000$100/sqft
    Source: Continental Real Estate Group #113709 Report a problem
    6/5/2009Price change$312,000-2.5%$100/sqft
    Source: Continental Real Estate Group, Inc. #OR7027985 Report a problem
    10/11/2008Price change$320,000+0.6%$103/sqft
    Source: Listhub #OR6894372 Report a problem
    9/20/2008Price change$318,000-2.2%$102/sqft
    Source: Listhub #OR6894372 Report a problem
    7/27/2008Price change$325,000-1.2%$104/sqft
    Source: Listhub #OR6894372 Report a problem
    4/17/2008Listed for sale$328,900$106/sqft
    Source: Listhub #OR6894372 Report a problem

    Public tax history

    YearProperty taxesTax assessment
    2025$2,461 +10.6%$393,000 +34.3%
    2024$2,225 +1.1%$292,600 +1.1%
    2023$2,201 +8.7%$289,500 +8.8%
    2022$2,025 +4.2%$266,000
    2021$1,944 $266,000
    2020$1,944 +4.8%$266,000 +4.6%
    2018$1,855 -9.3%$254,300
    2017$2,045 +23.1%$254,300
    2016$1,661 $254,300 +10.2%
    2015$1,661 $230,700
    2014$1,661 $230,700
    2013-- $230,700
    2012-- $230,700 -37.4%
    2011-- $368,700
    2010-- $368,700
    2009-- $368,700
    Find assessor info on the county website

    Neighborhood: 22508

    Nearby schools

    GreatSchools rating
    Schools provided by the listing agent
    • District: Orange County Public Schools

    Source: Bright MLS. This data may not be complete. We recommend contacting the local school district to confirm school assignments for this home.

    Get a cash offer in 3 minutes
    Find out how much your home could sell for in as little as 3 minutes with a no-obligation cash offer.
    Estimated market value
    $475,200
    Get a cash offer in 3 minutes
    Find out how much your home could sell for in as little as 3 minutes with a no-obligation cash offer.
    Estimated market value
    $475,200