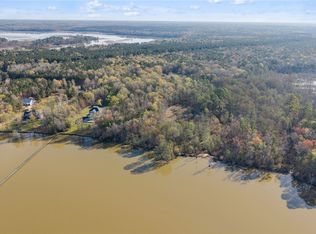
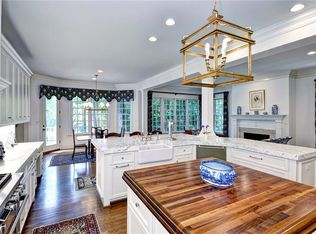
Enjoy sweeping river views from all levels of your private 4+ acre Chickahominy riverfront estate. Rare opportunity among only 5 private estates crafted by renowned builder Michael Brown, (no HOA). Your oasis offers unparalleled luxury, with designer updates throughout and views of sunsets and soaring bald eagles. Turnkey brick Georgian estate features 10’ ceilings, breathtaking new kitchen, remodeled master suites (2) and living rooms, 3 fireplaces, and walk-out finished lower level featuring a teen or in-law suite. Daydream in the river views from your upstairs French-door office or nursery. Relax on your elevated new deck or the pristine new pool, a 40’x20’ with its beautiful patio for entertaining. Stroll out your long pier to your deep- water dock equipped with boat and jet-ski lifts and a rare upper dock. Home upgrades provide ultimate peace of mind: new roof and HVAC, secure entry gate, landscape lighting, 3-car garage. Adjacent to Capitol Trail and minutes to town.
For sale
$3,350,000
3528 Barretts Ferry Dr, Williamsburg, VA 23185
5beds
6,934sqft
:
Get pre-qualified$20,481/mo
Single Family Residence
Built in 2001
4.15 Acres Lot
$3,150,900 Zestimate®
$483/sqft
$-- HOA
What's special
- 35 days |
- 3,620 |
- 198 |
Zillow last checked:
Listing updated:
Listed by:
Michael Stevens,
The Steele Grp Sotheby's Intl 804-282-3136
Source: REIN Inc.,MLS#: 10642639
Facts & features
Interior
Bedrooms & bathrooms
- Bedrooms: 5
- Bathrooms: 4
- Full bathrooms: 4
Rooms
- Room types: 1st Floor Primary BR, Attic, Breakfast Area, PBR with Bath, Office/Study, Rec Room, Spare Room, Utility Room, Workshop
Primary bedroom
- Level: Second
Bedroom
- Level: First
Full bathroom
- Level: First
Dining room
- Level: First
Family room
- Level: Basement
Great room
- Level: First
Kitchen
- Level: First
Living room
- Level: First
Heating
- Electric, Heat Pump, Propane, Zoned
Cooling
- Central Air, Zoned
Appliances
- Included: Dishwasher, Disposal, Dryer, Microwave, Gas Range, Refrigerator, Washer, Electric Water Heater
- Laundry: Dryer Hookup, Washer Hookup
Features
- Bar, Dual Entry Bath (Br & Br), Primary Sink-Double, Walk-In Closet(s), Ceiling Fan(s), Entrance Foyer, Pantry
- Flooring: Ceramic Tile, Wood
- Windows: Window Treatments
- Has basement: Yes
- Attic: Permanent Stairs,Walk-In
- Number of fireplaces: 4
- Fireplace features: Propane, Primary Bedroom
Interior area
- Total interior livable area: 6,934 sqft
Video & virtual tour
Property
Parking
- Total spaces: 3
- Parking features: Garage Att 3+ Car, Oversized, 3 Space, Off Street, Garage Door Opener
- Attached garage spaces: 3
Accessibility
- Accessibility features: Front-mounted Range Controls, Level Flooring
Features
- Levels: Three Or More
- Stories: 3
- Patio & porch: Deck, Patio, Porch
- Exterior features: Inground Sprinkler, Balcony
- Pool features: In Ground
- Has spa: Yes
- Spa features: Bath
- Fencing: Back Yard,Full,Fenced
- Has view: Yes
- View description: River
- Has water view: Yes
- Water view: River
- Waterfront features: Bulkhead, Deep Water, Dock, Navigable Water, River Front
Lot
- Size: 4.15 Acres
- Features: Cul-De-Sac
Details
- Parcel number: 4310600007
- Zoning: A1
- Other equipment: Generator Hookup, Fuel In Tank Conveys
Construction
Type & style
- Home type: SingleFamily
- Architectural style: Colonial
- Property subtype: Single Family Residence
Materials
- Brick
- Foundation: Basement
- Roof: Composition
Condition
- New construction: No
- Year built: 2001
Utilities & green energy
- Sewer: Septic Tank
- Water: Well
- Utilities for property: Cable Hookup
Community & HOA
Community
- Security: Security System
- Subdivision: All Others Area 117
HOA
- Has HOA: No
Location
- Region: Williamsburg
Financial & listing details
- Price per square foot: $483/sqft
- Tax assessed value: $1,524,200
- Annual tax amount: $12,650
- Date on market: 7/2/2026
Estimated market value
$3,150,900
$2.99M - $3.31M
$6,245/mo
Price history
Price history is unavailable.
Public tax history
| Year | Property taxes | Tax assessment |
|---|---|---|
| 2025 | $12,651 | $1,524,200 |
| 2024 | $12,651 +17.2% | $1,524,200 +17.2% |
| 2023 | $10,791 | $1,300,100 |
| 2022 | $10,791 +1.4% | $1,300,100 +2.6% |
| 2021 | $10,642 | $1,266,900 |
| 2020 | $10,642 +6.5% | $1,266,900 +6.5% |
| 2019 | $9,991 +7.3% | $1,189,400 +7.3% |
| 2017 | $9,314 +100% | $1,108,800 |
| 2016 | $4,657 | $1,108,800 |
| 2015 | $4,657 | $1,108,800 |
| 2014 | -- | $1,108,800 -7% |
| 2013 | -- | $1,192,000 |
| 2012 | -- | $1,192,000 -20% |
| 2011 | -- | $1,490,600 |
| 2010 | -- | $1,490,600 |
| 2009 | -- | $1,490,600 |
| 2008 | -- | -- |
| 2007 | -- | -- |
| 2005 | -- | -- |
| 2004 | -- | -- |
| 2003 | -- | -- |
| 2002 | -- | -- |
| 2001 | -- | -- |
Find assessor info on the county website
Monthly payment
Est. payment
Payment breakdown
Explore the cost of this home by adjusting the details. Changes won't be saved.Climate risks
Neighborhood: 23185
Nearby schools
GreatSchools rating
- 8/10Matoaka Elementary SchoolGrades: K-5Distance: 2.8 mi
- 8/10Lois Hornsby Middle SchoolGrades: 6-8Distance: 6 mi
- 6/10Jamestown High SchoolGrades: 9-12Distance: 4.2 mi
Schools provided by the listing agent
- Elementary: Matoaka Elementary
- Middle: Lois S Hornsby Middle School
- High: Jamestown
Source: REIN Inc.. This data may not be complete. We recommend contacting the local school district to confirm school assignments for this home.
- $799,9005.85 acres3532 Barretts Ferry Dr, Williamsburg, VA 23185Lot/Land
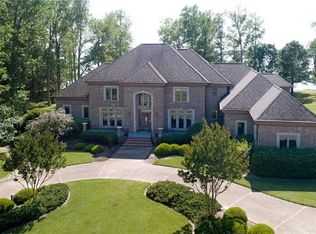
- $1,959,1004 bd6 ba5.1k sqft3520 Barretts Ferry Dr, Williamsburg, VA 23185Off Market
- $724,9005 bd2 ba5.9k sqft3535 Barretts Ferry Dr, Williamsburg, VA 23185Off Market
- $1,981,3004 bd4 ba5.2k sqft3516 Barretts Ferry Dr, Williamsburg, VA 23185Off Market
- $1,796,0004 bd4 ba5.4k sqft3512 Barretts Ferry Dr, Williamsburg, VA 23185Off Market
- $2,062,4004 bd5 ba6.4k sqft3508 Barretts Ferry Dr, Williamsburg, VA 23185Off Market
- $625,0008.95 acres3504 Barretts Ferry Dr, Williamsburg, VA 23185Sold
- $435,0005.27 acres1501 John Tyler Hwy, Williamsburg, VA 23185Sold
A local agent can set up tours, give advice and negotiate with sellers.
Similar homes
- $3,500,0005 bd5 ba5.3k sqft1493 John Tyler Hwy, Williamsburg, VA 23185For Sale
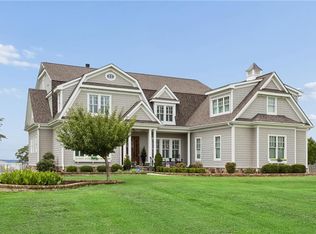 MLS ID #10646179, Colby Roberts. REIN Inc.
 - $3,500,0005 bd5 ba5.3k sqft1493 John Tyler Memorial Hwy, Williamsburg, VA 23185For Sale

 MLS ID #VAJC2000728, Colby Roberts, Howard Hanna Real Estate Services. Bright MLS
 - $2,980,0005 bd8 ba7.6k sqft1255 Two Rivers Point, Williamsburg, VA 23185For Sale
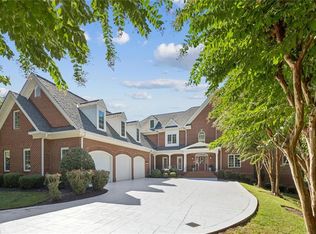 MLS ID #10605764, Sherry Chow. REIN Inc.
 - $1,850,0005 bd6 ba7.5k sqft1921 Miln House Rd, Williamsburg, VA 23185For Sale
 MLS ID #10625322, Vicki Costanzo. REIN Inc.
 - $2,750,0005 bd5 ba5.3k sqft6454 Carmines Island Ln, Hayes, VA 23072For SaleMLS ID #10635561, Olyvia Salyer. REIN Inc.
- $2,549,0004 bd4 ba4.5k sqft132 Jeffersons Hundred, Williamsburg, VA 23185For SaleMLS ID #10622620, Olyvia Salyer. REIN Inc.
- $3,000,0007 bd6 ba5.7k sqft2016 Forge Rd, Toano, VA 23168For SaleMLS ID #10640619, Colby Roberts. REIN Inc.
- $2,179,0005 bd6 ba4.9k sqft690 Powell St, Williamsburg, VA 23185New Construction
 MLS ID #2601577, Carrie Griggs, The Steele Group Sotheby's Int. WMLS
