Skip main navigation
Off market
  • $672,800

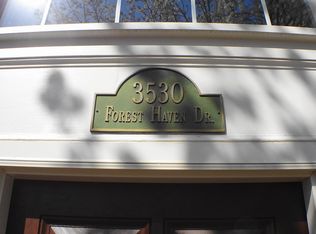
    3528 Forest Haven Dr, Laurel, MD 20724

    4beds
    3,704sqft
    Detached
    Built in 1992
    9,300 Square Feet Lot
    $672,800 Zestimate®
    $182/sqft
    $4,241 Estimated rent

    Home value

    $672,800

    $639,000 - $706,000

    $4,241/mo

    Zestimate® history
    Loading
    Loading...

    Owner options

    List your home for rent

    $4,241/mo

    Rent Zestimate®

    Find your next renter with Zillow Rental Manager. Plus, with online applications, you can quickly screen prospective tenants – for free.

    Learn more

    $4,241/mo

    Rent Zestimate®

    Refinance and save

    $4,160/mo

    Est. payment

    Refinancing to a lower rate could help reduce your monthly payments and save thousands over the life of the loan.

    See today's rates

    $4,160/mo

    Est. payment

    Explore your selling options

    Work with a Zillow partner agent

    Leverage their expertise and Zillow's premium Showcase listings to get your home seen by more buyers.

    Get started

    List with your own agent

    Get your home in front of millions of buyers by listing it on Zillow.

    Learn how to do it

    Sell it yourself

    Take full control of how buyers see your home on Zillow by listing For Sale by Owner (FSBO).

    List your home

    What's special

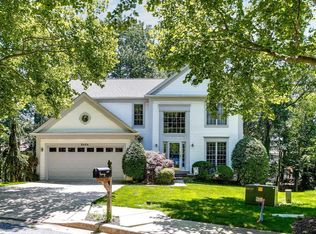
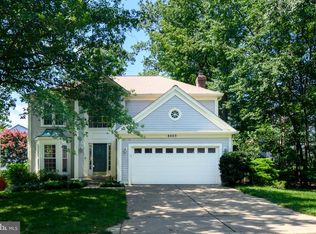
    Welcome home to this gorgeous four bedroom 3.5 bath home in sought after Russett Community! There are over 3,500 finished square feet in this lovely home. You will love the 2 car garage, cozy wood-burning fireplace in the family room, and how immaculate this one owner home has been taken care of. Gourmet eat-in kitchen on main level (part of 16~4 x 9~ two story addition) with high-end KitchenAide stainless steel appliances including 48~ counter-depth refrigerator, wine fridge, double ovens w/ convection ; 5-burner cooktop, hot-shot faucet, custom 46~ maple cabinets, walk-in pantry & custom tile floor. Fully finished basement including full bathroom, walk-in closet and recreation room w/ gas stove. Master bedroom includes two walk-in closets and newly remodeled spa bathroom. Oak hardwood floors throughout main level, stairs, upstairs hall & one bedroom. Second-floor laundry room for convenience to bedrooms. Storage above garage & above 2-story addition, both with pull-down stairs for easy access. Ceiling fans (7 total) installed in every bedroom, family room, basement TV room. Nice outdoor living with large, fenced-in backyard with deck and patio. Other updates done in 2019: Remodeled master bathroom, sliding door to back deck, Front door system (steel door with zero maintenance jambs & casing), new hardware/lockset, re-glazed upstairs hall bath (tub, surround & tile floor), Refinished hardwood floors, garage door opener, roof, gutters, downspouts. Russett amenities include walking trails, pool, tennis courts and easy access to Baltimore/DC, close to shopping.

    This property is off market, which means it's not currently listed for sale or rent on Zillow. This may be different from what's available on other websites or public sources.
    Facts & features

    Interior

    Bedrooms & bathrooms
    • Bedrooms: 4
    • Bathrooms: 4
    • Full bathrooms: 3
    • 1/2 bathrooms: 1
    Heating
    • Forced air
    Cooling
    • Central
    Appliances
    • Included: Dishwasher, Garbage disposal
    Features
    • Pantry, Walk-In Closet(s), Dining Area, Attic, Formal/Separate Dining Room, Master Bath(s), Upgraded Countertops, Kitchen - Gourmet
    • Flooring: Hardwood
    • Basement: Finished
    • Has fireplace: Yes
    Interior area
    • Total interior livable area: 3,704 sqft
    • Finished area below ground: 1200

    Property

    Parking
    • Parking features: Garage - Attached
    Features
    • Exterior features: Vinyl
    Lot
    • Size: 9,300 Square Feet
    Details
    • Parcel number: 0467590075481
    • Special conditions: Standard

    Construction

    Type & style
    • Home type: SingleFamily
    • Architectural style: Conventional
    • Property subtype: Detached
    Materials
    • Roof: Shake / Shingle
    Condition
    • Year built: 1992

    Community & HOA

    HOA
    • Has HOA: Yes
    • HOA fee: $89 monthly
    Location
    • Region: Laurel

    Financial & listing details

    • Price per square foot: $182/sqft
    • Tax assessed value: $560,400
    • Annual tax amount: $6,055

    Price history

    DateEventPrice
    10/23/2019Sold$480,900+0.2%$130/sqft
    Source: Public Record Report a problem
    9/27/2019Listed for sale$479,900$130/sqft
    Source: Keller Williams Realty Centre #MDAA413218 Report a problem

    Public tax history

    YearProperty taxesTax assessment
    2025$6,055 +5.5%$560,400 +6.9%
    2024$5,741 +7.7%$524,300 +7.4%
    2023$5,331 +12.8%$488,200 +8%
    2022$4,724 +5.2%$452,100 +5.2%
    2021$4,492 +5.3%$429,900 +5.4%
    2020$4,265 +5.7%$407,700 +5.8%
    2019$4,036 +3.4%$385,500 +0.1%
    2018$3,904 -0.4%$385,000 +0.1%
    2017$3,919 $384,500 +0.1%
    2016-- $384,000 +4.1%
    2015-- $368,733 +4.3%
    2014-- $353,467 +4.5%
    2013-- $338,200
    2012-- $338,200
    2011-- $338,200 -29%
    2010-- $476,620 +8.3%
    2009-- $439,990 +9.1%
    2008-- $403,360 +10%
    2007-- $366,730 +14.7%
    2006-- $319,760 +17.2%
    2005-- $272,790 +20.8%
    2004-- $225,820 +4.1%
    2003-- $216,936 +4.3%
    2002-- $208,053 +4.5%
    2001-- $199,170
    Find assessor info on the county website

    Neighborhood: 20724

    Nearby schools

    GreatSchools rating
    Schools provided by the listing agent
    • District: ANNE ARUNDEL COUNTY PUBLIC SCHOOLS

    Source: The MLS. This data may not be complete. We recommend contacting the local school district to confirm school assignments for this home.

    Get a cash offer in 3 minutes
    Find out how much your home could sell for in as little as 3 minutes with a no-obligation cash offer.
    Estimated market value
    $672,800
    Get a cash offer in 3 minutes
    Find out how much your home could sell for in as little as 3 minutes with a no-obligation cash offer.
    Estimated market value
    $672,800