Skip main navigation
Sold for $625,000
  • $625,000

    8403 Shadow Wood Ln, Laurel, MD 20724

    4beds
    3,288sqft
    Single Family Residence
    Built in 1992
    6,859 Square Feet Lot
    $665,100 Zestimate®
    $190/sqft
    $4,058 Estimated rent

    Home value

    $665,100

    $632,000 - $698,000

    $4,058/mo

    Zestimate® history
    Loading
    Loading...

    Owner options

    List your home for rent

    $4,058/mo

    Rent Zestimate®

    Find your next renter with Zillow Rental Manager. Plus, with online applications, you can quickly screen prospective tenants – for free.

    Learn more

    $4,058/mo

    Rent Zestimate®

    Refinance and save

    $3,854/mo

    Est. payment

    Refinancing to a lower rate could help reduce your monthly payments and save thousands over the life of the loan.

    See today's rates

    $3,854/mo

    Est. payment

    Explore your selling options

    Work with a Zillow partner agent

    Leverage their expertise and Zillow's premium Showcase listings to get your home seen by more buyers.

    Get started

    List with your own agent

    Get your home in front of millions of buyers by listing it on Zillow.

    Learn how to do it

    Sell it yourself

    Take full control of how buyers see your home on Zillow by listing For Sale by Owner (FSBO).

    List your home

    What's special

    Cozy fireplaceCustom peninsulaCustom storage systemTwo-car garageAmple walk in closetOpen foyerOversized luxury bath
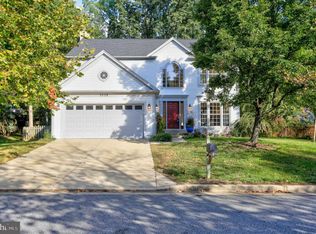
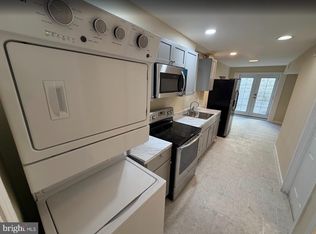
    Get ready for a fun & active lifestyle in the vibrant community of Russett - complete with walking paths & trails, a recreation center, pools, tennis, basketball courts, and more . This turn key residence is nestled on a serene and quiet dead-end street, offering a tranquil and peaceful living environment. Enjoy three meticulously prepared, finished levels, including: bright & sunny formal living & dining rooms with hardwood flooring & each graced with a bay window; updated, eat in kitchen with custom peninsula for extra counter space; adjoining family room with cozy fireplace; a relaxing rear deck & fenced yard. The dramatic 2 story, open foyer leads up to four bedrooms, two baths, & a laundry room - the primary suite features an oversized luxury bath & ample walk in closet with custom storage system. The versatile lower level includes a large recreation room, separate den, & a full bath. Park your vehicles with ease in the convenient two-car garage, providing protection from the elements. Your mind will be at ease knowing the thoughtful owner had the roof & windows replaced 3 years ago + had the interior completely repainted & new carpeting installed throughout (last week!!) Welcome to your new home - you deserve the very best!

    Zillow last checked:

    Listing updated:

    Listed by:

    Greg Kinnear 410-423-5280,

    RE/MAX Advantage Realty,

    Listing Team: Team Kinnear, Co-Listing Team: Team Kinnear,Co-Listing Agent: Logan T Mccarron 410-507-5092,

    RE/MAX Advantage Realty

    Bought with:

    Noushin Hesselbein

    Redfin Corp

    Source: Bright MLS,MLS#: MDAA2066384MLS Logo

    Facts & features

    Interior

    Bedrooms & bathrooms
    • Bedrooms: 4
    • Bathrooms: 4
    • Full bathrooms: 3
    • 1/2 bathrooms: 1
    • Main level bathrooms: 1
    Basement
    • Area: 1024
    Heating
    • Forced Air, Natural Gas
    Cooling
    • Ceiling Fan(s), Central Air, Electric
    Appliances
    • Included: Dishwasher, Washer, Dryer, Refrigerator, Stainless Steel Appliance(s), Water Heater, Gas Water Heater
    • Laundry: Has Laundry, Upper Level, Washer In Unit, Dryer In Unit, Laundry Room
    Features
    • Ceiling Fan(s), Crown Molding, Breakfast Area, Dining Area, Family Room Off Kitchen, Floor Plan - Traditional, Formal/Separate Dining Room, Eat-in Kitchen, Kitchen - Table Space, Primary Bath(s), Upgraded Countertops, Walk-In Closet(s), 2 Story Ceilings, 9'+ Ceilings
    • Flooring: Carpet, Hardwood, Laminate, Ceramic Tile, Wood
    • Windows: Bay/Bow, Double Hung, Double Pane Windows, Insulated Windows, Replacement, Window Treatments
    • Basement: Improved,Interior Entry,Windows,Full
    • Number of fireplaces: 1
    Interior area
    • Total structure area: 3,312
    • Total interior livable area: 3,288 sqft
    • Finished area above ground: 2,288
    • Finished area below ground: 1,000

    Property

    Parking
    • Total spaces: 2
    • Parking features: Garage Faces Front, Garage Door Opener, Driveway, Attached
    • Attached garage spaces: 2
    • Has uncovered spaces: Yes
    Accessibility
    • Accessibility features: None
    Features
    • Levels: Three
    • Stories: 3
    • Patio & porch: Deck
    • Pool features: Community
    • Fencing: Back Yard
    • Has view: Yes
    • View description: Garden, Trees/Woods
    Lot
    • Size: 6,859 sqft
    Details
    • Additional structures: Above Grade, Below Grade
    • Parcel number: 020467590075483
    • Zoning: R5
    • Special conditions: Standard

    Construction

    Type & style
    • Home type: SingleFamily
    • Architectural style: Colonial
    • Property subtype: Single Family Residence
    Materials
    • Vinyl Siding
    • Foundation: Concrete Perimeter
    • Roof: Shingle
    Condition
    • New construction: No
    • Year built: 1992

    Utilities & green energy

    • Sewer: Public Sewer
    • Water: Public

    Community & neighborhood

    Location
    • Region: Laurel
    • Subdivision: Russett

    HOA & financial

    HOA
    • Has HOA: Yes
    • HOA fee: $107 monthly
    • Amenities included: Common Grounds, Community Center, Jogging Path, Pool, Recreation Facilities, Tennis Court(s), Tot Lots/Playground
    • Services included: Common Area Maintenance, Management, Pool(s), Recreation Facility

    Other

    Other facts
    • Listing agreement: Exclusive Right To Sell
    • Ownership: Fee Simple

    Price history

    DateEventPrice
    9/25/2023Sold$625,000$190/sqft
    Source: Bright MLS #MDAA2066384 Report a problem
    8/28/2023Pending sale$625,000$190/sqft
    Source: Bright MLS #MDAA2066384 Report a problem
    8/11/2023Listed for sale$625,000+95.4%$190/sqft
    Source: Bright MLS #MDAA2066384 Report a problem
    12/12/2002Sold$319,900$97/sqft
    Source: Public Record Report a problem

    Public tax history

    YearProperty taxesTax assessment
    2025$5,728 +11%$505,100 +7.2%
    2024$5,161 +8%$471,333 +7.7%
    2023$4,778 +13.2%$437,567 +8.4%
    2022$4,220 +2.8%$403,800 +2.8%
    2021$4,104 +2.8%$392,733 +2.9%
    2020$3,992 +2.9%$381,667 +3%
    2019$3,880 +3.6%$370,600 +0.3%
    2018$3,745 -0.2%$369,333 +0.3%
    2017$3,752 $368,067 +0.3%
    2016-- $366,800 +3.4%
    2015-- $354,833 +3.5%
    2014-- $342,867 +3.6%
    2013-- $330,900
    2012-- $330,900
    2011-- $330,900 -28.2%
    2010-- $461,140 +7.2%
    2009-- $430,282 +7.7%
    2008-- $399,426 +8.4%
    2007-- $368,570 +14.7%
    2006-- $321,392 +17.2%
    2005-- $274,216 +20.8%
    2004-- $227,040 +4.1%
    2003-- $218,170 +4.2%
    2002-- $209,300 +4.4%
    2001-- $200,430

    Find assessor info on the county website

    Neighborhood: 20724

    Nearby schools

    GreatSchools rating
    Schools provided by the listing agent
    • Elementary: Brock Bridge
    • Middle: Meade
    • High: Meade
    • District: Anne Arundel County Public Schools

    Source: Bright MLS. This data may not be complete. We recommend contacting the local school district to confirm school assignments for this home.

    Get a cash offer in 3 minutes
    Find out how much your home could sell for in as little as 3 minutes with a no-obligation cash offer.
    Estimated market value
    $665,100
    Get a cash offer in 3 minutes
    Find out how much your home could sell for in as little as 3 minutes with a no-obligation cash offer.
    Estimated market value
    $665,100