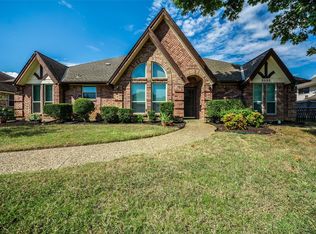
Welcome to this spacious and beautifully maintained 5-bedroom home in the heart of Bedford, offering timeless charm, flexible living, and room to grow. From the moment you arrive, you’re welcomed by classic curb appeal and an abundance of parking space thanks to the oversized paved driveway.
Inside, rich woodwork details and an impressive floor plan immediately stand out, with generous room sizes, elevated ceiling heights, and classic architectural touches throughout. The inviting living room showcases a classic brick fireplace, creating a warm and cozy focal point. Multiple dining areas provide the perfect setup for both everyday living and formal entertaining. The oversized kitchen is truly the heart of the home, featuring generous counter space, ample cabinetry, double ovens, and an open flow into the main living areas.
The private primary suite offers a relaxing retreat, highlighted by bay windows that invite in an abundance of natural light and a spacious primary bathroom. Upstairs, four additional bedrooms provide excellent flexibility for guests, home office needs, or hobbies. The loft bedroom is bonus square footage not included in tax records. Enjoy a second staircase at the back of the home leading to a room that can be used as an office or extra storage.
One HVAC unit was recently replaced, adding both value and efficiency. Step outside to enjoy the spacious backyard and expansive paved drive area. Ideally located just moments from a nearby park (visible from the aerial view), a nearby school, grocery shopping, and with quick access to the highway, this home offers the perfect blend of comfort and convenience.
Sold
Price Unknown
3528 Meadowside Dr, Bedford, TX 76021
5beds
2,994sqft
Single Family Residence
Built in 1984
9,191 Square Feet Lot
$518,400 Zestimate®
$--/sqft
$3,507 Estimated rent
Home value
$518,400
$482,000 - $560,000
$3,507/mo
Zestimate® history
Owner options
List your home for rent
$3,507/mo
Rent Zestimate®
Find your next renter with Zillow Rental Manager. Plus, with online applications, you can quickly screen prospective tenants – for free.
$3,507/mo
Rent Zestimate®
Refinance and save
$240/mo
Est. payment
Refinancing to a lower rate could help reduce your monthly payments and save thousands over the life of the loan.
$240/mo
Est. payment
Explore your selling options
Work with a Zillow partner agent
Leverage their expertise and Zillow's premium Showcase listings to get your home seen by more buyers.
Get startedList with your own agent
Get your home in front of millions of buyers by listing it on Zillow.
Learn how to do itSell it yourself
Take full control of how buyers see your home on Zillow by listing For Sale by Owner (FSBO).
List your homeWhat's special
Classic brick fireplaceSpacious backyardElevated ceiling heightsAbundance of natural lightBay windowsMultiple dining areasGenerous room sizes
Zillow last checked:
Listing updated:
Listed by:
Carina Smith 0714919 817-726-5688,
Bray Real Estate-Ft Worth 817-900-3564,
Brent Smith 0701974 817-825-2587,
Bray Real Estate-Ft Worth
Bought with:
Ryan Morris
Scott Real Estate
Source: NTREIS,MLS#: 21180676
Facts & features
Interior
Bedrooms & bathrooms
- Bedrooms: 5
- Bathrooms: 3
- Full bathrooms: 2
- 1/2 bathrooms: 1
Primary bedroom
- Features: Ceiling Fan(s), Dual Sinks, Garden Tub/Roman Tub, Separate Shower, Walk-In Closet(s)
- Level: First
- Dimensions: 17 x 19
Bedroom
- Level: Second
- Dimensions: 17 x 19
Bedroom
- Level: Second
- Dimensions: 10 x 13
Bedroom
- Level: Second
- Dimensions: 28 x 13
Bedroom
- Level: Second
- Dimensions: 10 x 14
Breakfast room nook
- Level: First
- Dimensions: 11 x 13
Dining room
- Level: First
- Dimensions: 14 x 13
Laundry
- Level: First
- Dimensions: 6 x 8
Living room
- Features: Ceiling Fan(s), Fireplace
- Level: First
- Dimensions: 23 x 20
Heating
- Central, Natural Gas
Cooling
- Central Air, Electric, Wall/Window Unit(s)
Appliances
- Included: Convection Oven, Double Oven, Dishwasher, Gas Cooktop, Disposal
- Laundry: Washer Hookup, Dryer Hookup, Laundry in Utility Room
Features
- Decorative/Designer Lighting Fixtures, Walk-In Closet(s)
- Flooring: Carpet, Laminate, Tile
- Windows: Bay Window(s), Skylight(s), Window Coverings
- Has basement: No
- Number of fireplaces: 1
- Fireplace features: Gas Log, Masonry
Interior area
- Total interior livable area: 2,994 sqft
Property
Parking
- Total spaces: 2
- Parking features: Additional Parking, Door-Single, Driveway, Electric Gate, Garage
- Garage spaces: 2
- Has uncovered spaces: Yes
Features
- Levels: Two
- Stories: 2
- Patio & porch: Covered, Patio
- Pool features: None
- Fencing: Back Yard,Fenced,Wood
Lot
- Size: 9,191 Square Feet
Details
- Parcel number: 05053935
- Other equipment: Irrigation Equipment
Construction
Type & style
- Home type: SingleFamily
- Architectural style: Detached
- Property subtype: Single Family Residence
Materials
- Brick
- Foundation: Slab
- Roof: Composition
Condition
- Year built: 1984
Utilities & green energy
- Sewer: Public Sewer
- Water: Public
- Utilities for property: Electricity Available, Natural Gas Available, Sewer Available, Separate Meters, Water Available
Community & HOA
Community
- Subdivision: Glenbrook Add
HOA
- Has HOA: Yes
- Services included: Association Management
- HOA fee: $240 annually
- HOA name: Texas Property Management Services
- HOA phone: 941-960-5000
Location
- Region: Bedford
Financial & listing details
- Tax assessed value: $547,266
- Annual tax amount: $10,655
- Date on market: 2/19/2026
- Cumulative days on market: 17 days
- Listing terms: Cash,Conventional,FHA,VA Loan
- Exclusions: Please see offer instructions.
- Electric utility on property: Yes
Price history
| Date | Event | Price |
|---|---|---|
| 4/9/2026 | Sold | -- |
Source: NTREIS #21180676 Report a problem | ||
| 3/27/2026 | Pending sale | $525,000$175/sqft |
Source: NTREIS #21180676 Report a problem | ||
| 3/9/2026 | Contingent | $525,000$175/sqft |
Source: NTREIS #21180676 Report a problem | ||
| 2/19/2026 | Listed for sale | $525,000+128.4%$175/sqft |
Source: NTREIS #21180676 Report a problem | ||
| 1/20/2012 | Listing removed | $229,900$77/sqft |
Source: The Wall Team at ReMax Heritage #11606132 Report a problem | ||
| 7/30/2011 | Price change | $229,900-2.1%$77/sqft |
Source: RE/MAX HERITAGE #11606132 Report a problem | ||
| 6/7/2011 | Price change | $234,900+0.4%$78/sqft |
Source: RE/MAX HERITAGE #11606132 Report a problem | ||
| 5/10/2011 | Price change | $234,000-0.8%$78/sqft |
Source: RE/MAX DFW Associates I #11555767 Report a problem | ||
| 5/4/2011 | Price change | $236,000-0.8%$79/sqft |
Source: RE/MAX DFW Associates I #11555767 Report a problem | ||
| 4/23/2011 | Price change | $238,000-0.8%$79/sqft |
Source: RE/MAX DFW Associates I #11555767 Report a problem | ||
| 1/27/2011 | Price change | $240,000-1.6%$80/sqft |
Source: RE/MAX DFW Associates I #11441574 Report a problem | ||
| 9/24/2010 | Price change | $244,000-0.4%$81/sqft |
Source: RE/MAX DFW Associates #11441574 Report a problem | ||
| 9/9/2010 | Price change | $245,000-0.4%$82/sqft |
Source: RE/MAX DFW Associates #11441574 Report a problem | ||
| 9/7/2010 | Price change | $246,000-0.4%$82/sqft |
Source: RE/MAX DFW Associates #11441574 Report a problem | ||
| 9/6/2010 | Price change | $247,000-0.4%$82/sqft |
Source: RE/MAX DFW Associates #11441574 Report a problem | ||
| 9/5/2010 | Price change | $248,000-0.8%$83/sqft |
Source: RE/MAX DFW Associates #11441574 Report a problem | ||
| 8/22/2010 | Price change | $250,000-0.8%$84/sqft |
Source: RE/MAX DFW Associates #11441574 Report a problem | ||
| 8/19/2010 | Price change | $252,000-0.8%$84/sqft |
Source: RE/MAX DFW Associates #11441574 Report a problem | ||
| 8/18/2010 | Price change | $254,000-0.4%$85/sqft |
Source: RE/MAX DFW Associates #11441574 Report a problem | ||
| 8/15/2010 | Price change | $255,000-0.4%$85/sqft |
Source: RE/MAX DFW Associates #11441574 Report a problem | ||
| 8/12/2010 | Price change | $256,000-0.4%$86/sqft |
Source: RE/MAX DFW Associates #11441574 Report a problem | ||
| 8/8/2010 | Price change | $257,000-0.4%$86/sqft |
Source: RE/MAX DFW Associates #11441574 Report a problem | ||
| 8/7/2010 | Price change | $258,000-0.8%$86/sqft |
Source: RE/MAX DFW Associates #11441574 Report a problem | ||
| 7/31/2010 | Price change | $260,000-1.9%$87/sqft |
Source: RE/MAX DFW Associates #11441574 Report a problem | ||
| 4/8/2010 | Listed for sale | $265,000$89/sqft |
Source: Active Website #11379087 Report a problem | ||
Public tax history
| Year | Property taxes | Tax assessment |
|---|---|---|
| 2025 | -- | $547,266 |
| 2024 | -- | $547,266 +15.2% |
| 2023 | -- | $475,047 +4.8% |
| 2022 | -- | $453,318 +25.8% |
| 2021 | -- | $360,226 -3.1% |
| 2020 | -- | $371,657 -6.3% |
| 2019 | -- | $396,729 +30.2% |
| 2018 | -- | $304,694 -4.8% |
| 2017 | -- | $320,076 +5.4% |
| 2016 | -- | $303,775 +32.7% |
| 2015 | -- | $229,000 |
| 2014 | -- | $229,000 |
| 2013 | -- | -- |
| 2012 | -- | $229,000 |
| 2011 | -- | $229,000 -11.2% |
| 2010 | -- | $258,000 -1.3% |
| 2009 | -- | $261,400 |
| 2008 | -- | $261,400 +5.8% |
| 2007 | -- | $247,100 |
| 2006 | -- | $247,100 |
| 2005 | -- | $247,100 +6.1% |
| 2004 | -- | $232,800 |
| 2003 | -- | $232,800 +6.3% |
| 2002 | -- | $219,100 +9.4% |
| 2001 | -- | $200,200 +4.9% |
| 2000 | -- | $190,800 |
Find assessor info on the county website
Neighborhood: 76021
Nearby homes
- $--4 bd3 ba2.4k sqft3532 Meadowside Dr, Bedford, TX 76021Sold
- $526,7003 bd2 ba2.4k sqft3524 Meadowside Dr, Bedford, TX 76021Off Market
- $578,1004 bd2 ba2.3k sqft3525 Meadowside Dr, Bedford, TX 76021Off Market
- $486,9003 bd2 ba2.3k sqft3529 Meadowside Dr, Bedford, TX 76021Off Market
- $507,4003 bd2 ba2.7k sqft3504 Brookside Ct, Bedford, TX 76021Off Market
- $474,6003 bd2 ba2.5k sqft3536 Meadowside Dr, Bedford, TX 76021Off Market
- $549,0003 bd2 ba2.4k sqft3533 Meadowside Dr, Bedford, TX 76021Off Market
- $479,9003 bd2 ba2k sqft3521 Meadowside Dr, Bedford, TX 76021Off Market
Nearby schools
GreatSchools rating
- 8/10Spring Garden Elementary SchoolGrades: PK-6Distance: 0.4 mi
- 9/10Harwood Junior High SchoolGrades: 7-9Distance: 1.2 mi
- 6/10Trinity High SchoolGrades: 10-12Distance: 2.6 mi
Schools provided by the listing agent
- Elementary: Spring Garden
- High: Trinity
- District: Hurst-Euless-Bedford ISD
Source: NTREIS. This data may not be complete. We recommend contacting the local school district to confirm school assignments for this home.
Get a cash offer in 3 minutes
Find out how much your home could sell for in as little as 3 minutes with a no-obligation cash offer.
Estimated market value
$518,400
Get a cash offer in 3 minutes
Find out how much your home could sell for in as little as 3 minutes with a no-obligation cash offer.
Estimated market value
$518,400
- Texas
- Tarrant County
- Bedford
- 76021
- 3528 Meadowside Dr
