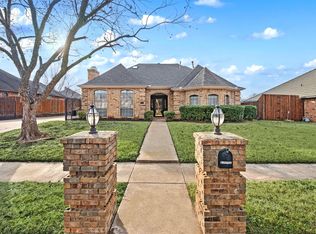
TAKE A LOOK AT THE NEW PRICE BY MOTIVATED SELLER.....Don't miss this lovely custom brick home offering 4 bedrooms and 3 full bathrooms, showcasing a level of quality trim and millwork not typically included in most new homes in this price range. Wood cabinetry, paneling and ceiling treatments along with neutral paint and new LVP make this home move in ready with features and personality that will stand the test of time. A split bedroom arrangement and multiple living and dining spaces provide privacy and space for everyone to enjoy. Quality updates include a 5-ton HVAC, vinyl windows, GE appliances and upgraded plumbing hardware and tile in the primary bathroom. Beautiful leaded glass separates the sunroom from the formal living room and offers a lovely light and bright space from which to enjoy nature. The kitchen features a charming window seat and breakfast bar to maximize seating for multiple diners. A private formal dining room is accented by arched windows, a barrel ceiling and chandelier. The fenced private courtyard in back is a great place to tend and showcase delicate tropical potted plants year round. The yard beyond offers a large shaded grassy area and extended driveway. The Glenbrook neighborhood features many other custom homes displaying pride of ownership amid a meandering network of gently winding streets accented by large trees and mature landscaping. The Bedford community is conveniently located between Dallas and Fort Worth, and offers quality public and private education and multiple dining, shopping and entertainment venues. Priced attractively to allow for further updates as desired by new owner. Don't miss an opportunity to acquire a property with instant equity.
Sold
Price Unknown
3532 Meadowside Dr, Bedford, TX 76021
4beds
2,441sqft
Single Family Residence
Built in 1984
9,408 Square Feet Lot
$452,200 Zestimate®
$--/sqft
$3,085 Estimated rent
Home value
$452,200
$421,000 - $488,000
$3,085/mo
Zestimate® history
Owner options
List your home for rent
$3,085/mo
Rent Zestimate®
Find your next renter with Zillow Rental Manager. Plus, with online applications, you can quickly screen prospective tenants – for free.
$3,085/mo
Rent Zestimate®
Refinance and save
$240/mo
Est. payment
Refinancing to a lower rate could help reduce your monthly payments and save thousands over the life of the loan.
$240/mo
Est. payment
Explore your selling options
Work with a Zillow partner agent
Leverage their expertise and Zillow's premium Showcase listings to get your home seen by more buyers.
Get startedList with your own agent
Get your home in front of millions of buyers by listing it on Zillow.
Learn how to do itSell it yourself
Take full control of how buyers see your home on Zillow by listing For Sale by Owner (FSBO).
List your homeWhat's special
Neutral paintFenced private courtyardCustom brick homeSplit bedroom arrangementVinyl windowsWood cabinetryExtended driveway
Zillow last checked:
Listing updated:
Listed by:
Diana Squires 0583956 682-597-6300,
All City 866-277-6005
Bought with:
Dietra Thomas
DKT Realty, LLC
Source: NTREIS,MLS#: 21072810
Facts & features
Interior
Bedrooms & bathrooms
- Bedrooms: 4
- Bathrooms: 3
- Full bathrooms: 3
Primary bedroom
- Features: Ceiling Fan(s)
- Level: First
- Dimensions: 18 x 13
Bedroom
- Features: Ceiling Fan(s)
- Level: First
- Dimensions: 11 x 11
Bedroom
- Features: Ceiling Fan(s)
- Level: First
- Dimensions: 12 x 11
Bedroom
- Features: Split Bedrooms
- Level: First
- Dimensions: 12 x 11
Primary bathroom
- Features: Built-in Features, En Suite Bathroom, Granite Counters, Garden Tub/Roman Tub, Stone Counters, Separate Shower
- Level: First
- Dimensions: 20 x 12
Breakfast room nook
- Features: Breakfast Bar
- Level: First
- Dimensions: 11 x 10
Dining room
- Level: First
- Dimensions: 12 x 12
Dining room
- Level: First
- Dimensions: 11 x 11
Family room
- Features: Built-in Features, Ceiling Fan(s)
- Level: First
- Dimensions: 20 x 13
Kitchen
- Features: Breakfast Bar, Built-in Features, Ceiling Fan(s), Granite Counters, Pantry
- Level: First
- Dimensions: 12 x 10
Laundry
- Features: Built-in Features
- Level: First
- Dimensions: 7 x 5
Living room
- Features: Built-in Features, Ceiling Fan(s), Fireplace
- Level: First
- Dimensions: 18 x 15
Sunroom
- Level: First
- Dimensions: 16 x 8
Heating
- Central, Electric, Fireplace(s)
Cooling
- Central Air, Ceiling Fan(s), Electric
Appliances
- Included: Dishwasher, Electric Cooktop, Electric Oven, Disposal
- Laundry: Washer Hookup, Electric Dryer Hookup, Laundry in Utility Room
Features
- Chandelier, Cathedral Ceiling(s), Decorative/Designer Lighting Fixtures, Double Vanity, Granite Counters, High Speed Internet, Paneling/Wainscoting, Cable TV, Vaulted Ceiling(s), Natural Woodwork, Walk-In Closet(s)
- Flooring: Carpet, Ceramic Tile, Luxury Vinyl Plank
- Windows: Skylight(s), Window Coverings
- Has basement: No
- Number of fireplaces: 1
- Fireplace features: Living Room, Masonry, Wood Burning
Interior area
- Total interior livable area: 2,441 sqft
Property
Parking
- Total spaces: 2
- Parking features: Concrete, Door-Multi, Driveway, Garage, Garage Door Opener, Garage Faces Rear
- Attached garage spaces: 2
- Has uncovered spaces: Yes
Features
- Levels: One
- Stories: 1
- Exterior features: Courtyard, Private Yard, Rain Gutters
- Pool features: None
- Fencing: Metal,Partial,Wood,Wrought Iron
Lot
- Size: 9,408 Square Feet
- Features: Interior Lot, Landscaped, Level, Few Trees
- Residential vegetation: Grassed
Details
- Parcel number: 05053927
Construction
Type & style
- Home type: SingleFamily
- Architectural style: Traditional,Detached
- Property subtype: Single Family Residence
Materials
- Brick
- Foundation: Slab
- Roof: Composition,Shingle
Condition
- Year built: 1984
Utilities & green energy
- Sewer: Public Sewer
- Water: Public
- Utilities for property: Electricity Connected, Sewer Available, Separate Meters, Underground Utilities, Water Available, Cable Available
Community & HOA
Community
- Features: Sidewalks, Curbs
- Subdivision: Glenbrook Add
HOA
- Has HOA: Yes
- Services included: Association Management
- HOA fee: $240 annually
- HOA name: Glenbrook HOA
- HOA phone: 817-723-5921
Location
- Region: Bedford
Financial & listing details
- Tax assessed value: $467,163
- Annual tax amount: $9,095
- Date on market: 10/3/2025
- Cumulative days on market: 109 days
- Listing terms: Cash,Conventional,FHA,VA Loan
- Exclusions: Drapery in sunroom.
- Electric utility on property: Yes
- Road surface type: Asphalt
Price history
| Date | Event | Price |
|---|---|---|
| 2/27/2026 | Sold | -- |
Source: NTREIS #21072810 Report a problem | ||
| 2/7/2026 | Pending sale | $449,900$184/sqft |
Source: NTREIS #21072810 Report a problem | ||
| 1/27/2026 | Contingent | $449,900$184/sqft |
Source: NTREIS #21072810 Report a problem | ||
| 1/3/2026 | Price change | $449,900-2.2%$184/sqft |
Source: NTREIS #21072810 Report a problem | ||
| 12/10/2025 | Listed for sale | $459,900$188/sqft |
Source: NTREIS #21072810 Report a problem | ||
| 12/6/2025 | Contingent | $459,900$188/sqft |
Source: NTREIS #21072810 Report a problem | ||
| 11/28/2025 | Price change | $459,900-1.7%$188/sqft |
Source: NTREIS #21072810 Report a problem | ||
| 11/18/2025 | Price change | $468,000-1.5%$192/sqft |
Source: NTREIS #21072810 Report a problem | ||
| 10/17/2025 | Price change | $475,000-2%$195/sqft |
Source: NTREIS #21072810 Report a problem | ||
| 10/3/2025 | Listed for sale | $484,500-5.9%$198/sqft |
Source: NTREIS #21072810 Report a problem | ||
| 7/29/2025 | Listing removed | $515,000$211/sqft |
Source: NTREIS #20879037 Report a problem | ||
| 5/29/2025 | Price change | $515,000-3.7%$211/sqft |
Source: NTREIS #20879037 Report a problem | ||
| 4/8/2025 | Listed for sale | $535,000-1.8%$219/sqft |
Source: NTREIS #20879037 Report a problem | ||
| 11/10/2024 | Listing removed | $545,000$223/sqft |
Source: NTREIS #20739334 Report a problem | ||
| 11/1/2024 | Price change | $545,000-2.7%$223/sqft |
Source: NTREIS #20739334 Report a problem | ||
| 10/11/2024 | Listed for sale | $560,000$229/sqft |
Source: NTREIS #20739334 Report a problem | ||
Public tax history
| Year | Property taxes | Tax assessment |
|---|---|---|
| 2025 | $7,604 -16.4% | $467,163 |
| 2024 | $9,095 +18.5% | $467,163 +16.7% |
| 2023 | $7,675 -8.9% | $400,156 +3.7% |
| 2022 | $8,427 -0.8% | $385,825 +4.3% |
| 2021 | $8,494 +15% | $369,889 +18% |
| 2020 | $7,385 -7.1% | $313,505 -6.3% |
| 2019 | $7,951 +28.3% | $334,419 +31% |
| 2018 | $6,200 -2% | $255,192 -3.5% |
| 2017 | $6,324 +72.5% | $264,428 +5% |
| 2016 | $3,666 -2.3% | $251,738 +16.1% |
| 2015 | $3,751 | $216,800 |
| 2014 | $3,751 | $216,800 |
| 2013 | -- | $216,800 -3.6% |
| 2012 | -- | $224,900 +2.9% |
| 2011 | -- | $218,500 -0.3% |
| 2010 | -- | $219,100 +3.1% |
| 2009 | -- | $212,500 |
| 2008 | -- | $212,500 +1.4% |
| 2007 | -- | $209,600 |
| 2006 | -- | $209,600 |
| 2005 | -- | $209,600 +6.1% |
| 2004 | -- | $197,500 |
| 2003 | -- | $197,500 +4.4% |
| 2002 | -- | $189,100 +9.4% |
| 2001 | -- | $172,800 +4.9% |
| 2000 | -- | $164,700 |
Find assessor info on the county website
Neighborhood: 76021
Nearby homes
- $467,6003 bd2 ba2.5k sqft3536 Meadowside Dr, Bedford, TX 76021Off Market
- $--5 bd3 ba2.9k sqft3528 Meadowside Dr, Bedford, TX 76021Sold
- $540,6003 bd3 ba2.5k sqft3500 Brookside Ct, Bedford, TX 76021Off Market
- $501,2003 bd2 ba2.7k sqft3504 Brookside Ct, Bedford, TX 76021Off Market
- $526,7003 bd2 ba2.4k sqft3524 Meadowside Dr, Bedford, TX 76021Off Market
- $482,8003 bd2 ba2.3k sqft3529 Meadowside Dr, Bedford, TX 76021Off Market
- $543,3003 bd2 ba2.4k sqft3533 Meadowside Dr, Bedford, TX 76021Off Market
- $--4 bd4 ba2.5k sqft1925 Glenbrook Ct, Bedford, TX 76021Sold
Nearby schools
GreatSchools rating
- 8/10Spring Garden Elementary SchoolGrades: PK-6Distance: 0.4 mi
- 9/10Harwood Junior High SchoolGrades: 7-9Distance: 1.2 mi
- 6/10Trinity High SchoolGrades: 10-12Distance: 2.6 mi
Schools provided by the listing agent
- Elementary: Spring Garden
- High: Trinity
- District: Hurst-Euless-Bedford ISD
Source: NTREIS. This data may not be complete. We recommend contacting the local school district to confirm school assignments for this home.
Get a cash offer in 3 minutes
Find out how much your home could sell for in as little as 3 minutes with a no-obligation cash offer.
Estimated market value
$452,200
Get a cash offer in 3 minutes
Find out how much your home could sell for in as little as 3 minutes with a no-obligation cash offer.
Estimated market value
$452,200
- Texas
- Tarrant County
- Bedford
- 76021
- 3532 Meadowside Dr
