Maintenance free living is here! This Custom On Site patio home is a rare find and is better than new! Let the HOA take care of your landscape front and back while you enjoy Colorado living. The HOA also does snow removal if there is 2" or more of snow. Homeowners have their own personal yard - but the HOA takes care of the maintenance! This Dakota Glen patio home is the perfect way to downsize without downgrading quality. The immaculate patio home has a nice sized front porch and professional landscaping creating great curb appeal. The main floor boasts soaring cathedral ceilings, hard wood flooring, gas fireplace and designer kitchen. The primary suite is cozy and inviting with large windows, and a ceiling fan. There is a sizeable walk-in closet and spacious primary bathroom. The main level also has 2 additional bedrooms and a full bathroom. The basement is partially finished with a huge rec room or bedroom with walk-in closet and bathroom. This home is complete with an oversized 3 car tandem garage.
Sold for $740,000
$740,000
3528 Peruvian Torch Dr, Loveland, CO 80537
4beds
3,014sqft
Single Family Residence
Built in 2014
7,150 Square Feet Lot
$735,700 Zestimate®
$246/sqft
$3,251 Estimated rent
Home value
$735,700
$699,000 - $780,000
$3,251/mo
Zestimate® history
Owner options
List your home for rent
$3,251/mo
Rent Zestimate®
Find your next renter with Zillow Rental Manager. Plus, with online applications, you can quickly screen prospective tenants – for free.
$3,251/mo
Rent Zestimate®
Refinance and save
$5,051/mo
Est. payment
Refinancing to a lower rate could help reduce your monthly payments and save thousands over the life of the loan.
$5,051/mo
Est. payment
Explore your selling options
Work with a Zillow partner agent
Leverage their expertise and Zillow's premium Showcase listings to get your home seen by more buyers.
Get startedList with your own agent
Get your home in front of millions of buyers by listing it on Zillow.
Learn how to do itSell it yourself
Take full control of how buyers see your home on Zillow by listing For Sale by Owner (FSBO).
List your homeWhat's special
Zillow last checked:
Listing updated:
Listed by:
Jeanice Prohs 970-663-4522,
Glen Marketing
Bought with:
Madelyn Backhaus, 100104090
RE/MAX Alliance-FTC South
Source: IRES as distributed by MLS GRID,MLS#: 1026710
Facts & features
Interior
Bedrooms & bathrooms
- Bedrooms: 4
- Bathrooms: 3
- Full bathrooms: 1
- 3/4 bathrooms: 2
- Main level bathrooms: 1
Primary bedroom
- Description: Carpet
- Features: 3/4 Primary Bath
- Level: Main
- Area: 234 Square Feet
- Dimensions: 18 x 13
Bedroom 2
- Description: Carpet
- Level: Main
- Area: 154 Square Feet
- Dimensions: 11 x 14
Bedroom 3
- Description: Carpet
- Level: Main
- Area: 143 Square Feet
- Dimensions: 11 x 13
Bedroom 4
- Description: Carpet
- Level: Main
- Area: 304 Square Feet
- Dimensions: 16 x 19
Kitchen
- Description: Wood
- Level: Main
- Area: 160 Square Feet
- Dimensions: 16 x 10
Laundry
- Description: Vinyl
- Level: Main
- Area: 60 Square Feet
- Dimensions: 6 x 10
Living room
- Description: Wood
- Level: Main
- Area: 272 Square Feet
- Dimensions: 17 x 16
Heating
- Forced Air
Cooling
- Ceiling Fan(s)
Appliances
- Included: Gas Range, Dishwasher, Refrigerator, Washer, Dryer, Microwave, Disposal
Features
- Eat-in Kitchen, Cathedral Ceiling(s), Pantry, Kitchen Island
- Flooring: Wood
- Windows: Window Coverings
- Basement: Full,Partially Finished
- Has fireplace: Yes
- Fireplace features: Gas, Gas Log
Interior area
- Total structure area: 1,507
- Total interior livable area: 3,014 sqft
- Finished area above ground: 1,507
Property
Parking
- Total spaces: 3
- Parking features: Garage Door Opener, Oversized, Tandem
- Attached garage spaces: 3
- Details: Attached
Accessibility
- Accessibility features: Level Lot, Main Floor Bath, Accessible Bedroom, Main Level Laundry
Features
- Levels: One
- Stories: 1
- Exterior features: Sprinkler System
- Has view: Yes
- View description: Mountain(s)
Lot
- Size: 7,150 Square Feet
- Features: Level, Paved, Curbs, Gutters, Sidewalks, Street Light
Details
- Parcel number: R1647850
- Zoning: P-98
- Special conditions: Private Owner
Construction
Type & style
- Home type: SingleFamily
- Architectural style: Patio Home
- Property subtype: Single Family Residence
Materials
- Frame, Block
- Roof: Composition
Condition
- New construction: No
- Year built: 2014
Details
- Builder name: Custom On Site
Utilities & green energy
- Electric: City Loveland
- Gas: Xcel Energy
- Sewer: Public Sewer
- Water: City
- Utilities for property: Natural Gas Available, Electricity Available, Satellite Avail, High Speed Avail
Green energy
- Energy efficient items: Windows, High Efficiency Furnace
Community & HOA
Community
- Features: Park
- Security: Fire Alarm
- Subdivision: Dakota Glen
HOA
- Has HOA: Yes
- Services included: Common Amenities, Snow Removal, Maintenance Grounds, Management
- HOA fee: $800 annually
- HOA name: Dakota Glen Master Association
- HOA phone: 970-235-0279
- Second HOA fee: $100 monthly
- Second HOA name: Patio homes and Cottages
- Second HOA phone: 970-235-0279
Location
- Region: Loveland
Financial & listing details
- Price per square foot: $246/sqft
- Tax assessed value: $708,800
- Annual tax amount: $3,331
- Date on market: 2/20/2025
- Listing terms: Cash,Conventional,VA Loan
- Electric utility on property: Yes
- Road surface type: Asphalt
Price history
| Date | Event | Price |
|---|---|---|
| 4/2/2025 | Sold | $740,000-3.3%$246/sqft |
Source:  IRES as distributed by MLS GRID #1026710 Report a problem IRES as distributed by MLS GRID #1026710 Report a problem | ||
| 3/15/2025 | Pending sale | $765,000$254/sqft |
Source:  REcolorado as distributed by MLS GRID #IR1026710 Report a problem REcolorado as distributed by MLS GRID #IR1026710 Report a problem | ||
| 1/24/2025 | Price change | $765,000-0.4%$254/sqft |
Source: IRES as distributed by MLS GRID #1024262 Report a problem | ||
| 1/9/2025 | Listed for sale | $768,000$255/sqft |
Source: IRES as distributed by MLS GRID #1024262 Report a problem | ||
| 1/7/2025 | Listing removed | $768,000$255/sqft |
Source: IRES as distributed by MLS GRID #1020362 Report a problem | ||
| 10/25/2024 | Price change | $768,000-1.5%$255/sqft |
Source: IRES as distributed by MLS GRID #1020362 Report a problem | ||
| 10/10/2024 | Listed for sale | $780,000+114%$259/sqft |
Source: IRES as distributed by MLS GRID #1020362 Report a problem | ||
| 1/9/2015 | Sold | $364,419+1.2%$121/sqft |
Source: IRES as distributed by MLS GRID #750690 Report a problem | ||
| 11/11/2014 | Listed for sale | $360,000+515.4%$119/sqft |
Source: ERA Herman Group Real Estate #750690 Report a problem | ||
| 7/21/2014 | Sold | $58,500$19/sqft |
Source: Public Record Report a problem | ||
Public tax history
| Year | Property taxes | Tax assessment |
|---|---|---|
| 2025 | $3,789 +13.7% | $44,300 -2.5% |
| 2024 | $3,331 +18.7% | $45,426 -1% |
| 2023 | $2,807 -2.7% | $45,866 +30% |
| 2022 | $2,884 +4.1% | $35,278 -2.8% |
| 2021 | $2,771 +1.7% | $36,293 +4.1% |
| 2020 | $2,724 +1.6% | $34,849 -0.7% |
| 2019 | $2,682 | $35,093 +7.7% |
| 2018 | $2,682 | $32,594 |
| 2017 | $2,682 +16.1% | $32,594 +12.4% |
| 2016 | $2,310 +46% | $29,006 -0.4% |
| 2015 | $1,582 +122% | $29,130 +207.3% |
| 2014 | $713 | $9,480 +5.5% |
| 2013 | -- | $8,990 +105.3% |
| 2012 | -- | $4,380 |
| 2011 | -- | $4,380 +159.2% |
| 2010 | -- | $1,690 |
| 2009 | -- | $1,690 |
Find assessor info on the county website
Neighborhood: 80537
Nearby homes
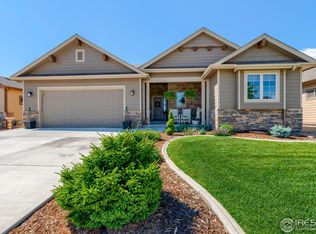
- $812,5004 bd3 ba3.6k sqft3512 Peruvian Torch Dr, Loveland, CO 80537Off Market
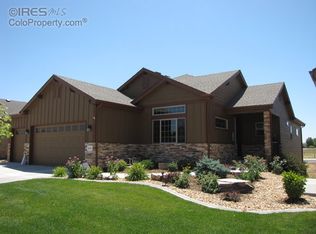
- $784,7002 bd3 ba2k sqft3544 Peruvian Torch Dr, Loveland, CO 80537Off Market
- $500-- bd-- ba-- sqft3559 Prickly Pear Dr, Loveland, CO 80537Off Market

- $860,0004 bd3 ba3.5k sqft3560 Peruvian Torch Dr, Loveland, CO 80537Sold
- $708,5002 bd1 ba3.1k sqft3496 Peruvian Torch Dr, Loveland, CO 80537Off Market
- $770,3004 bd2 ba1.9k sqft3517 Peruvian Torch Dr, Loveland, CO 80537Off Market
- $775,1002 bd1 ba2k sqft3531 Peruvian Torch Dr, Loveland, CO 80537Off Market
- $579,2002 bd3 ba2.8k sqft3550 Prickly Pear Dr, Loveland, CO 80537Off Market
Nearby schools
GreatSchools rating
- 4/10Namaqua Elementary SchoolGrades: K-5Distance: 1 mi
- 5/10Walt Clark Middle SchoolGrades: 6-8Distance: 0.7 mi
- 6/10Thompson Valley High SchoolGrades: 9-12Distance: 1.4 mi
Schools provided by the listing agent
- Elementary: Namaqua,Loveland Classical
- Middle: Clark (Walt)
- High: Thompson Valley
Source: IRES as distributed by MLS GRID. This data may not be complete. We recommend contacting the local school district to confirm school assignments for this home.
Get a cash offer in 3 minutes
Find out how much your home could sell for in as little as 3 minutes with a no-obligation cash offer.
Estimated market value
$735,700
Get a cash offer in 3 minutes
Find out how much your home could sell for in as little as 3 minutes with a no-obligation cash offer.
Estimated market value
$735,700
- Colorado
- Larimer County
- Loveland
- 80537
- 3528 Peruvian Torch Dr
Nearby cities
Nearby zip codes
Other Loveland Topics
