Skip main navigation
Sold for $860,000
  • $860,000

    3560 Peruvian Torch Dr, Loveland, CO 80537

    4beds
    3,574sqft
    Single Family Residence
    Built in 2014
    7,150 Square Feet Lot
    $858,500 Zestimate®
    $241/sqft
    $3,325 Estimated rent

    Home value

    $858,500

    $816,000 - $901,000

    $3,325/mo

    Zestimate® history
    Loading
    Loading...

    Owner options

    List your home for rent

    $3,325/mo

    Rent Zestimate®

    Find your next renter with Zillow Rental Manager. Plus, with online applications, you can quickly screen prospective tenants – for free.

    Learn more

    $3,325/mo

    Rent Zestimate®

    Refinance and save

    $5,788/mo

    Est. payment

    Refinancing to a lower rate could help reduce your monthly payments and save thousands over the life of the loan.

    See today's rates

    $5,788/mo

    Est. payment

    Explore your selling options

    Work with a Zillow partner agent

    Leverage their expertise and Zillow's premium Showcase listings to get your home seen by more buyers.

    Get started

    List with your own agent

    Get your home in front of millions of buyers by listing it on Zillow.

    Learn how to do it

    Sell it yourself

    Take full control of how buyers see your home on Zillow by listing For Sale by Owner (FSBO).

    List your home

    What's special

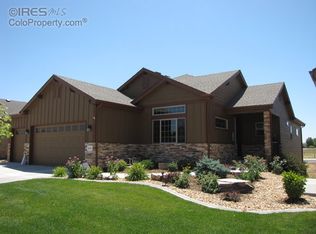
    Panoramic mountain viewsFreshly painted exteriorKnotty alder woodworkWalkout screened patioLinen closetVersatile flex roomOpen floor plan
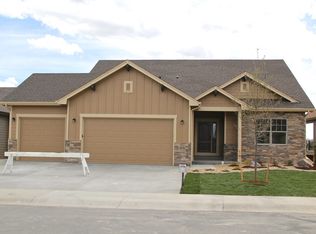
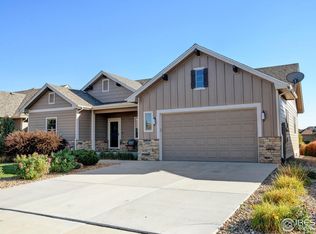
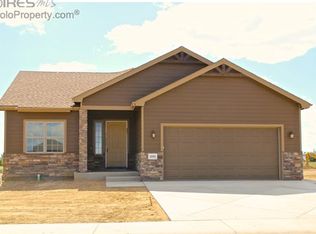
    You will feel right at home from the moment you walk in! This open floor plan provides easy main-level living w/Knotty Alder woodwork, hardwood floors, & plenty of natural light in the kitchen, dining, & living spaces. Sliding glass doors lead to a spacious covered deck w/gas hookups & panoramic mountain views. The living room features a stone fireplace, ideal for winter evenings, while the kitchen & dining area includes a two-tiered granite island, great for entertaining family & guests. The primary bedroom features an ensuite bath, tray ceiling, access to the rear deck, & a window bench seat w/storage, perfect for reading & mountain views. The primary bath has a tiled shower, double vanity, and a closet with custom cubbies. The main level also features a spacious second bedroom, large closet w/sliding doors, a guest bath w/a tiled shower, linen closet, Plus a versatile flex room that can be utilized as a bedroom or an office. The main level laundry room includes a laundry sink, storage space, & countertop that's perfect for folding clothes. The partially finished, walk-out basement, features a unique stained concrete floor & wood accent wall, and is perfect for game night. The wet bar area is fully plumbed & prepared for customization to your specifications. The walkout screened patio offers an ideal setting for private relaxation while taking in the surrounding views. The unfinished portion of the basement gives the home 3 large storage areas or additional space for your interests. The property features a three-car tandem garage suitable for vehicle storage & additional equipment. Recent updates include a new Class 4 roof, plus a new garage door, complete w/remote, & a freshly painted exterior. This residence is move-in ready & includes a 1year First American Home Warranty Basic pkg., provided by the listing agent. The HOA offers landscape maintenance & snow removal. HOA-approved fencing is permitted. No Metro District. (Note some photos are virtually staged.)

    Zillow last checked:

    Listing updated:

    Listed by:

    Venna Hillman 970-593-0999,

    RE/MAX Alliance-Windsor

    Bought with:

    Kandyce Kutcipal, 100054241

    Group Mulberry

    Source: IRES as distributed by MLS GRID,MLS#: 1052806MLS Logo

    Facts & features

    Interior

    Bedrooms & bathrooms
    • Bedrooms: 4
    • Bathrooms: 3
    • Full bathrooms: 1
    • 3/4 bathrooms: 2
    • Main level bathrooms: 2
    Primary bedroom
    • Description: Carpet
    • Features: 3/4 Primary Bath
    • Level: Main
    • Area: 182 Square Feet
    • Dimensions: 13 x 14
    Bedroom 2
    • Description: Carpet
    • Level: Main
    • Area: 143 Square Feet
    • Dimensions: 11 x 13
    Bedroom 3
    • Description: Hardwood
    • Level: Main
    • Area: 90 Square Feet
    • Dimensions: 9 x 10
    Bedroom 4
    • Description: Carpet
    • Level: Basement
    • Area: 169 Square Feet
    • Dimensions: 13 x 13
    Dining room
    • Description: Hardwood
    • Level: Main
    • Area: 120 Square Feet
    • Dimensions: 10 x 12
    Kitchen
    • Description: Hardwood
    • Level: Main
    • Area: 192 Square Feet
    • Dimensions: 16 x 12
    Laundry
    • Description: Vinyl
    • Level: Main
    • Area: 56 Square Feet
    • Dimensions: 7 x 8
    Living room
    • Description: Carpet
    • Level: Main
    • Area: 336 Square Feet
    • Dimensions: 21 x 16
    Recreation room
    • Description: Concrete
    • Level: Basement
    • Area: 392 Square Feet
    • Dimensions: 14 x 28
    Heating
    • Forced Air, Baseboard, Humidity Control
    Cooling
    • Central Air, Ceiling Fan(s)
    Appliances
    • Included: Gas Range, Self Cleaning Oven, Dishwasher, Refrigerator, Washer, Dryer, Microwave
    • Laundry: Sink, Washer/Dryer Hookup
    Features
    • Eat-in Kitchen, Cathedral Ceiling(s), Open Floorplan, Pantry, Natural Woodwork, Walk-In Closet(s), Kitchen Island, High Ceilings
    • Flooring: Wood
    • Windows: Window Coverings
    • Basement: Full,Partially Finished,Walk-Out Access,Built-In Radon,Radon Test Available
    • Has fireplace: Yes
    • Fireplace features: Gas, Gas Log, Living Room
    Interior area
    • Total structure area: 1,787
    • Total interior livable area: 3,574 sqft
    • Finished area above ground: 1,787

    Property

    Parking
    • Total spaces: 3
    • Parking features: Garage Door Opener, Attached, >8' Garage Door, Oversized, Tandem
    • Attached garage spaces: 3
    • Details: Attached
    Accessibility
    • Accessibility features: Main Floor Bath, Accessible Bedroom, Main Level Laundry
    Features
    • Levels: One
    • Stories: 1
    • Patio & porch: Patio, Deck, Enclosed
    • Exterior features: Sprinkler System
    • Has view: Yes
    • View description: Mountain(s), Hills
    Lot
    • Size: 7,150 Square Feet
    • Features: Deciduous Trees, Sloped, Abuts Private Open Space, City Limits, Paved, Curbs, Gutters, Sidewalks, Street Light
    Details
    • Parcel number: R1647848
    • Zoning: P-98
    • Special conditions: Private Owner

    Construction

    Type & style
    • Home type: SingleFamily
    • Architectural style: Patio Home,Legal Conforming
    • Property subtype: Single Family Residence
    Materials
    • Frame, Stone, Composition, Painted/Stained
    • Roof: Composition
    Condition
    • New construction: No
    • Year built: 2014
    Details
    • Builder model: Powderhorn/Custom
    • Builder name: Glen Homes

    Utilities & green energy

    • Electric: City Loveland
    • Gas: Xcel Energy
    • Sewer: Public Sewer
    • Water: City
    • Utilities for property: Natural Gas Available, Electricity Available, Cable Available, Satellite Avail, High Speed Avail
    Green energy
    • Energy efficient items: Southern Exposure, Windows, Doors, Thermostat

    Community & HOA

    Community
    • Features: Park
    • Subdivision: Dakota Glen 1st
    HOA
    • Has HOA: Yes
    • Services included: Common Amenities, Snow Removal, Maintenance Grounds
    • HOA fee: $800 annually
    • HOA name: Dakota Glen Master Association
    • HOA phone: 970-494-0609
    • Second HOA fee: $100 monthly
    • Second HOA name: Dakota Glen Patios & Cottages
    • Second HOA phone: 970-494-0609
    Location
    • Region: Loveland

    Financial & listing details

    • Price per square foot: $241/sqft
    • Tax assessed value: $766,600
    • Annual tax amount: $4,098
    • Date on market: 3/3/2026
    • Listing terms: Cash,Conventional
    • Exclusions: Master Bedroom TV, Clock Above Fireplace, Outside Gas Grill, Garage Refrigerator, Kayaks, Kayak Hoist System, Garage Work Bench, Ladder, Bicycle, Tools, Area Rugs, Pictures, Furniture, Personal Property
    • Electric utility on property: Yes
    • Road surface type: Asphalt

    Price history

    DateEventPrice
    4/21/2026Sold$860,000-1.7%$241/sqft
    Source: IRES as distributed by MLS GRID #1052806 Report a problem
    3/31/2026Pending sale$875,000$245/sqft
    Source: REcolorado as distributed by MLS GRID #IR1052806 Report a problem
    3/3/2026Listed for sale$875,000-1.1%$245/sqft
    Source: REcolorado as distributed by MLS GRID #IR1052806 Report a problem
    11/11/2025Listing removed$885,000$248/sqft
    Source: IRES as distributed by MLS GRID #1045391 Report a problem
    10/9/2025Listed for sale$885,000$248/sqft
    Source: IRES as distributed by MLS GRID #1045391 Report a problem
    10/7/2025Listing removed$885,000$248/sqft
    Source: IRES as distributed by MLS GRID #1038166 Report a problem
    7/2/2025Listed for sale$885,000-1.1%$248/sqft
    Source: IRES as distributed by MLS GRID #1038166 Report a problem
    7/1/2025Listing removed$895,000$250/sqft
    Source: IRES as distributed by MLS GRID #1031701 Report a problem
    4/21/2025Listed for sale$895,000+98.1%$250/sqft
    Source: IRES as distributed by MLS GRID #1031701 Report a problem
    3/3/2015Sold$451,850+595.2%$126/sqft
    Source: IRES as distributed by MLS GRID #751631 Report a problem
    9/29/2014Sold$65,000$18/sqft
    Source: Public Record Report a problem

    Public tax history

    YearProperty taxesTax assessment
    2025$4,098 +7.6%$47,913 -6.8%
    2024$3,807 +19.8%$51,382 -1%
    2023$3,177 -2.7%$51,880 +30%
    2022$3,264 +8.1%$39,921 -2.8%
    2021$3,020 +1.7%$41,069 +8.1%
    2020$2,969 +1.2%$37,988 -0.7%
    2019$2,936 $38,253 +7.2%
    2018$2,936 $35,669
    2017$2,936 +16.1%$35,669 +5.1%
    2016$2,528 +115.6%$33,934 +110.5%
    2015$1,173 +64.5%$16,120 +70%
    2014$713 $9,480 +5.5%
    2013-- $8,990 +105.3%
    2012-- $4,380
    2011-- $4,380 +159.2%
    2010-- $1,690
    2009-- $1,690
    Find assessor info on the county website

    Neighborhood: 80537

    Nearby schools

    GreatSchools rating
    Schools provided by the listing agent
    • Elementary: Namaqua
    • Middle: Clark (Walt)
    • High: Thompson Valley

    Source: IRES as distributed by MLS GRID. This data may not be complete. We recommend contacting the local school district to confirm school assignments for this home.

    Get a cash offer in 3 minutes
    Find out how much your home could sell for in as little as 3 minutes with a no-obligation cash offer.
    Estimated market value
    $858,500
    Get a cash offer in 3 minutes
    Find out how much your home could sell for in as little as 3 minutes with a no-obligation cash offer.
    Estimated market value
    $858,500