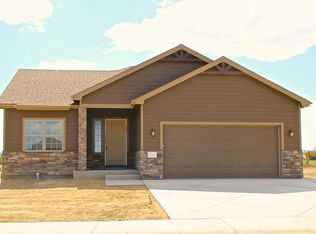
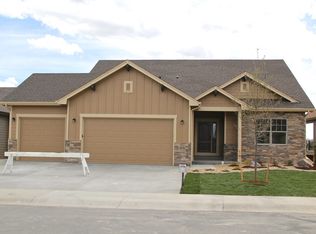

Custom Ranch plan by Glen Homes LLC on walkout patio lot, open plan backs to open space w/mtn. views, dining area off kitchen & great room w/corner fireplace, slab granite island/counter tops, Alder cabinets/trim & doors, pantry. Granite countertops/Tile backsplash in Master bath, tiled shower w/seat in Master bath; guest bath with designer tile. Partially finished basement w/bedroom, bath and family room. Covered rear deck & front porch w/2-car garage, landscape included-front & back.
This property is not currently displayed as for sale or rent on Zillow. This may be different from what's on other websites or public sources.