Looking for the perfect location, quality built, with custom finishes throughout? A must see that will check all the boxes! This gorgeous home is located on a large Patio home lot that backs to Open space with mountain views that never grow old. Your landscape maintenance and snow removal are provided by the HOA which allows you time to explore the Rocky Mountains, a short distance away. As you enter the sun filled foyer with vaulted ceilings and hardwood floors, you immediately notice how the open floor plan brings you into the heart of the home. The Kitchen opens to the large living room with a corner stone fireplace, dining area where you know you will be entertaining family gatherings and friends. Just off the dining room, your large composite covered deck is ready for evening cocktails or early morning coffee with views of the foothills, and snow-covered peaks, and even a few elk roaming the open space. This custom-built home features 2 split bedrooms on the main level including a primary bedroom w/ensuite bath, custom tile throughout and upgraded plumbing fixtures, main floor study/office, solid Knotty Alder doors, cabinet and trim, granite countertops, large laundry room/mud room with tons of cabinets, a bench, coat hooks, closet and folding counter. The garden level basement windows capture perfect views of the mountains and great natural light, plus a third bedroom, full bath and a newly finished Luxury Vinyl floor for the huge Rec, room. This home has it all including an EV charger for your vehicle and Solar panels that the sellers recently added, and new Class 4 shingles. 1-Yr. First American Home Warranty pkg. provided by listing agent. PLUS-NO Metro District! Don't pass on this property! Listed at appraised value by a local appraiser. For more information, contact the listing agent.
Sold for $875,000
$875,000
3577 Peruvian Torch Dr, Loveland, CO 80537
3beds
4,040sqft
Single Family Residence
Built in 2016
9,038 Square Feet Lot
$857,500 Zestimate®
$217/sqft
$3,583 Estimated rent
Home value
$857,500
$806,000 - $909,000
$3,583/mo
Zestimate® history
Owner options
List your home for rent
$3,583/mo
Rent Zestimate®
Find your next renter with Zillow Rental Manager. Plus, with online applications, you can quickly screen prospective tenants – for free.
$3,583/mo
Rent Zestimate®
Refinance and save
$5,572/mo
Est. payment
Refinancing to a lower rate could help reduce your monthly payments and save thousands over the life of the loan.
$5,572/mo
Est. payment
Explore your selling options
Work with a Zillow partner agent
Leverage their expertise and Zillow's premium Showcase listings to get your home seen by more buyers.
Get startedList with your own agent
Get your home in front of millions of buyers by listing it on Zillow.
Learn how to do itSell it yourself
Take full control of how buyers see your home on Zillow by listing For Sale by Owner (FSBO).
List your homeWhat's special
Zillow last checked:
Listing updated:
Listed by:
Venna Hillman 970-593-0999,
RE/MAX Alliance-Windsor
Bought with:
Venna Hillman, 100015396
RE/MAX Alliance-Windsor
Source: IRES as distributed by MLS GRID,MLS#: 1029110
Facts & features
Interior
Bedrooms & bathrooms
- Bedrooms: 3
- Bathrooms: 3
- Full bathrooms: 1
- 3/4 bathrooms: 2
- Main level bathrooms: 2
Primary bedroom
- Description: Carpet
- Features: 3/4 Primary Bath
- Level: Main
- Area: 169 Square Feet
- Dimensions: 13 x 13
Bedroom 2
- Description: Carpet
- Level: Main
- Area: 165 Square Feet
- Dimensions: 15 x 11
Bedroom 3
- Description: Carpet
- Level: Basement
- Area: 208 Square Feet
- Dimensions: 16 x 13
Dining room
- Description: Hardwood
- Level: Main
- Area: 132 Square Feet
- Dimensions: 11 x 12
Kitchen
- Description: Hardwood
- Level: Main
- Area: 144 Square Feet
- Dimensions: 12 x 12
Laundry
- Description: Vinyl
- Level: Main
- Area: 91 Square Feet
- Dimensions: 7 x 13
Living room
- Description: Hardwood
- Level: Main
- Area: 256 Square Feet
- Dimensions: 16 x 16
Recreation room
- Description: Luxury Vinyl
- Level: Basement
- Area: 975 Square Feet
- Dimensions: 25 x 39
Study
- Description: Carpet
- Level: Main
- Area: 130 Square Feet
- Dimensions: 10 x 13
Heating
- Forced Air, Baseboard, 2 or more Heat Sources, Humidity Control
Cooling
- Central Air, Ceiling Fan(s)
Appliances
- Included: Electric Range, Self Cleaning Oven, Dishwasher, Refrigerator, Washer, Dryer, Microwave, Disposal
- Laundry: Sink, Washer/Dryer Hookup
Features
- Eat-in Kitchen, Cathedral Ceiling(s), Open Floorplan, Pantry, Natural Woodwork, Walk-In Closet(s), Kitchen Island, High Ceilings, Split Bedroom Plan
- Flooring: Wood
- Windows: Window Coverings
- Basement: Full,Partially Finished,Daylight,Built-In Radon,Radon Unknown,Sump Pump
- Has fireplace: Yes
- Fireplace features: Gas, Gas Log, Living Room
Interior area
- Total structure area: 2,020
- Total interior livable area: 4,040 sqft
- Finished area above ground: 2,020
Property
Parking
- Total spaces: 3
- Parking features: Garage Door Opener, Attached, >8' Garage Door, Oversized, Tandem
- Attached garage spaces: 3
- Details: Attached
Accessibility
- Accessibility features: Main Floor Bath, Accessible Bedroom, Main Level Laundry
Features
- Levels: One
- Stories: 1
- Patio & porch: Patio, Deck
- Exterior features: Sprinkler System
- Has view: Yes
- View description: Mountain(s), Hills
Lot
- Size: 9,038 Square Feet
- Features: Evergreen Trees, Deciduous Trees, Sloped, Abuts Private Open Space, City Limits, Paved, Curbs, Gutters, Sidewalks, Street Light
Details
- Parcel number: R1647838
- Zoning: P-98
- Special conditions: Private Owner
Construction
Type & style
- Home type: SingleFamily
- Architectural style: Patio Home,Legal Conforming
- Property subtype: Single Family Residence
Materials
- Frame, Stone, Composition, Stucco
- Roof: Composition
Condition
- New construction: No
- Year built: 2016
Details
- Builder model: Custom plan
- Builder name: Glen Homes
Utilities & green energy
- Electric: City Loveland, Photovoltaics Seller Owned
- Gas: Xcel Energy
- Sewer: Public Sewer
- Water: City
- Utilities for property: Natural Gas Available, Electricity Available, Cable Available, Satellite Avail, High Speed Avail
Green energy
- Energy efficient items: Southern Exposure, Windows, High Efficiency Furnace, Thermostat
Community & HOA
Community
- Security: Fire Alarm
- Subdivision: Dakota Glen 1st Subdiv.
HOA
- Has HOA: Yes
- Services included: Common Amenities, Snow Removal, Maintenance Grounds, Utilities
- HOA fee: $100 monthly
- HOA name: Dakota Glen Patios & Cottages
- HOA phone: 970-494-0609
- Second HOA fee: $800 annually
- Second HOA name: Dakota Glen Master Assoc.
- Second HOA phone: 970-494-0609
Location
- Region: Loveland
Financial & listing details
- Price per square foot: $217/sqft
- Tax assessed value: $800,700
- Annual tax amount: $3,942
- Date on market: 3/21/2025
- Listing terms: Cash,Conventional
- Exclusions: Metal shelving located in Basement storage area; Framed artwork, needlepoint framed artwork; Garden tools, work bench & tools in garage; Handpainted Garden posts, lawn art, Propane gas grill, patio furniture, garden hoses, personal property and staging items.
- Electric utility on property: Yes
- Road surface type: Asphalt
Price history
| Date | Event | Price |
|---|---|---|
| 6/9/2025 | Sold | $875,000-2.8%$217/sqft |
Source:  IRES as distributed by MLS GRID #1029110 Report a problem IRES as distributed by MLS GRID #1029110 Report a problem | ||
| 5/8/2025 | Pending sale | $900,000$223/sqft |
Source: IRES as distributed by MLS GRID #1029110 Report a problem | ||
| 3/21/2025 | Listed for sale | $900,000+75.2%$223/sqft |
Source: IRES as distributed by MLS GRID #1029110 Report a problem | ||
| 4/15/2016 | Sold | $513,559+584.7%$127/sqft |
Source: IRES as distributed by MLS GRID #786946 Report a problem | ||
| 11/4/2015 | Sold | $75,000$19/sqft |
Source: Public Record Report a problem | ||
Public tax history
| Year | Property taxes | Tax assessment |
|---|---|---|
| 2025 | $4,280 +8.6% | $50,044 -5.7% |
| 2024 | $3,942 +20.3% | $53,084 -1% |
| 2023 | $3,276 -2.7% | $53,599 +30.2% |
| 2022 | $3,366 +4% | $41,172 -2.8% |
| 2021 | $3,237 +1.7% | $42,356 +4% |
| 2020 | $3,182 +1.9% | $40,712 -0.7% |
| 2019 | $3,122 | $40,997 +8.1% |
| 2018 | $3,122 | $37,929 |
| 2017 | $3,122 +16.1% | $37,929 +239.1% |
| 2016 | $2,688 +263% | $11,184 +9.9% |
| 2015 | $740 +1086.4% | $10,180 +1126.5% |
| 2014 | $62 | $830 |
| 2013 | -- | $830 -23.1% |
| 2012 | -- | $1,080 |
| 2011 | -- | $1,080 -36.1% |
| 2010 | -- | $1,690 |
| 2009 | -- | $1,690 |
Find assessor info on the county website
Neighborhood: 80537
Nearby homes
- $786,9002 bd2 ba1.9k sqft3561 Peruvian Torch Dr, Loveland, CO 80537Off Market
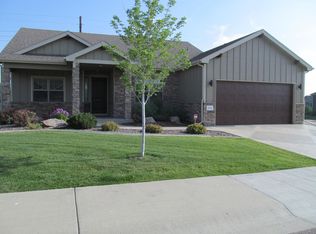
- $822,5004 bd3 ba1.7k sqft3593 Peruvian Torch Dr, Loveland, CO 80537Off Market
- $792,0002 bd3 ba3.8k sqft3609 Peruvian Torch Dr, Loveland, CO 80537Off Market

- $741,5003 bd-- ba2.2k sqft3592 Peruvian Torch Dr, Loveland, CO 80537Off Market
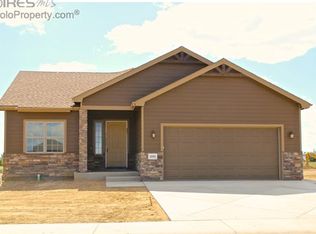
- $774,8003 bd2 ba1.8k sqft3576 Peruvian Torch Dr, Loveland, CO 80537Off Market
- $803,1003 bd3 ba3.1k sqft3608 Peruvian Torch Dr, Loveland, CO 80537Off Market
- $783,1002 bd1 ba2k sqft3531 Peruvian Torch Dr, Loveland, CO 80537Off Market
- $860,0004 bd3 ba3.5k sqft3560 Peruvian Torch Dr, Loveland, CO 80537Sold
Nearby schools
GreatSchools rating
- 6/10Namaqua Elementary SchoolGrades: K-5Distance: 0.9 mi
- 5/10Walt Clark Middle SchoolGrades: 6-8Distance: 0.7 mi
- 4/10Thompson Valley High SchoolGrades: 9-12Distance: 1.5 mi
Schools provided by the listing agent
- Elementary: Namaqua,Loveland Classical
- Middle: Clark (Walt)
- High: Thompson Valley
Source: IRES as distributed by MLS GRID. This data may not be complete. We recommend contacting the local school district to confirm school assignments for this home.
Get a cash offer in 3 minutes
Find out how much your home could sell for in as little as 3 minutes with a no-obligation cash offer.
Estimated market value
$857,500
Get a cash offer in 3 minutes
Find out how much your home could sell for in as little as 3 minutes with a no-obligation cash offer.
Estimated market value
$857,500
- Colorado
- Larimer County
- Loveland
- 80537
- 3577 Peruvian Torch Dr
