Skip main navigation
Sold for $765,000
  • $765,000

    3528 S 184TH Lane, Goodyear, AZ 85338

    3beds
    3baths
    2,518sqft
    Single Family Residence
    Built in 2020
    8,400 Square Feet Lot
    $694,600 Zestimate®
    $304/sqft
    $2,942 Estimated rent

    Home value

    $694,600

    $660,000 - $729,000

    $2,942/mo

    Zestimate® history
    Loading
    Loading...

    Owner options

    List your home for rent

    $2,942/mo

    Rent Zestimate®

    Find your next renter with Zillow Rental Manager. Plus, with online applications, you can quickly screen prospective tenants – for free.

    Learn more

    $2,942/mo

    Rent Zestimate®

    Refinance and save

    $4,475/mo

    Est. payment

    Refinancing to a lower rate could help reduce your monthly payments and save thousands over the life of the loan.

    See today's rates

    $4,475/mo

    Est. payment

    Explore your selling options

    Work with a Zillow partner agent

    Leverage their expertise and Zillow's premium Showcase listings to get your home seen by more buyers.

    Get started

    List with your own agent

    Get your home in front of millions of buyers by listing it on Zillow.

    Learn how to do it

    Sell it yourself

    Take full control of how buyers see your home on Zillow by listing For Sale by Owner (FSBO).

    List your home

    What's special

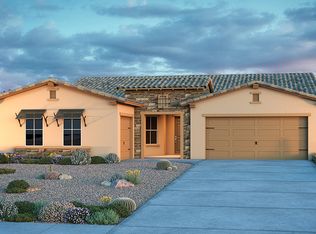
    Welcome to one of Goodyear's finest homes! Prepare to be amazed as you step inside this former model home with over $300,000 in upgrades including a 4-car garage and stunning travertine surrounded pool! The wow factor starts in the main entryway with decoratively laid wood-look tile flooring below your feet and diagonally crossed wood beams overhead, all of which are enhanced by the custom lighting fixtures, which you'll find throughout the home. Continuing on, you'll find a beautiful chef's kitchen with abundant white staggered cabinetry with crown moulding, top-of-the-line stainless appliances and a black granite waterfall countertop on the ample-sized kitchen island. The open-concept floor plan allows for a seamless integration from the kitchen to the main living/family room area with a built-in entertainment center featuring 10 storage cabinets and 12 shelving spaces for all of your decor and photos of your favorite memories. Step into the impressive primary suite to find a stunning accent wall and a modern fogged glass sliding barn door leading you into the modern and refreshing space that is your ensuite bathroom with a designer shower, soaking tub, and dual vanity, all of which complement each other perfectly. After stopping by the remaining 2 spacious bedrooms, as well as the two additional den/office rooms, both with high-end sliding glass doors for privacy and noise reduction, you'll want to take some time to admire the private backyard retreat with no neighbors behind, allowing for beautiful Arizona sunsets each night while staying cool in the sparkling blue pool, all surrounded by travertine decking, an artificial turf yard, and the serene sounds of the pool's three water features. Even the 4-car garage is as clean as the rest of the home with its spotless high-gloss epoxy floor and giant ceiling storage racks providing all the parking and storage space you could ever need. For those unfamiliar with the area, Las Brisas is one of the premier communities in Goodyear, AZ, offering numerous amenities, from parks and ramadas to sport courts and playgrounds. It is also conveniently located near highly-rated schools, including La Brisas Academy, as well as the I-10 Freeway, MLB Spring Training at the Goodyear Ballpark, and the brand-new 86-acre Goodyear Recreation Center, which provides residents with a state-of-the-art recreational facility and aquatics center, complete with a community park. The recent growth in the area continually adds new dining and shopping options, ensuring constant entertainment and enjoyment for all residents. You truly won't be able to find another home like this one in the area, no matter how long you try, so schedule your private viewing today and don't miss your chance to call this remarkable home yours!

    Zillow last checked:

    Listing updated:

    Listed by:

    Matthew Caren 602-777-3176,

    Realty ONE Group,

    Shalin Caren 602-777-3720,

    Realty ONE Group

    Bought with:

    John Whalen, SA640817000

    eXp Realty

    Source: ARMLS,MLS#: 6693261MLS Logo

    Facts & features

    Interior

    Bedrooms & bathrooms
    • Bedrooms: 3
    • Bathrooms: 3
    Heating
    • Natural Gas
    Cooling
    • Central Air, Ceiling Fan(s), Programmable Thmstat
    Appliances
    • Included: Gas Cooktop
    Features
    • High Speed Internet, Granite Counters, Double Vanity, Breakfast Bar, 9+ Flat Ceilings, No Interior Steps, Kitchen Island, Full Bth Master Bdrm, Separate Shwr & Tub
    • Flooring: Carpet, Tile
    • Windows: Low Emissivity Windows, Double Pane Windows, Vinyl Frame
    • Has basement: No
    Interior area
    • Total structure area: 2,518
    • Total interior livable area: 2,518 sqft

    Property

    Parking
    • Total spaces: 7
    • Parking features: Tandem Garage, Garage Door Opener, Extended Length Garage, Direct Access
    • Garage spaces: 4
    • Uncovered spaces: 3
    Features
    • Stories: 1
    • Patio & porch: Covered, Patio
    • Exterior features: Built-in Barbecue
    • Has private pool: Yes
    • Spa features: None
    • Fencing: Block
    Lot
    • Size: 8,400 sqft
    • Features: Desert Back, Desert Front, Synthetic Grass Back, Auto Timer H2O Front, Irrigation Front, Irrigation Back
    Details
    • Parcel number: 50244399

    Construction

    Type & style
    • Home type: SingleFamily
    • Architectural style: Ranch
    • Property subtype: Single Family Residence
    Materials
    • Stucco, Wood Frame, Painted
    • Roof: Tile
    Condition
    • Year built: 2020
    Details
    • Builder name: Taylor Morrison

    Utilities & green energy

    • Sewer: Public Sewer
    • Water: City Water
    Green energy
    • Water conservation: Low-Flow Fixtures

    Community & neighborhood

    Security
    • Security features: Security System Owned
    Community
    • Community features: Playground, Biking/Walking Path
    Location
    • Region: Goodyear
    • Subdivision: LAS BRISAS PHASE 2A REPLAT

    HOA & financial

    HOA
    • Has HOA: Yes
    • HOA fee: $119 monthly
    • Services included: Maintenance Grounds
    • Association name: Las Brisas
    • Association phone: 602-957-9191

    Other

    Other facts
    • Listing terms: Cash,Conventional,FHA,VA Loan
    • Ownership: Fee Simple

    Price history

    DateEventPrice
    9/25/2024Sold$765,000-4.4%$304/sqft
    Source: ARMLS #6693261 Report a problem
    8/3/2024Pending sale$799,900$318/sqft
    Source: ARMLS #6693261 Report a problem
    7/25/2024Price change$799,900-1.8%$318/sqft
    Source: ARMLS #6693261 Report a problem
    6/19/2024Price change$814,900-0.6%$324/sqft
    Source: ARMLS #6693261 Report a problem
    5/24/2024Price change$819,900-0.6%$326/sqft
    Source: ARMLS #6693261 Report a problem
    4/18/2024Listed for sale$825,000+6.5%$328/sqft
    Source: ARMLS #6693261 Report a problem
    5/24/2022Sold$775,000$308/sqft
    Source: ARMLS #6360326 Report a problem
    4/26/2022Pending sale$775,000$308/sqft
    Source: Berkshire Hathaway HomeServices Arizona Properties #6360326 Report a problem
    4/22/2022Listed for sale$775,000$308/sqft
    Source: Berkshire Hathaway HomeServices Arizona Properties #6360326 Report a problem
    4/16/2022Pending sale$775,000$308/sqft
    Source: Berkshire Hathaway HomeServices Arizona Properties #6360326 Report a problem
    2/25/2022Listed for sale$775,000+19.2%$308/sqft
    Source: ARMLS #6360326 Report a problem
    11/18/2021Sold$650,000$258/sqft
    Source: Public Record Report a problem

    Public tax history

    YearProperty taxesTax assessment
    2025$2,527 +4.1%$41,230 -10.9%
    2024$2,427 -3.3%$46,250 +86.8%
    2023$2,509 +6.4%$24,755 -25.5%
    2022$2,358 +2575.8%$33,230 +0.6%
    2021$88 +7.5%$33,020 +703.4%
    2020$82 +3.5%$4,110 +16.1%
    2019$79 $3,540 +1.7%
    2018$79 +2.8%$3,480 -23.2%
    2017$77 -1.4%$4,530 +22.3%
    2016$78 +2.9%$3,705 -17.3%
    2015$76 $4,480 +775%
    2014-- $512 -41.8%
    2013-- $880 -39.7%
    2009-- $1,459

    Find assessor info on the county website

    Neighborhood: 85338

    Nearby schools

    GreatSchools rating
    Schools provided by the listing agent
    • Elementary: Liberty Elementary School
    • Middle: Liberty Elementary School - Buckeye
    • High: Estrella Foothills High School
    • District: Liberty Elementary District

    Source: ARMLS. This data may not be complete. We recommend contacting the local school district to confirm school assignments for this home.

    Get a cash offer in 3 minutes
    Find out how much your home could sell for in as little as 3 minutes with a no-obligation cash offer.
    Estimated market value
    $694,600
    Get a cash offer in 3 minutes
    Find out how much your home could sell for in as little as 3 minutes with a no-obligation cash offer.
    Estimated market value
    $694,600