Nestled in the highly sought-after Fox Run neighborhood just off the Old Henry corridor in eastern Jefferson County, the residence on Sasse Way offers the scale, layout, and refinement today's buyers demand. Designed for both effortless daily living and elevated entertaining, the fully remodeled kitchen serves as the heart of the home—featuring quartz countertops, custom cabinetry, stainless appliances, and a generous eat-in area—all seamlessly opening to a stunning living room. Here, coffered ceilings, abundant natural light, custom built-ins, and a warm fireplace create a space that feels both sophisticated and inviting. The thoughtfully designed main floor also includes a private primary suite, a guest suite with full bath, and dedicated office space delivering flexibility without compromising comfort. Upstairs, two spacious bedrooms with walk-in closets share a well-appointed full bath, while the finished lower level sets this property apart from anything else in its class. With soaring 15-foot ceilings, full-size windows, a 12-foot projector screen, and a speakeasy-inspired lounge accented by brick detail, this level was designed for unforgettable gatherings. A designated golf simulator and game area, additional bedroom, full bath, and bar complete the experience. Offering exceptional square footage, functional design, and true move-in condition, the home on Sasse Way is a rare opportunity to secure refined living in one of eastern Jefferson County's most desirable corridors.
Sold for $785,000
$785,000
3528 Sasse Way, Louisville, KY 40245
5beds
5,715sqft
Single Family Residence
Built in 2007
0.48 Acres Lot
$788,000 Zestimate®
$137/sqft
$4,970 Estimated rent
Home value
$788,000
$749,000 - $827,000
$4,970/mo
Zestimate® history
Owner options
List your home for rent
$4,970/mo
Rent Zestimate®
Find your next renter with Zillow Rental Manager. Plus, with online applications, you can quickly screen prospective tenants – for free.
$4,970/mo
Rent Zestimate®
Refinance and save
$4,339/mo
Est. payment
Refinancing to a lower rate could help reduce your monthly payments and save thousands over the life of the loan.
$4,339/mo
Est. payment
Explore your selling options
Work with a Zillow partner agent
Leverage their expertise and Zillow's premium Showcase listings to get your home seen by more buyers.
Get startedList with your own agent
Get your home in front of millions of buyers by listing it on Zillow.
Learn how to do itSell it yourself
Take full control of how buyers see your home on Zillow by listing For Sale by Owner (FSBO).
List your homeWhat's special
Warm fireplaceGenerous eat-in areaPrivate primary suiteFully remodeled kitchenFinished lower levelCustom built-insDedicated office space
Zillow last checked:
Listing updated:
Listed by:
Brandon R Jones,
Lenihan Sotheby's Int'l Realty,
Jon Mand 502-417-2837
Bought with:
Scott Rogers, 247346
Coldwell Banker Larry Rogers
Source: Metro Search Inc. LLC DBA Apex MLS,MLS#: 1709810
Facts & features
Interior
Bedrooms & bathrooms
- Bedrooms: 5
- Bathrooms: 5
- Full bathrooms: 4
- 1/2 bathrooms: 1
Primary bedroom
- Level: First
Bedroom
- Level: First
Bedroom
- Level: Second
Bedroom
- Level: Second
Bedroom
- Level: Basement
Primary bathroom
- Level: First
Full bathroom
- Level: First
Full bathroom
- Level: Second
Full bathroom
- Level: Basement
Dining room
- Level: First
Family room
- Level: Basement
Game room
- Level: Basement
Kitchen
- Level: First
Living room
- Level: First
Office
- Level: First
Other
- Level: Basement
Heating
- Forced Air, Natural Gas
Cooling
- Central Air
Features
- Basement: Walkout Finished
- Number of fireplaces: 1
Interior area
- Total structure area: 3,465
- Total interior livable area: 5,715 sqft
- Finished area above ground: 3,465
- Finished area below ground: 2,250
Property
Parking
- Total spaces: 2
- Parking features: Attached
- Attached garage spaces: 2
Features
- Stories: 2
- Patio & porch: Deck, Patio
- Fencing: None
Lot
- Size: 0.48 Acres
- Features: Sidewalk, Wooded
Details
- Parcel number: 21381200610000
Construction
Type & style
- Home type: SingleFamily
- Architectural style: Traditional
- Property subtype: Single Family Residence
Materials
- Brick
- Foundation: Concrete Perimeter
- Roof: Shingle
Condition
- Year built: 2007
Utilities & green energy
- Sewer: Public Sewer
- Water: Public
- Utilities for property: Electricity Connected, Natural Gas Connected
Community & HOA
Community
- Subdivision: Fox Run
HOA
- Has HOA: Yes
- HOA fee: $425 annually
Location
- Region: Louisville
Financial & listing details
- Price per square foot: $137/sqft
- Tax assessed value: $572,950
- Annual tax amount: $6,520
- Date on market: 2/25/2026
- Electric utility on property: Yes
Price history
| Date | Event | Price |
|---|---|---|
| 4/23/2026 | Sold | $785,000+1.3%$137/sqft |
Source:  Metro Search Inc. LLC DBA Apex MLS #1709810 Report a problem Metro Search Inc. LLC DBA Apex MLS #1709810 Report a problem | ||
| 3/17/2026 | Pending sale | $775,000$136/sqft |
Source: Metro Search Inc. LLC DBA Apex MLS #1709810 Report a problem | ||
| 2/26/2026 | Contingent | $775,000$136/sqft |
Source: Metro Search Inc. LLC DBA Apex MLS #1709810 Report a problem | ||
| 2/25/2026 | Listed for sale | $775,000+55.9%$136/sqft |
Source: Metro Search Inc. LLC DBA Apex MLS #1709810 Report a problem | ||
| 6/11/2007 | Sold | $497,175$87/sqft |
Source: Public Record Report a problem | ||
Public tax history
| Year | Property taxes | Tax assessment |
|---|---|---|
| 2024 | $6,520 -1.7% | $572,950 |
| 2023 | $6,635 -0.3% | $572,950 |
| 2022 | $6,658 +9% | $572,950 +17.8% |
| 2021 | $6,105 +8.9% | $486,510 |
| 2020 | $5,605 | $486,510 |
| 2019 | $5,605 +7.6% | $486,510 |
| 2018 | $5,208 | $486,510 |
| 2017 | $5,208 +4.8% | $486,510 -2.1% |
| 2013 | $4,972 | $497,180 |
| 2011 | $4,972 | $497,180 |
| 2010 | $4,972 | $497,180 |
| 2009 | $4,972 | $497,180 +468.9% |
| 2007 | -- | $87,400 |
Find assessor info on the county website
Neighborhood: Eastwood
Nearby homes
- $753,0003 bd4 ba3k sqft3530 Sasse Way, Louisville, KY 40245Off Market
- $724,9006 bd5 ba4.4k sqft3526 Sasse Way, Louisville, KY 40245Off Market
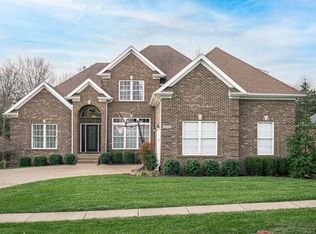
- $678,1003 bd3 ba2.9k sqft3532 Sasse Way, Louisville, KY 40245Off Market
- $639,5004 bd3 ba2.2k sqft3524 Sasse Way, Louisville, KY 40245Off Market
- $556,2004 bd2 ba2.5k sqft3527 Sasse Way, Louisville, KY 40245Off Market
- $597,100-- bd-- ba-- sqft3525 Sasse Way, Louisville, KY 40245Off Market
- $672,3003 bd2 ba2.9k sqft3534 Sasse Way, Louisville, KY 40245Off Market
- $691,5005 bd3 ba4.2k sqft3529 Sasse Way, Louisville, KY 40245Off Market
Nearby schools
GreatSchools rating
- 8/10Stopher Elementary SchoolGrades: PK-5Distance: 1.2 mi
- 8/10Crosby Middle SchoolGrades: 6-8Distance: 5.1 mi
- 5/10Eastern High SchoolGrades: 9-12Distance: 3.8 mi


Get pre-qualified for a loan
At Zillow Home Loans, we can pre-qualify you in as little as 5 minutes with no impact to your credit score.An equal housing lender. NMLS #10287.
Sell for more on Zillow
Get a Zillow Showcase℠ listing at no additional cost and you could sell for .
$788,000
2% more
+$15,760
With Zillow Showcase(estimated)
$803,760
- Kentucky
- Jefferson County
- Louisville
- 40245
- Eastwood
- 3528 Sasse Way
Nearby cities
Nearby neighborhoods
Nearby zip codes
Other Louisville Topics
