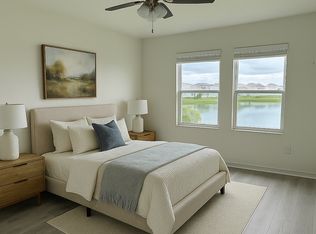
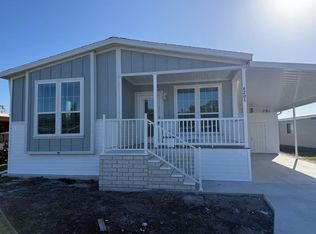
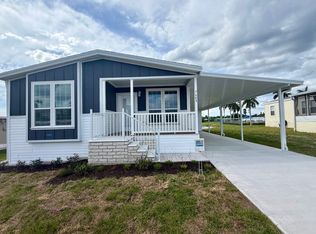
Welcome to Colony Cove, a 55+ age-qualified, active and vibrant community where you can find yourself in your dream home. We have a stunning, brand-newSkyline Home in the Clearwater Floor Plan, a 3-bedroom, 2.5 -bath home for sale featuring 1,460 sq. ft. of beautifully designed living space. Located in Ellenton Fl, this property offers the perfect blend of modern amenities and timeless charm. Step inside to find an open-concept floor plan, high ceilings, and luxury amenities. The kitchen boasts an impressive amount of countertop space and storage, perfect for both everyday living and entertaining. The spacious owner's suite offers a peaceful retreat, complete with dual vanities and a walk-in shower. Additional bedrooms provide versatility for guests, a home office, or a growing family. Outside, you will enjoy a fully covered carport and a covered concrete pad, ideal for entertaining or unwinding. Located in the desirable Colony Cove, residents enjoy access to a range of premium amenities, including 6 swimming pools, 5 clubhouses, and tennis courts. Conveniently situated near U.S. Highway 301, you'll have everything you need just minutes away. Whether you're looking for relaxation or recreation, this vibrant community has it all. Call us today to schedule a tour of this home!
Home for rent
$1,629/moFees may apply
3528 Vine Trl, # 148, Ellenton, FL 34222
3beds
1,460sqft
Price may not include required fees and charges. Learn more|
Manufactured
Available now
Carport parking
Electric
What's special
- 203 days |
- -- |
- -- |
Zillow last checked:
Listing updated:
Travel times

Let’s turn your rent into credit progress
Build credit history with every on-time payment and get credit for the payment you’re already making.
Facts & features
Interior
Bedrooms & bathrooms
- Bedrooms: 3
- Bathrooms: 3
- Full bathrooms: 2
- 1/2 bathrooms: 1
Heating
- Electric
Appliances
- Included: Dishwasher, Garbage Disposal, Microwave Oven, Refrigerator
Interior area
- Total interior livable area: 1,460 sqft
Video & virtual tour
Property
Parking
- Parking features: Carport
- Has carport: Yes
- Details: Contact manager
Construction
Type & style
- Home type: MobileManufactured
- Property subtype: Manufactured
Condition
- Year built: 2025
Community & HOA
Community
- Senior community: Yes
Location
- Region: Ellenton
Financial & listing details
- Lease term: Contact For Details
Nearby apartments for rent


Price history
| Date | Event | Price |
|---|---|---|
| 10/8/2025 | Listing removed | $179,900$123/sqft |
Source: My State MLS #11493193 Report a problem | ||
| 9/27/2025 | Price change | $1,629+2.1%$1/sqft |
Source: My State MLS #11571777 Report a problem | ||
| 9/17/2025 | Price change | $1,595-5.9%$1/sqft |
Source: My State MLS #11571777 Report a problem | ||
| 9/10/2025 | Listed for rent | $1,695$1/sqft |
Source: My State MLS #11571777 Report a problem | ||
| 8/7/2025 | Price change | $179,900-2.7%$123/sqft |
Source: My State MLS #11493193 Report a problem | ||
| 5/9/2025 | Listed for sale | $184,900$127/sqft |
Source: My State MLS #11493193 Report a problem | ||
Neighborhood: 34222
Nearby schools
GreatSchools rating
- 7/10Virgil Mills Elementary SchoolGrades: PK-5Distance: 2.1 mi
- 5/10Buffalo Creek Middle SchoolGrades: 6-8Distance: 2.1 mi
- 2/10Palmetto High SchoolGrades: 8-12Distance: 5.8 mi