Skip main navigation
Off market
  • $997,100

    3528 Wilkes Way, Mount Pleasant, SC 29466

    3beds
    2,359sqft
    SingleFamily
    Built in 2019
    6,534 Square Feet Lot
    $997,100 Zestimate®
    $423/sqft
    $4,359 Estimated rent

    Home value

    $997,100

    $947,000 - $1.05M

    $4,359/mo

    Zestimate® history
    Loading
    Loading...

    Owner options

    List your home for rent

    $4,359/mo

    Rent Zestimate®

    Find your next renter with Zillow Rental Manager. Plus, with online applications, you can quickly screen prospective tenants – for free.

    Learn more

    $4,359/mo

    Rent Zestimate®

    Refinance and save

    $5,567/mo

    Est. payment

    Refinancing to a lower rate could help reduce your monthly payments and save thousands over the life of the loan.

    See today's rates

    $5,567/mo

    Est. payment

    Explore your selling options

    Work with a Zillow partner agent

    Leverage their expertise and Zillow's premium Showcase listings to get your home seen by more buyers.

    Get started

    List with your own agent

    Get your home in front of millions of buyers by listing it on Zillow.

    Learn how to do it

    Sell it yourself

    Take full control of how buyers see your home on Zillow by listing For Sale by Owner (FSBO).

    List your home

    What's special

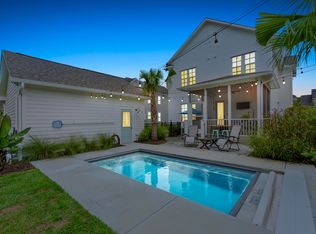
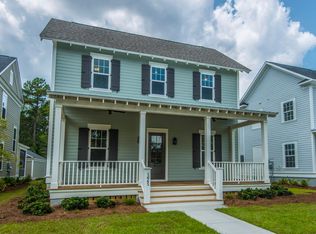
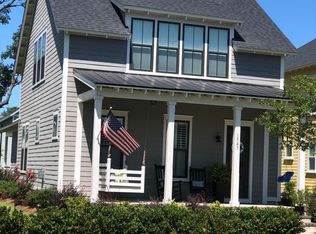
    This pristine well planned Saussy Burbank home was completed in October 2019. Exceptional quality, craftsmanship and livability inside and out! The charming wrap around front porch features exposed rafters, gas lanterns, a Bermuda shutter and a bed swing. The interior is full of natural light and loaded with stylish upgrades throughout. Wide plank wood flooring is throughout the downstairs, stairwell and upstairs hallway. The family room features a gas fireplace with shiplap and built in shelving with cabinets for storage. There's a shiplap drop zone with a bench & storage. The kitchen features a large island with room for seating, statement pendant lights, double stacked upper kitchen cabinets, tiled walls surrounding cabinets, an induction cooktop, vented hood, pot filler, frosted glass pantry door and a farmhouse sink. The dining area is spacious and boasts a gorgeous chandelier. The luxurious owner's suite is downstairs and trimmed with eye catching square grid wainscoting. The owner's bath has an oversized tiled shower, designer tile flooring, dual vanity with upgraded mirrors, a separate water closet and a walk in closet with custom built in shelving and drawer storage. A customized work space near the kitchen is perfect for computers or crafts. The powder room has wainscoting, designer light & mirror and stylish "peel off" wallpaper. The upstairs has two large bedrooms, a hallway bath and a loft with a full wall of custom built in shelving and storage. Custom window coverings are throughout. Modern remote controlled ceiling fans in all main rooms. The backyard has a wooded buffer and has been spruced up with extra shrubs, a palm tree, magnolia tree, landscape lights, paver walkways, concrete patio and a fence. At time of construction $90k in builder upgrades were added including two HVAC units with one dedicated for the back hallway and owner's suite. The current owners have added another $25k in upgrades (list included w/ photos). Carolina Park amenities include a junior Olympic size pool with zero-entry, play park, tennis courts, walking trails, dog park and an outdoor pavilion with a fireplace. Schools, child care, new library, Roper Hospital Mt Pleasant, Costco, shops, gyms, recreational facilities, grocery store and restaurants are located inside Carolina Park or nearby.

    This property is off market, which means it's not currently listed for sale or rent on Zillow. This may be different from what's available on other websites or public sources.
    Facts & features

    Interior

    Bedrooms & bathrooms
    • Bedrooms: 3
    • Bathrooms: 3
    • Full bathrooms: 2
    • 1/2 bathrooms: 1
    Interior area
    • Total interior livable area: 2,359 sqft

    Property

    Parking
    • Parking features: Garage - Detached
    Lot
    • Size: 6,534 sqft
    Details
    • Parcel number: 5961500047

    Construction

    Type & style
    • Home type: SingleFamily
    Condition
    • Year built: 2019

    Community & neighborhood

    Location
    • Region: Mount Pleasant

    Price history

    DateEventPrice
    4/7/2022Sold$806,000+0.8%$342/sqft
    Source: CTMLS #22002168 Report a problem
    2/19/2022Pending sale$800,000$339/sqft
    Source: Carolina One Real Estate #22002168 Report a problem
    2/19/2022Contingent$800,000$339/sqft
    Source: CTMLS #22002168 Report a problem
    2/18/2022Price change$800,000+0.1%$339/sqft
    Source: CTMLS #22002168 Report a problem
    2/1/2022Pending sale$799,000$339/sqft
    Source: Carolina One Real Estate #22002168 Report a problem
    1/31/2022Contingent$799,000$339/sqft
    Source: CTMLS #22002168 Report a problem
    1/28/2022Listed for sale$799,000+40.3%$339/sqft
    Source: CTMLS #22002168 Report a problem
    10/25/2019Sold$569,641$241/sqft
    Source: CTMLS #19012011 Report a problem

    Public tax history

    YearProperty taxesTax assessment
    2025$3,012 -0.6%$33,530 +6.8%
    2024$3,031 +4.4%$31,400
    2023$2,903 +39.2%$31,400 +37.7%
    2022$2,085 -9.1%$22,800
    2021$2,295 -2.1%$22,800 -33.3%
    2020$2,344 -70%$34,200 +290.4%
    2019$7,801 $8,760
    2017$7,801 --

    Find assessor info on the county website

    Neighborhood: 29466

    Nearby schools

    GreatSchools rating
    Get a cash offer in 3 minutes
    Find out how much your home could sell for in as little as 3 minutes with a no-obligation cash offer.
    Estimated market value
    $997,100
    Get a cash offer in 3 minutes
    Find out how much your home could sell for in as little as 3 minutes with a no-obligation cash offer.
    Estimated market value
    $997,100