Skip main navigation
Closed
  • Tax assessed value
    $1,275,000

    3532 Wilkes Way, Mount Pleasant, SC 29466

    5beds
    3,274sqft
    Single Family Residence
    Built in 2019
    7,840.8 Square Feet Lot
    $1,363,900 Zestimate®
    $389/sqft
    $7,977 Estimated rent

    Home value

    $1,363,900

    $1.30M - $1.43M

    $7,977/mo

    Zestimate® history
    Loading
    Loading...

    Owner options

    List your home for rent

    $7,977/mo

    Rent Zestimate®

    Find your next renter with Zillow Rental Manager. Plus, with online applications, you can quickly screen prospective tenants – for free.

    Learn more

    $7,977/mo

    Rent Zestimate®

    Refinance and save

    $5,741/mo

    Est. payment

    Refinancing to a lower rate could help reduce your monthly payments and save thousands over the life of the loan.

    See today's rates

    $5,741/mo

    Est. payment

    Explore your selling options

    Work with a Zillow partner agent

    Leverage their expertise and Zillow's premium Showcase listings to get your home seen by more buyers.

    Get started

    List with your own agent

    Get your home in front of millions of buyers by listing it on Zillow.

    Learn how to do it

    Sell it yourself

    Take full control of how buyers see your home on Zillow by listing For Sale by Owner (FSBO).

    List your home

    What's special

    Junior olympic sized poolSalt water poolGorgeous poolDetached garageElectric pool coverDowntown charlestonAluminum fence
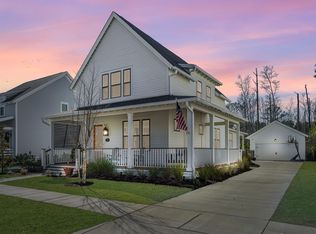
    Year round swimming in your back yard!!! This salt water pool is equipped with an electric heat pump and chiller, a sports swim jet for swimming in place and exercise and an electric pool cover. Saussy Burbank improved their Hamlin design in this home by moving the kitchen and creating a more open and functional living area. This is the only one of its kind in Carolina Park. To further improve the kitchen, the owners added additional cabinetry, backsplash, shelving, and wall ovens and a whole home water filtration system. Also on this floor you will find the owner's suite, dining area, half bath, laundry and large flex space that could be used as a formal dining room, office, craft or class room. Upstairs there are 3 generous sized bedrooms, one with an en suite, a guest bath anda 20ft by 15ft room (or 5th bedroom) complete with its own balcony. For maximum comfort, a Mitsubishi Electric super efficient ducted system has been installed on this level. Outside, in addition to the gorgeous pool, you will find a large screened porch, double front porches, professional landscaping around the home, multiple stone paver patio areas, aluminum fence with pool safety latches, gutter system, and an extended width oyster shell driveway. Aluminum hurricane panels for one person installation with no ladders have been added to all windows and doors. And don't miss the detached garage which is insulated, heated and cooled with its own energy efficient mini-split system. Whether you are inside or outside, 3532 Wilkes Way and the Carolina Park community offers a space for everyone to relax, work or play. A list of owner upgrades is provided in the documents. Carolina Park Amenities include walking and jogging trails, tennis courts, dog park, a junior Olympic sized pool with a zero entry feature and a spacious outdoor pavilion with fireplace. The community offers shopping, restaurants, library, close proximity to schools, beaches and downtown Charleston. A $2500 Lender Credit is available and will be applied towards the buyer's closing costs and pre-paids if the buyer chooses to use the seller's preferred lender. This credit is in addition to any negotiated seller concessions.

    Zillow last checked:

    Listing updated:

    Listed by:

    Carolina One Real Estate 843-779-8660

    Bought with:

    ChuckTown Homes Powered by Keller Williams

    Source: CTMLS,MLS#: 23024457MLS Logo

    Facts & features

    Interior

    Bedrooms & bathrooms
    • Bedrooms: 5
    • Bathrooms: 4
    • Full bathrooms: 3
    • 1/2 bathrooms: 1
    Heating
    • Forced Air, Natural Gas
    Cooling
    • Central Air
    Appliances
    • Laundry: Electric Dryer Hookup, Washer Hookup, Laundry Room
    Features
    • Ceiling - Smooth, High Ceilings, Garden Tub/Shower, Eat-in Kitchen, Entrance Foyer, Pantry
    • Flooring: Carpet, Ceramic Tile, Luxury Vinyl
    • Windows: Window Treatments
    • Number of fireplaces: 1
    • Fireplace features: Family Room, Gas, Gas Log, One
    Interior area
    • Total structure area: 3,274
    • Total interior livable area: 3,274 sqft

    Property

    Parking
    • Total spaces: 2
    • Parking features: Garage, Detached, Other
    • Garage spaces: 2
    Features
    • Levels: Two
    • Stories: 2
    • Patio & porch: Patio, Front Porch
    • Exterior features: Balcony, Lawn Irrigation
    • Has private pool: Yes
    • Pool features: In Ground
    • Fencing: Wrought Iron
    Lot
    • Size: 7,840 sqft
    • Features: 0 - .5 Acre, Level, Wooded
    Details
    • Parcel number: 5961500048

    Construction

    Type & style
    • Home type: SingleFamily
    • Architectural style: Charleston Single,Traditional
    • Property subtype: Single Family Residence
    Materials
    • Cement Siding
    • Foundation: Raised
    • Roof: Architectural
    Condition
    • New construction: No
    • Year built: 2019

    Utilities & green energy

    • Sewer: Public Sewer
    • Water: Public
    • Utilities for property: Berkeley Elect Co-Op, Mt. P. W/S Comm
    Green energy
    • Indoor air quality: Ventilation

    Community & neighborhood

    Community
    • Community features: Clubhouse, Park, Pool, Tennis Court(s), Trash, Walk/Jog Trails
    Location
    • Region: Mount Pleasant
    • Subdivision: Carolina Park

    Other

    Other facts
    • Listing terms: Any,Cash,Conventional,VA Loan

    Price history

    DateEventPrice
    8/22/2024Sold$1,275,000$389/sqft
    Source: Public Record Report a problem
    5/2/2024Sold$1,275,000-1.9%$389/sqft
    Source: CTMLS #23024457 Report a problem
    2/13/2024Contingent$1,300,000$397/sqft
    Source: CTMLS #23024457 Report a problem
    12/20/2023Price change$1,300,000-1.9%$397/sqft
    Source: CTMLS #23024457 Report a problem
    10/26/2023Listed for sale$1,325,000+130.4%$405/sqft
    Source: CTMLS #23024457 Report a problem
    4/8/2020Sold$575,000-4%$176/sqft
    Source: CTMLS #19021148 Report a problem
    11/22/2019Pending sale$599,000$183/sqft
    Source: Carolina One Real Estate - New Homes #19021148 Report a problem
    10/6/2019Price change$599,000-0.2%$183/sqft
    Source: Carolina One Real Estate - New Homes #19021148 Report a problem
    7/19/2019Listed for sale$599,900$183/sqft
    Source: Carolina One Real Estate #19021148 Report a problem

    Public tax history

    YearProperty taxesTax assessment
    2025$4,769 +103.8%$51,000 +119.8%
    2024$2,340 +4.3%$23,200
    2023$2,245 +4.4%$23,200
    2022$2,150 -8.3%$23,200 +0.9%
    2021$2,344 -0.8%$23,000
    2020$2,363 $23,000 +157.3%
    2019$2,363 $8,940
    2017$2,363 --

    Find assessor info on the county website

    Neighborhood: 29466

    Nearby schools

    GreatSchools rating
    Schools provided by the listing agent
    • Elementary: Carolina Park
    • Middle: Cario
    • High: Wando

    Source: CTMLS. This data may not be complete. We recommend contacting the local school district to confirm school assignments for this home.

    Get a cash offer in 3 minutes
    Find out how much your home could sell for in as little as 3 minutes with a no-obligation cash offer.
    Estimated market value
    $1,363,900
    Get a cash offer in 3 minutes
    Find out how much your home could sell for in as little as 3 minutes with a no-obligation cash offer.
    Estimated market value
    $1,363,900