Set within Rockmeadow Farm, the jewel of The Plateau, this residence is part of an acclaimed equestrian community offering 150 acres of open space, trails, and riding center. A masterwork of view, design, and presence, this custom built residence captures southern panoramas across Lake Sammamish to the Olympic Mountains, with every primary space oriented to the horizon. Light, scale, and material converge into an interior expansive and intentional. Arched openings establish a continuous architectural rhythm, with hardwood floors extending into tongue and groove ceilings. The kitchen is anchored by a monolithic Calacatta veined marble island wrapped in fluted wood, paired with custom European millwork that reads as art and function. A steel framed glass pantry reveals a private atelier of marble and millwork, while a fully integrated Miele coffee and bar station blends into the architecture. Brass designer fixtures layer warmth throughout. The mudroom features muted sage lacquer cabinetry, a taupe checkerboard floor, and integrated machines. A European powder room is wrapped in burgundy glazed tile and patterned wallpaper, centered around a sculptural fluted marble sink. Privately positioned, the main level primary suite overlooks Lake Sammamish, featuring a five-piece bath and his & her closets. The patio deck extends outdoor living for dining and lounging, set against manicured, mature grounds, and tennis court. A setting, design, and outlook seldom brought to market.
Sold
Listed by: COMPASS • Mark Popach
Bought with: The Agency Seattle/Eastside
$2,975,000
3529 207th Avenue SE, Sammamish, WA 98075
4beds
3,940sqft
Single Family Residence
Built in 1986
0.81 Acres Lot
$2,967,900 Zestimate®
$755/sqft
$5,791 Estimated rent
Home value
$2,967,900
$2.73M - $3.21M
$5,791/mo
Zestimate® history
Owner options
List your home for rent
$5,791/mo
Rent Zestimate®
Find your next renter with Zillow Rental Manager. Plus, with online applications, you can quickly screen prospective tenants – for free.
$5,791/mo
Rent Zestimate®
Refinance and save
$18,931/mo
Est. payment
Refinancing to a lower rate could help reduce your monthly payments and save thousands over the life of the loan.
$18,931/mo
Est. payment
Explore your selling options
Work with a Zillow partner agent
Leverage their expertise and Zillow's premium Showcase listings to get your home seen by more buyers.
Get startedList with your own agent
Get your home in front of millions of buyers by listing it on Zillow.
Learn how to do itSell it yourself
Take full control of how buyers see your home on Zillow by listing For Sale by Owner (FSBO).
List your homeWhat's special
Manicured mature groundsTennis court
Zillow last checked:
Listing updated:
Offers reviewed: Apr 14
Listed by:
Mark Popach,
COMPASS
Bought with:
Leilani Aktepy, 110039
The Agency Seattle/Eastside
Cameron Aktepy, 136154
The Agency Seattle/Eastside
Source: NWMLS as distributed by MLS GRID,MLS#: 2505634
Facts & features
Interior
Bedrooms & bathrooms
- Bedrooms: 4
- Bathrooms: 3
- Full bathrooms: 2
- 1/2 bathrooms: 1
- Main level bathrooms: 2
- Main level bedrooms: 2
Primary bedroom
- Level: Main
Bedroom
- Level: Lower
Bedroom
- Level: Lower
Bedroom
- Level: Main
Bathroom full
- Level: Lower
Bathroom full
- Level: Main
Other
- Level: Main
Dining room
- Level: Main
Entry hall
- Level: Main
Family room
- Level: Main
Kitchen with eating space
- Level: Main
Living room
- Level: Main
Rec room
- Level: Lower
Utility room
- Level: Main
Heating
- Fireplace, Forced Air, Electric
Cooling
- 90%+ High Efficiency
Appliances
- Included: Dishwasher, Dryer, Microwave, Refrigerator, Stove(s)/Range(s), Washer, Dishwasher(s), Dryer(s), Microwave(s), Refrigerator(s), Washer(s)
Features
- Bath Off Primary, Dining Room, Pantry
- Flooring: Ceramic Tile, Engineered Hardwood, Marble
- Doors: French Doors
- Windows: Dbl Pane/Storm Window, Skylight(s)
- Basement: None
- Number of fireplaces: 3
- Fireplace features: Gas, Wood Burning, Lower Level: 1, Main Level: 2, Fireplace
Interior area
- Total structure area: 3,940
- Total interior livable area: 3,940 sqft
Property
Parking
- Total spaces: 6
- Parking features: Driveway, Attached Garage
- Has attached garage: Yes
- Covered spaces: 3
- Uncovered spaces: 3
Features
- Levels: Two
- Stories: 2
- Entry location: Main
- Patio & porch: Bath Off Primary, Dbl Pane/Storm Window, Dining Room, Fireplace, French Doors, Hot Tub/Spa, Pantry, Skylight(s), Vaulted Ceiling(s), Walk-In Closet(s), Wet Bar, Wine/Beverage Refrigerator
- Has spa: Yes
- Spa features: Indoor
- Has view: Yes
- View description: Lake, Mountain(s), Territorial
- Has water view: Yes
- Water view: Lake
Lot
- Size: 0.81 Acres
- Features: Paved, Athletic Court, Gas Available, High Speed Internet, Patio
- Topography: Rolling
- Residential vegetation: Garden Space, Wooded
Details
- Parcel number: 7384700110
- Special conditions: Standard
Construction
Type & style
- Home type: SingleFamily
- Architectural style: 2 Story
- Property subtype: Single Family Residence
Materials
- Wood Siding
- Foundation: Poured Concrete
- Roof: Metal
Condition
- Updated/Remodeled
- Year built: 1986
Utilities & green energy
- Electric: Company: PSE
- Sewer: Septic Tank, Company: Septic
- Water: Public, Company: Sammamish Plateau Water
Community & HOA
Community
- Features: CCRs
- Subdivision: Sammamish
HOA
- Services included: Common Area Maintenance
- HOA fee: $679 quarterly
Location
- Region: Sammamish
Financial & listing details
- Price per square foot: $755/sqft
- Tax assessed value: $2,608,000
- Annual tax amount: $23,027
- Offers reviewed: 04/14/2026
- Date on market: 5/24/2026
- Cumulative days on market: 59 days
- Listing terms: Conventional
- Inclusions: Dishwasher(s), Dryer(s), Microwave(s), Refrigerator(s), Stove(s)/Range(s), Washer(s)
Price history
| Date | Event | Price |
|---|---|---|
| 4/28/2026 | Sold | $2,975,000-0.5%$755/sqft |
Source:  NWMLS as distributed by MLS GRID #2505634 Report a problem NWMLS as distributed by MLS GRID #2505634 Report a problem | ||
| 4/15/2026 | Pending sale | $2,990,000$759/sqft |
Source: NWMLS as distributed by MLS GRID #2505634 Report a problem | ||
| 4/10/2026 | Listed for sale | $2,990,000+31.7%$759/sqft |
Source: NWMLS as distributed by MLS GRID #2505634 Report a problem | ||
| 1/16/2024 | Sold | $2,270,000-4.4%$576/sqft |
Source: NWMLS as distributed by MLS GRID #2184424 Report a problem | ||
| 12/17/2023 | Pending sale | $2,374,950$603/sqft |
Source: NWMLS as distributed by MLS GRID #2184424 Report a problem | ||
| 12/7/2023 | Listed for sale | $2,374,950$603/sqft |
Source: NWMLS as distributed by MLS GRID #2184424 Report a problem | ||
Public tax history
| Year | Property taxes | Tax assessment |
|---|---|---|
| 2025 | $23,028 +23.7% | $2,608,000 +24.2% |
| 2024 | $18,610 +9.9% | $2,100,000 +15.7% |
| 2023 | $16,941 -4.8% | $1,815,000 -17.5% |
| 2022 | $17,792 +19.5% | $2,200,000 +49% |
| 2021 | $14,890 -5.9% | $1,477,000 +1.6% |
| 2020 | $15,822 -2.2% | $1,454,000 -5% |
| 2019 | $16,174 +12.7% | $1,530,000 +8.1% |
| 2018 | $14,351 -0.9% | $1,416,000 +8.7% |
| 2017 | $14,481 -0.8% | $1,303,000 +10.6% |
| 2016 | $14,599 | $1,178,000 +3.1% |
| 2015 | $14,599 | $1,143,000 -12.9% |
| 2014 | $14,599 | $1,313,000 +18.4% |
| 2013 | $14,599 | $1,109,000 +9.6% |
| 2012 | -- | $1,012,000 |
| 2011 | -- | $1,012,000 -1.5% |
| 2010 | -- | $1,027,000 |
| 2009 | -- | $1,027,000 -6.6% |
| 2007 | -- | $1,099,000 +1% |
| 2006 | -- | $1,088,000 +9.5% |
| 2005 | -- | $994,000 +40.8% |
| 2001 | $8,929 +2.9% | $706,000 +13.1% |
| 2000 | $8,676 | $624,000 |
Find assessor info on the county website
Neighborhood: 98075
Nearby homes
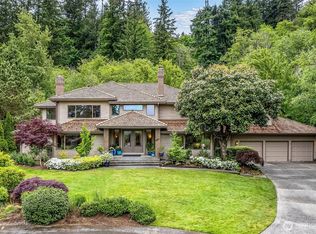
- $1,700,0004 bd3 ba3.5k sqft4102 205th Ave SE, Sammamish, WA 98075Sold
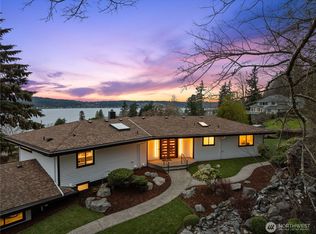
- $2,425,0004 bd3 ba2.8k sqft20314 SE 40th St, Sammamish, WA 98075Sold
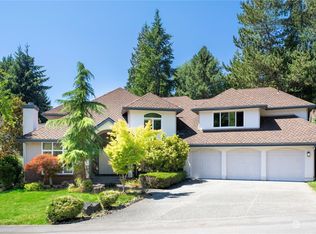
- $1,785,0005 bd4 ba3.5k sqft4111 205th Ave SE, Sammamish, WA 98075Sold
- $2,090,0004 bd3 ba3.5k sqft4116 205th Ave SE, Sammamish, WA 98075For Sale

- $370,5002.975 Acres203 Xx Pl #39, Sammamish, WA 98075Sold
- $3,700,0005 bd6 ba6.5k sqft3921 202nd Pl SE, Sammamish, WA 98075For Sale
- $1,493,2004 bd3 ba2.6k sqft2213 250th SE, Sammamish, WA 98075Off Market
- $2,150,0004 bd3 ba3.6k sqft4123 205th Ave SE, Sammamish, WA 98075For Sale
Nearby schools
GreatSchools rating
- 10/10Creekside Elementary SchoolGrades: K-5Distance: 1.3 mi
- 9/10Pine Lake Middle SchoolGrades: 6-8Distance: 1.5 mi
- 10/10Skyline High SchoolGrades: 9-12Distance: 2.3 mi
Get a cash offer in 3 minutes
Find out how much your home could sell for in as little as 3 minutes with a no-obligation cash offer.
Estimated market value
$2,967,900
Get a cash offer in 3 minutes
Find out how much your home could sell for in as little as 3 minutes with a no-obligation cash offer.
Estimated market value
$2,967,900
- Washington
- King County
- Sammamish
- 98075
- 3529 207th Avenue SE
Nearby cities
Nearby neighborhoods
Nearby zip codes
Other Sammamish Topics
