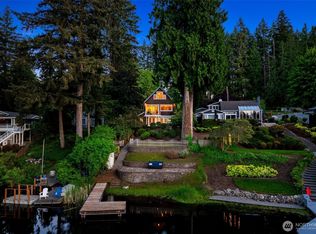
Elevated above the shoreline of Lake Sammamish, this distinguished estate captures commanding lake vistas and an enduring sense of Northwest sophistication. The grand entry unfolds with impressive scale, refined architectural detailing, and a sweeping staircase that anchors the home with quiet luxury. Sunlit interiors flow effortlessly from one gathering space to the next, while galleries of glass frame shimmering lake views, elevating the formal living room into a truly breathtaking setting. Designed to gather and entertain with ease, the kitchen offers abundant workspace, extensive storage, and seamless flow to the home’s elegant living and dining spaces. Enjoy a private main-level office delivering mesmerizing views with dedicated deck. Expansive outdoor entertainment decks, a manicured turf backyard, and hot tub create an outdoor sanctuary where al fresco dinners unfold and sunsets set the lake aglow. Retreat to the sumptuous primary suite with fireplace, private deck, and spa-like bath centered around a soaking tub overlooking the water. The lower level offers exceptional flexibility for extended guest stays, or an entertainment wing with its own full kitchen, living spaces, bedroom and bath. Just a short stroll from the community beach, dock, and shared lake access, the home is designed to celebrate its remarkable setting at every turn. Complete with a 3-car garage, EV-charging and abundant guest parking.
Active
Listed by: Windermere Real Estate/East • Mariah Van Halm
$3,700,000
3921 202nd Place SE, Sammamish, WA 98075
5beds
6,587sqft
:
Get pre-qualified$23,177/mo
Single Family Residence
Built in 1995
0.31 Acres Lot
$-- Zestimate®
$562/sqft
$-- HOA
What's special
Manicured turf backyardRefined architectural detailingCommanding lake vistasExpansive outdoor entertainment decks
- 75 days |
- 1,103 |
- 59 |
Zillow last checked:
Listing updated:
Listed by:
Mariah Van Halm,
Windermere Real Estate/East,
Karl Lindor,
Windermere Real Estate/East
Source: NWMLS as distributed by MLS GRID,MLS#: 2523982
Facts & features
Interior
Bedrooms & bathrooms
- Bedrooms: 5
- Bathrooms: 6
- Full bathrooms: 2
- 3/4 bathrooms: 3
- 1/2 bathrooms: 1
- Main level bathrooms: 2
Bedroom
- Level: Lower
Bedroom
- Level: Second
Bedroom
- Level: Second
Bedroom
- Level: Second
Bathroom three quarter
- Level: Lower
Bathroom three quarter
- Level: Second
Bathroom full
- Level: Second
Bathroom full
- Level: Second
Bonus room
- Level: Lower
Dining room
- Level: Main
Entry hall
- Level: Main
Family room
- Level: Lower
Kitchen with eating space
- Level: Lower
Heating
- Fireplace, Forced Air, Natural Gas, Solar PV
Cooling
- Has cooling: Yes
Appliances
- Included: Dishwasher, Disposal, Double Oven, Dryer, Microwave, Refrigerator, Stove(s)/Range(s), Washer, Dishwasher(s), Dryer(s), Garbage Disposal, Microwave(s), Refrigerator(s), Washer(s), Water Heater: Gas, Water Heater Location: Lower Level
Features
- Bath Off Primary, Central Vacuum, Dining Room
- Flooring: Ceramic Tile, Hardwood, Marble
- Doors: French Doors
- Windows: Dbl Pane/Storm Window, Skylight(s)
- Basement: Finished
- Number of fireplaces: 4
- Fireplace features: Gas, Wood Burning, Main Level: 3, Upper Level: 1, Fireplace
Interior area
- Total structure area: 6,587
- Total interior livable area: 6,587 sqft
Video & virtual tour
Property
Parking
- Total spaces: 3
- Parking features: Attached Garage
- Has attached garage: Yes
- Covered spaces: 3
Features
- Levels: Two
- Stories: 2
- Entry location: Main
- Patio & porch: Second Kitchen, Bath Off Primary, Built-In Vacuum, Dbl Pane/Storm Window, Dining Room, Fireplace, Fireplace (Primary Bedroom), French Doors, Hot Tub/Spa, Security System, Skylight(s), Sprinkler System, Walk-In Closet(s), Water Heater, Wine/Beverage Refrigerator
- Has spa: Yes
- Spa features: Indoor
- Has view: Yes
- View description: Lake, Mountain(s), Territorial
- Has water view: Yes
- Water view: Lake
Lot
- Size: 0.31 Acres
- Features: Paved, Cable TV, Deck, Dock, Electric Car Charging, Fenced-Partially, Gas Available, High Speed Internet, Hot Tub/Spa, Patio, Sprinkler System
- Topography: Level,Partial Slope
Details
- Parcel number: 5569700065
- Zoning: R1
- Zoning description: Jurisdiction: City
- Special conditions: Standard
Construction
Type & style
- Home type: SingleFamily
- Architectural style: See Remarks,2 Stories w/Bsmnt
- Property subtype: Single Family Residence
Materials
- Stucco
- Foundation: Poured Concrete
- Roof: Flat
Condition
- Very Good
- Year built: 1995
Utilities & green energy
- Electric: Company: Puget Sound Energy
- Sewer: Sewer Connected, Company: Sammamish Plateau Sewer
- Water: Public, Company: Sammamish Plateau Water
- Utilities for property: Comcast, Xfinity
Green energy
- Energy generation: Solar
Community & HOA
Community
- Security: Security System
- Subdivision: East Lake Sammamish
Location
- Region: Sammamish
Financial & listing details
- Price per square foot: $562/sqft
- Tax assessed value: $4,158,000
- Annual tax amount: $36,400
- Date on market: 5/13/2026
- Cumulative days on market: 77 days
- Listing terms: Conventional
- Inclusions: Dishwasher(s), Double Oven, Dryer(s), Garbage Disposal, Microwave(s), Refrigerator(s), Stove(s)/Range(s), Washer(s)
- Road surface type: Dirt
Estimated market value
Not available
Estimated sales range
Not available
Not available
Price history
| Date | Event | Price |
|---|---|---|
| 5/14/2026 | Listed for sale | $3,700,000+78.3%$562/sqft |
Source:  NWMLS as distributed by MLS GRID #2523982 Report a problem NWMLS as distributed by MLS GRID #2523982 Report a problem | ||
| 7/10/2018 | Sold | $2,075,000-5.7%$315/sqft |
Source: NWMLS as distributed by MLS GRID #1265341 Report a problem | ||
| 5/12/2018 | Pending sale | $2,199,888$334/sqft |
Source: Avenue Properties #1265341 Report a problem | ||
| 4/12/2018 | Listed for sale | $2,199,888+4.8%$334/sqft |
Source: Avenue Properties #1265341 Report a problem | ||
| 10/12/2017 | Listing removed | $2,098,888$319/sqft |
Source: Avenue Properties #1140831 Report a problem | ||
| 7/22/2017 | Price change | $2,098,888-4.5%$319/sqft |
Source: Avenue Properties #1140831 Report a problem | ||
| 7/12/2017 | Listed for sale | $2,198,888$334/sqft |
Source: Avenue Properties #1140831 Report a problem | ||
| 6/30/2017 | Pending sale | $2,198,888$334/sqft |
Source: Avenue Properties #1140831 Report a problem | ||
| 6/23/2017 | Listed for sale | $2,198,888+117.7%$334/sqft |
Source: Avenue Properties #1140831 Report a problem | ||
| 2/12/2010 | Sold | $1,010,000-38.8%$153/sqft |
Source: NWMLS as distributed by MLS GRID #28123815 Report a problem | ||
| 7/17/2008 | Listed for sale | $1,650,000+2769.6%$250/sqft |
Source: Coldwell Banker** #28123815 Report a problem | ||
| 5/10/1994 | Sold | $57,500$9/sqft |
Source: Public Record Report a problem | ||
Public tax history
| Year | Property taxes | Tax assessment |
|---|---|---|
| 2025 | $36,401 +7.8% | $4,158,000 +7.8% |
| 2024 | $33,776 +15.3% | $3,858,000 +21.4% |
| 2023 | $29,304 +0.5% | $3,177,000 -12.7% |
| 2022 | $29,150 +17.2% | $3,640,000 +45.8% |
| 2021 | $24,877 +5.5% | $2,496,000 +14.2% |
| 2020 | $23,583 +0.5% | $2,186,000 -2.2% |
| 2019 | $23,454 +8.4% | $2,236,000 +4% |
| 2018 | $21,627 +3.9% | $2,151,000 +14.2% |
| 2017 | $20,813 +41.4% | $1,884,000 +32% |
| 2016 | $14,720 | $1,427,000 +3.2% |
| 2015 | $14,720 | $1,383,000 +4.5% |
| 2014 | $14,720 | $1,324,000 +17.3% |
| 2013 | $14,720 | $1,129,000 +12.2% |
| 2012 | -- | $1,006,000 |
| 2011 | -- | $1,006,000 -16.9% |
| 2010 | -- | $1,210,000 |
| 2009 | -- | $1,210,000 +7.8% |
| 2007 | -- | $1,122,000 +1.1% |
| 2006 | -- | $1,110,000 +9.5% |
| 2005 | -- | $1,014,000 +13.7% |
| 2001 | $11,257 +9.3% | $892,000 +20.2% |
| 2000 | $10,300 | $742,000 |
Find assessor info on the county website
Monthly payment
Est. payment
Payment breakdown
Explore the cost of this home by adjusting the details. Changes won't be saved.Climate risks
Neighborhood: 98075
Nearby schools
GreatSchools rating
- 10/10Creekside Elementary SchoolGrades: K-5Distance: 1.4 mi
- 9/10Pine Lake Middle SchoolGrades: 6-8Distance: 1.8 mi
- 10/10Skyline High SchoolGrades: 9-12Distance: 2.5 mi
Schools provided by the listing agent
- Elementary: Creekside Elem
- Middle: Pine Lake Mid
- High: Skyline High
Source: NWMLS as distributed by MLS GRID. This data may not be complete. We recommend contacting the local school district to confirm school assignments for this home.
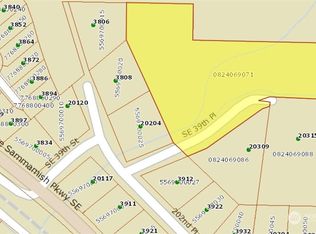
- $370,5002.975 Acres203 Xx Pl #39, Sammamish, WA 98075Sold
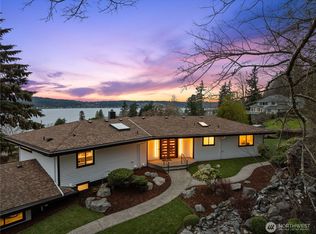
- $2,425,0004 bd3 ba2.8k sqft20314 SE 40th St, Sammamish, WA 98075Sold
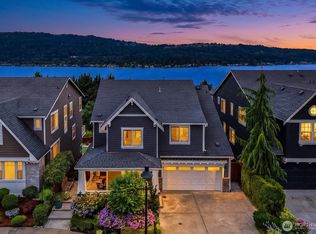
- $2,428,0005 bd4 ba4k sqft3857 201st Ct SE, Sammamish, WA 98075For Sale
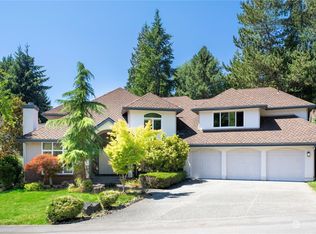
- $1,785,0005 bd4 ba3.5k sqft4111 205th Ave SE, Sammamish, WA 98075Sold
- $1,700,0004 bd3 ba3.5k sqft4102 205th Ave SE, Sammamish, WA 98075Sold
- $5,500,0006 bd7 ba4.7k sqft3829 E Lake Sammamish Shore Ln SE, Sammamish, WA 98075Sold
- $2,400,0005 bd4 ba3.4k sqft3825 201st Ct SE, Sammamish, WA 98075Sold
- $2,150,0004 bd3 ba3.6k sqft4123 205th Ave SE, Sammamish, WA 98075For Sale
A local agent can set up tours, give advice and negotiate with sellers.
Similar homes
- $3,750,0004 bd4 ba6.3k sqft4145 Peregrine Point Way SE, Sammamish, WA 98075Active
 MLS ID #2530186, John A. Kritsonis. NWMLS as distributed by MLS GRID
 - $2,995,0006 bd6 ba7.6k sqftRockmeadow Farm, Sammamish, WA 98075Active
 MLS ID #2530136, Anna Morgan. NWMLS as distributed by MLS GRID
 - $2,658,0005 bd6 ba4.1k sqft21219 SE 39th Street, Sammamish, WA 98075Active
 MLS ID #2550553, Dan Faulkner. NWMLS as distributed by MLS GRID
 - $3,390,0004 bd4 ba3.6k sqft2057 E Beaver Lake Drive SE, Sammamish, WA 98075Active
 MLS ID #2531836, Mei Yuen. NWMLS as distributed by MLS GRID
 - $3,610,0004 bd4 ba4.6k sqft3489 NE Harrison Street, Issaquah, WA 98029ActiveMLS ID #2560192, Lynn Crane. NWMLS as distributed by MLS GRID
- $3,695,0005 bd5 ba5.7k sqftBelvedere View Ph Ii, Bellevue, WA 98006ActiveMLS ID #2550845, Carissa Saffel. NWMLS as distributed by MLS GRID
- $4,498,0005 bd6 ba3.3k sqftTanskas Pine Lake Add, Sammamish, WA 98075ActiveMLS ID #2558624, Roy Towse. NWMLS as distributed by MLS GRID
- $3,685,0004 bd4 ba4.5k sqft3052 NE Harrison Street, Issaquah, WA 98029ActiveMLS ID #2558881, Lynn Crane. NWMLS as distributed by MLS GRID
- $4,515,0005 bd6 ba5.8k sqft905 250th Avenue NE, Sammamish, WA 98074ActiveMLS ID #2557712, Mick P Hanson. NWMLS as distributed by MLS GRID
- $2,250,0005 bd4 ba3.6k sqft20125 SE 24th Street, Sammamish, WA 98075ActiveMLS ID #2541530, Erin Hoppe. NWMLS as distributed by MLS GRID
- $3,695,0004 bd4 ba3.4k sqft2240 W Lake Sammamish Pkwy NE, Redmond, WA 98052ActiveMLS ID #2539923, Rayme Teders. NWMLS as distributed by MLS GRID
- $3,795,0004 bd3 ba3.4k sqft2055 94th Avenue NE, Clyde Hill, WA 98004ActiveMLS ID #2558918, Timothy Lenihan. NWMLS as distributed by MLS GRID
- $3,495,0005 bd5 ba6.2k sqft13907 SE 81st Place, Newcastle, WA 98059ActiveMLS ID #2551836, Nathanael Hasselbeck. NWMLS as distributed by MLS GRID
- $3,700,0005 bd5 ba4.5k sqft7429 E Mercer Way, Mercer Island, WA 98040ActiveMLS ID #2553244, Lori Holden Scott. NWMLS as distributed by MLS GRID
- $2,725,0004 bd4 ba5k sqftAldarra Estates, Sammamish, WA 98075ActiveMLS ID #2496663, Debra Hughes. NWMLS as distributed by MLS GRID
- $2,560,0005 bd4 ba4.6k sqftAldarra Estates, Sammamish, WA 98075ActiveMLS ID #2520311, Joan Hatfield. NWMLS as distributed by MLS GRID
- $3,395,0004 bd4 ba5.7k sqftThe Reserve At Newcastle, Newcastle, WA 98059ActiveMLS ID #2520280, Michael Nix. NWMLS as distributed by MLS GRID
- $2,980,0004 bd4 ba5.1k sqft1120 W Lake Sammamish Parkway SE, Bellevue, WA 98008ActiveMLS ID #2515759, Christy Beach. NWMLS as distributed by MLS GRID
- $3,850,0005 bd4 ba4.9k sqft4889 Forest Avenue SE, Mercer Island, WA 98040ActiveMLS ID #2540446, Kelly Weisfield. NWMLS as distributed by MLS GRID
- $3,998,0004 bd6 ba6.6k sqftLake Of The Woods, Woodinville, WA 98077ActiveMLS ID #2505522, Tere Foster. NWMLS as distributed by MLS GRID
