Under Construction. The Glades is designed with your best life in mind, with 4 bedroom and 3 full baths. From the open-concept kitchen, dining and great room overlooking the covered lanai to the luxurious owner’s suite tucked away at the rear of the home. The owner’s private bath with a stunning super shower leads to a huge walk-in closet. Washer, dryer, and refrigerator now included! This home is situated in a great location, surrounded by rolling hills, a gated community with completed amenities near excellent schools and major roadways. Don't miss out on this opportunity to own a beautiful new construction home nestled between Clermont and Winter Garden. Visit the Mattamy Homes - Waterbrooke sales center today! Waterbrooke is quietly tucked away in the lakefront city of Clermont. Here you can enjoy the best of both worlds — peaceful and laid-back surroundings with accessibility to all major roads like The Florida Turnpike and Highways 27, 50 and 429. Enjoy living perfectly nestled between the rolling hills of Clermont and the surrounding active city of Winter Garden. Locals enjoy all sorts of fun including waterfront park strolls, West Orange Trail cycling, versatile dining options, award-winning farmer’s markets, local wine tastings, premier shopping at Winter Garden Village and entertainment in downtown Clermont. Waterbrooke residents also enjoy the good life closer to home, with exclusive community amenities including a swimming pool and cabana, yoga lawn, fitness center, open green spaces, a splash pad, paw park and a tot lot — all included in the low HOA with no CDD.
Sold for $519,194
$519,194
3529 BANANA SHRUB BOULEVARD, CLERMONT, FL 34711
4beds
2,005sqft
Single Family Residence
Built in 2024
5,771 Square Feet Lot
$509,500 Zestimate®
$259/sqft
$2,826 Estimated rent
Home value
$509,500
$464,000 - $560,000
$2,826/mo
Zestimate® history
Owner options
List your home for rent
$2,826/mo
Rent Zestimate®
Find your next renter with Zillow Rental Manager. Plus, with online applications, you can quickly screen prospective tenants – for free.
$2,826/mo
Rent Zestimate®
Refinance and save
$3,615/mo
Est. payment
Refinancing to a lower rate could help reduce your monthly payments and save thousands over the life of the loan.
$3,615/mo
Est. payment
Explore your selling options
Work with a Zillow partner agent
Leverage their expertise and Zillow's premium Showcase listings to get your home seen by more buyers.
Get startedList with your own agent
Get your home in front of millions of buyers by listing it on Zillow.
Learn how to do itSell it yourself
Take full control of how buyers see your home on Zillow by listing For Sale by Owner (FSBO).
List your homeWhat's special
Swimming pool and cabanaTot lotPaw parkOpen green spacesSurrounded by rolling hillsFitness centerYoga lawn
Zillow last checked:
Listing updated:
Listed by:
Elizabeth Manchester 407-440-1760,
MATTAMY REAL ESTATE SERVICES 407-440-1760
Bought with:
Cindy Fenty, 3415707
BETTER HOMES AND GARDENS REAL ESTATE MANN GLOBAL P
Source: Stellar MLS,MLS#: O6260909 Originating MLS: Orlando Regional
Originating MLS: Orlando Regional
Facts & features
Interior
Bedrooms & bathrooms
- Bedrooms: 4
- Bathrooms: 3
- Full bathrooms: 3
Primary bedroom
- Features: Walk-In Closet(s)
- Level: First
- Dimensions: 14x16
Bedroom 2
- Features: Built-in Closet
- Level: First
- Dimensions: 11x12
Bedroom 3
- Features: Built-in Closet
- Level: First
- Dimensions: 11x11
Bedroom 4
- Features: Breakfast Bar, Built-in Closet
- Level: First
- Dimensions: 11x11
Balcony porch lanai
- Level: First
- Dimensions: 24x10
Dining room
- Level: First
- Dimensions: 15x15
Great room
- Level: First
- Dimensions: 15x22
Kitchen
- Level: First
Laundry
- Level: First
Heating
- Central, Electric
Cooling
- Central Air
Appliances
- Included: Dishwasher, Disposal, Dryer, Electric Water Heater, Microwave, Range, Refrigerator, Washer
- Laundry: Inside, Laundry Room
Features
- Eating Space In Kitchen, High Ceilings, Kitchen/Family Room Combo, Living Room/Dining Room Combo, Open Floorplan, Stone Counters, Thermostat, Walk-In Closet(s)
- Flooring: Carpet, Tile
- Doors: Sliding Doors
- Has fireplace: No
Interior area
- Total structure area: 2,827
- Total interior livable area: 2,005 sqft
Property
Parking
- Total spaces: 2
- Parking features: Driveway, Ground Level
- Attached garage spaces: 2
- Has uncovered spaces: Yes
Features
- Levels: One
- Stories: 1
- Patio & porch: Covered, Front Porch, Patio
- Exterior features: Irrigation System, Sidewalk, Sprinkler Metered
Lot
- Size: 5,771 Square Feet
- Residential vegetation: Trees/Landscaped
Details
- Parcel number: 272226020600010430
- Special conditions: None
Construction
Type & style
- Home type: SingleFamily
- Architectural style: Coastal
- Property subtype: Single Family Residence
Materials
- Block, Stucco
- Foundation: Slab
- Roof: Shingle
Condition
- Under Construction
- New construction: Yes
- Year built: 2024
Details
- Builder model: Glades
- Builder name: Mattamy Homes, LLC
- Warranty included: Yes
Utilities & green energy
- Sewer: Public Sewer
- Water: Public
- Utilities for property: Cable Available, Electricity Connected, Phone Available, Sewer Connected, Sprinkler Recycled, Street Lights, Underground Utilities, Water Connected
Community & HOA
Community
- Features: Clubhouse, Dog Park, Fitness Center, Gated Community - No Guard, Park, Playground, Pool, Sidewalks
- Pet fee: $0 monthly
- Subdivision: WATERBROOKE PHASE 6
HOA
- Has HOA: Yes
- Amenities included: Clubhouse, Fitness Center, Gated, Park, Playground, Pool, Trail(s)
- Services included: Community Pool, Maintenance Grounds, Pool Maintenance
- HOA fee: $114 monthly
- HOA name: Tamara Nunez
- HOA phone: 407-781-1400
Location
- Region: Clermont
Financial & listing details
- Price per square foot: $259/sqft
- Tax assessed value: $434,504
- Annual tax amount: $1,638
- Date on market: 12/3/2024
- Cumulative days on market: 44 days
- Listing terms: Cash,Conventional,VA Loan
- Ownership: Fee Simple
- Total actual rent: 0
- Electric utility on property: Yes
- Road surface type: Paved
Price history
| Date | Event | Price |
|---|---|---|
| 2/27/2025 | Sold | $519,194-4.7%$259/sqft |
Source:  Stellar MLS #O6260909 Report a problem Stellar MLS #O6260909 Report a problem | ||
| 1/19/2025 | Pending sale | $544,990+0.1%$272/sqft |
Source: Stellar MLS #O6260909 Report a problem | ||
| 1/14/2025 | Price change | $544,194-0.1%$271/sqft |
Source: Mattamy Homes Report a problem | ||
| 1/13/2025 | Price change | $544,990+0.2%$272/sqft |
Source: Stellar MLS #O6260909 Report a problem | ||
| 1/12/2025 | Price change | $544,064+0.4%$271/sqft |
Source: Mattamy Homes Report a problem | ||
| 1/4/2025 | Price change | $542,159+0.1%$270/sqft |
Source: Mattamy Homes Report a problem | ||
| 12/11/2024 | Price change | $541,659-0.1%$270/sqft |
Source: Mattamy Homes Report a problem | ||
| 12/10/2024 | Price change | $541,990+0.6%$270/sqft |
Source: Stellar MLS #O6260909 Report a problem | ||
| 12/3/2024 | Price change | $538,990+0.1%$269/sqft |
Source: Stellar MLS #O6260909 Report a problem | ||
| 11/22/2024 | Listed for sale | $538,659$269/sqft |
Source: Mattamy Homes Report a problem | ||
Public tax history
| Year | Property taxes | Tax assessment |
|---|---|---|
| 2025 | $7,140 +318.4% | $424,500 +324.5% |
| 2024 | $1,707 | $100,000 |
Find assessor info on the county website
Neighborhood: 34711
Nearby homes
- $525,447-- bd-- ba-- sqft3533 Banana Shrub Blvd, Clermont, FL 34711Sold
- $605,1345 bd4 ba3.2k sqft3532 Banana Shrub Blvd, Clermont, FL 34711Sold
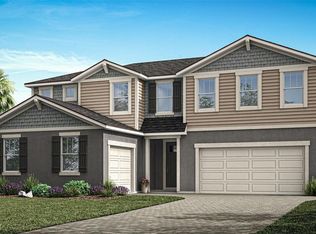
- $524,5643 bd3 ba2.2k sqft3528 Banana Shrub Blvd, Clermont, FL 34711Sold
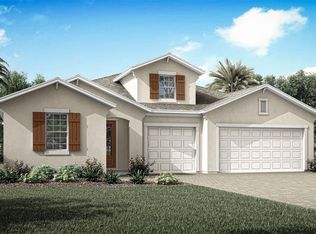
- $431,7583 bd2 ba1.7k sqft3525 Banana Shrub Blvd, Clermont, FL 34711Sold
- $616,3454 bd3 ba2.9k sqft3536 Banana Shrub Blvd, Clermont, FL 34711Sold
- $568,2604 bd3 ba2.2k sqft3540 Banana Shrub Blvd, Clermont, FL 34711Sold
- $664,1085 bd4 ba3.2k sqft3544 Banana Shrub Blvd, Clermont, FL 34711Sold
- $729,0004 bd3 ba2.9k sqft3524 Banana Shrub Blvd, Clermont, FL 34711For Sale
Nearby schools
GreatSchools rating
- 6/10Grassy Lake Elementary SchoolGrades: PK-5Distance: 4.5 mi
- 8/10East Ridge Middle SchoolGrades: 6-8Distance: 2.1 mi
- 5/10East Ridge High SchoolGrades: 9-12Distance: 1.8 mi
Schools provided by the listing agent
- Elementary: Grassy Lake Elementary
- Middle: Windy Hill Middle
- High: East Ridge High
Source: Stellar MLS. This data may not be complete. We recommend contacting the local school district to confirm school assignments for this home.
Get a cash offer in 3 minutes
Find out how much your home could sell for in as little as 3 minutes with a no-obligation cash offer.
Estimated market value
$509,500
Get a cash offer in 3 minutes
Find out how much your home could sell for in as little as 3 minutes with a no-obligation cash offer.
Estimated market value
$509,500
- Florida
- Lake County
- Clermont
- 34711
- 3529 BANANA SHRUB BOULEVARD
Nearby cities
Nearby zip codes
Other Clermont Topics
