Welcome to 3529 Devon Hill Rd, a beautifully updated 3-bedroom, 2-bath ranch in Toledo's desirable Lincolnshire neighborhood! Offering 1,584 sq. ft. of comfortable single-story living, this home features vaulted ceilings, a spacious living room with a wall of windows and gas fireplace, an updated kitchen and updated bathrooms, plus newer mechanicals for added peace of mind. Outside, enjoy a fully fenced backyard with privacy fencing and a brick patio that's perfect for relaxing or entertaining. A 2-car attached garage and additional storage shed provide plenty of extra space. Lincolnshire residents can also enjoy the neighborhood community pool. Conveniently located in Washington Local Schools, this move-in-ready home has the updates, space and neighborhood amenities you've been looking for!
Sold for $215,000
$215,000
3529 Devon Hill Rd, Toledo, OH 43606
3beds
1,584sqft
Single Family Residence
Built in 1954
10,454 Square Feet Lot
$215,400 Zestimate®
$136/sqft
$1,689 Estimated rent
Home value
$215,400
$200,000 - $233,000
$1,689/mo
Zestimate® history
Owner options
List your home for rent
$1,689/mo
Rent Zestimate®
Find your next renter with Zillow Rental Manager. Plus, with online applications, you can quickly screen prospective tenants – for free.
$1,689/mo
Rent Zestimate®
Refinance and save
$1,856/mo
Est. payment
Refinancing to a lower rate could help reduce your monthly payments and save thousands over the life of the loan.
$1,856/mo
Est. payment
Explore your selling options
Work with a Zillow partner agent
Leverage their expertise and Zillow's premium Showcase listings to get your home seen by more buyers.
Get startedList with your own agent
Get your home in front of millions of buyers by listing it on Zillow.
Learn how to do itSell it yourself
Take full control of how buyers see your home on Zillow by listing For Sale by Owner (FSBO).
List your homeWhat's special
Zillow last checked:
Listing updated:
Listed by:
Austin T Gribble 419-913-6535,
Key Realty LTD
Bought with:
Kay W. Rasmus, 2003008657
The Danberry Co.
Source: NORIS,MLS#: 10013029
Facts & features
Interior
Bedrooms & bathrooms
- Bedrooms: 3
- Bathrooms: 2
- Full bathrooms: 2
Bedroom 2
- Dimensions: 12 x 11
Bedroom 3
- Dimensions: 10 x 11
Other
- Dimensions: 12 x 11
Den
- Dimensions: 12 x 11
Dining room
- Dimensions: 13 x 9
Kitchen
- Dimensions: 14 x 8
Living room
- Dimensions: 25 x 12
Heating
- Forced Air
Cooling
- Central Air
Appliances
- Laundry: Main Level
Features
- No Interior Steps, Primary Bathroom, Smart Camera(s)/Recording, Storage, Vaulted Ceiling(s)
- Flooring: Luxury Vinyl
- Has basement: No
- Number of fireplaces: 1
- Fireplace features: Gas
- Common walls with other units/homes: No Common Walls
Interior area
- Total structure area: 1,584
- Total interior livable area: 1,584 sqft
Property
Parking
- Total spaces: 2
- Parking features: Concrete, Attached Garage, Driveway
- Garage spaces: 2
- Has uncovered spaces: Yes
Features
- Levels: One
- Patio & porch: Rear Patio
- Exterior features: Private Yard, Smart Camera(s)/Recording
- Fencing: Full,Privacy
Lot
- Size: 10,454 Square Feet
- Dimensions: 80X132
Details
- Parcel number: 2234124
Construction
Type & style
- Home type: SingleFamily
- Property subtype: Single Family Residence
Materials
- Brick, Vinyl Siding
- Foundation: Slab
- Roof: Shingle
Condition
- New construction: No
- Year built: 1954
Utilities & green energy
- Sewer: Public Sewer
- Water: Public
- Utilities for property: Electricity Connected, Natural Gas Connected, Sewer Connected, Water Connected
Community & HOA
Community
- Subdivision: Lincolnshire
HOA
- Has HOA: Yes
- Amenities included: Pool
- Services included: None
- HOA fee: $300 annually
Location
- Region: Toledo
Financial & listing details
- Price per square foot: $136/sqft
- Tax assessed value: $184,200
- Annual tax amount: $4,060
- Date on market: 9/11/2026
- Listing terms: Cash,Conventional,FHA,VA Loan
- Electric utility on property: Yes
Price history
| Date | Event | Price |
|---|---|---|
| 10/16/2026 | Sold | $215,000-6.5%$136/sqft |
Source: NORIS #10013029 Report a problem | ||
| 10/13/2026 | Pending sale | $229,900$145/sqft |
Source: NORIS #10013029 Report a problem | ||
| 9/15/2026 | Contingent | $229,900$145/sqft |
Source: NORIS #10013029 Report a problem | ||
| 9/11/2026 | Listed for sale | $229,900+70.3%$145/sqft |
Source: NORIS #10013029 Report a problem | ||
| 10/26/2018 | Sold | $135,000+3.9%$85/sqft |
Source: NORIS #6030907 Report a problem | ||
| 9/20/2018 | Pending sale | $129,900$82/sqft |
Source: Howard Hanna - Toledo #6030907 Report a problem | ||
| 9/17/2018 | Listed for sale | $129,900+7.4%$82/sqft |
Source: Howard Hanna #6030907 Report a problem | ||
| 7/29/2014 | Sold | $121,000$76/sqft |
Source: Public Record Report a problem | ||
| 4/26/2014 | Listed for sale | $121,000$76/sqft |
Source: The Danberry Co #5068954 Report a problem | ||
| 3/20/2014 | Listing removed | $121,000$76/sqft |
Source: Danberry Realtors #5068954 Report a problem | ||
| 3/18/2014 | Listed for sale | $121,000+6.6%$76/sqft |
Source: The Danberry Co #5068954 Report a problem | ||
| 6/1/2011 | Sold | $113,500-20.1%$72/sqft |
Source: Public Record Report a problem | ||
| 11/19/2007 | Sold | $142,000+49.5%$90/sqft |
Source: Public Record Report a problem | ||
| 9/26/2000 | Sold | $95,000$60/sqft |
Source: Public Record Report a problem | ||
Public tax history
| Year | Property taxes | Tax assessment |
|---|---|---|
| 2025 | $4,060 +1.7% | $64,470 |
| 2024 | $3,994 +13.6% | $64,470 +33.9% |
| 2023 | $3,516 +0.5% | $48,160 |
| 2022 | $3,498 -1.8% | $48,160 |
| 2021 | $3,562 +4.4% | $48,160 +21.9% |
| 2020 | $3,411 +105.6% | $39,515 |
| 2019 | $1,659 -45.4% | $39,515 |
| 2018 | $3,036 +0.9% | $39,515 +7.7% |
| 2017 | $3,010 +0.1% | $36,680 -65% |
| 2016 | $3,008 +0.3% | $104,800 |
| 2015 | $2,999 +20% | $104,800 +185.7% |
| 2014 | $2,499 | $36,680 |
| 2013 | $2,499 +3.8% | $36,680 |
| 2012 | $2,407 -7.2% | $36,680 -8.7% |
| 2011 | $2,594 +7.3% | $40,180 |
| 2010 | $2,418 -0.4% | $40,180 |
| 2009 | $2,428 -5.7% | $40,180 -15% |
| 2008 | $2,575 +11.1% | $47,250 |
| 2007 | $2,317 +2.7% | $47,250 |
| 2006 | $2,257 +18.5% | $47,250 +12.4% |
| 2004 | $1,905 +8.4% | $42,040 |
| 2003 | $1,758 -5.9% | $42,040 +15.9% |
| 2002 | $1,868 +11.9% | $36,270 |
| 2001 | $1,669 -49.2% | $36,270 |
| 2000 | $3,286 | $36,270 |
Find assessor info on the county website
Neighborhood: West Gate
Nearby homes
- $220,3003 bd2 ba1.8k sqft3519 Devon Hill Rd, Toledo, OH 43606Off Market
- $231,4003 bd2 ba1.5k sqft3537 Devon Hill Rd, Toledo, OH 43606Off Market
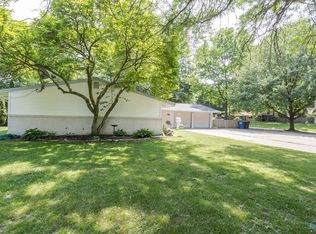
- $220,0003 bd1 ba1.3k sqft3731 Manchester Blvd, Toledo, OH 43606Sold
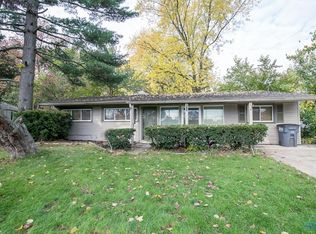
- $176,7003 bd1 ba1.3k sqft3734 Edinborough Dr, Toledo, OH 43606Off Market
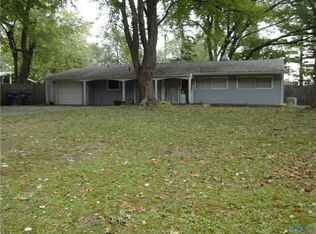
- $215,0003 bd1 ba1.5k sqft3530 Devon Hill Rd, Toledo, OH 43606Sold
- $189,9003 bd1 ba1.4k sqft3723 Manchester Blvd, Toledo, OH 43606For Sale
- $219,2003 bd2 ba1.4k sqft3726 Edinborough Dr, Toledo, OH 43606Off Market
- $182,8003 bd2 ba1.6k sqft3522 Devon Hill Rd, Toledo, OH 43606Off Market
Nearby schools
GreatSchools rating
- 7/10Monac Elementary SchoolGrades: K-6Distance: 1.2 mi
- 7/10Jefferson Junior High SchoolGrades: 7-8Distance: 2.2 mi
- 3/10Whitmer High SchoolGrades: 8-12Distance: 2.4 mi
Schools provided by the listing agent
- Elementary: Monac
- Middle: Whitmer Middle School
- High: Whitmer
Source: NORIS. This data may not be complete. We recommend contacting the local school district to confirm school assignments for this home.
Get a cash offer in 3 minutes
Find out how much your home could sell for in as little as 3 minutes with a no-obligation cash offer.
Estimated market value
$215,400
Get a cash offer in 3 minutes
Find out how much your home could sell for in as little as 3 minutes with a no-obligation cash offer.
Estimated market value
$215,400
- Ohio
- Lucas County
- Toledo
- 43606
- West Gate
- 3529 Devon Hill Rd
