Skip main navigation
Sold for $975,000
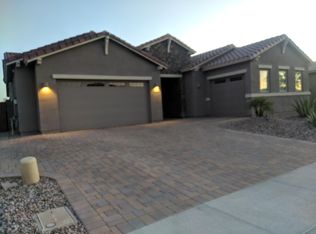
Street View
  • $975,000

    3529 E DESERT BROOM Drive, Chandler, AZ 85286

    5beds
    3baths
    2,952sqft
    Single Family Residence
    Built in 2016
    8,875 Square Feet Lot
    $-- Zestimate®
    $330/sqft
    $3,783 Estimated rent

    Home value

    Not available

    Estimated sales range

    Not available

    $3,783/mo

    Zestimate® history
    Loading
    Loading...

    Owner options

    List your home for rent

    $3,783/mo

    Rent Zestimate®

    Find your next renter with Zillow Rental Manager. Plus, with online applications, you can quickly screen prospective tenants – for free.

    Learn more

    $3,783/mo

    Rent Zestimate®

    Refinance and save

    $5,967/mo

    Est. payment

    Refinancing to a lower rate could help reduce your monthly payments and save thousands over the life of the loan.

    See today's rates

    $5,967/mo

    Est. payment

    Explore your selling options

    Work with a Zillow partner agent

    Leverage their expertise and Zillow's premium Showcase listings to get your home seen by more buyers.

    Get started

    List with your own agent

    Get your home in front of millions of buyers by listing it on Zillow.

    Learn how to do it

    Sell it yourself

    Take full control of how buyers see your home on Zillow by listing For Sale by Owner (FSBO).

    List your home

    What's special

    Attached casitaCovered patioPrivate retreatPrivate paradiseBeautiful gourmet kitchenCustom infared warming hoodSurround sound
    Stunning & Immaculate 5-Bedroom, 3-Bath Home in Prestigious Layton Lakes Community! Adding to the versatility of this home, the property includes an attached Casita, offering a private retreat with its own bedroom, bathroom, kitchen, living room, laundry & attached single-car garage, with private entry. Ideal for guests, family, or anyone seeking a little extra space and comfort. Includes an inviting YEAR ROUND Heated Pool & Spa! This home offers a Beautiful gourmet kitchen featuring granite countertops, a custom island complete with a mini refrigerator, upgraded espresso cabinetry, and top-of-the-line Monogram stainless steel appliances. The kitchen boasts a 6-burner gas stove with a griddle, custom infared warming hood! Completing this dream space is a spacious walk-in pantry, The dining area is perfect for formal or casual occasions, and overlooks the serene backyard, while the large great room and backyard offer surround sound for a welcoming space for entertainment and relaxation. All the appliances in the main house and casita remain with the home! Step outside to enjoy your own private paradise, featuring a covered patio, travertine, and artificial turf landscaping. Heated pool and spa with beautiful water features. automatic watering systems for plants. The driveway is all brick pavers! Layton Lakes community features lakes, streams, waterfalls, equestrian trails, baseball and softball fields, tot lots, BBQ areas, a splash park, basketball, and lighted tennis courts. This is an amazing opportunity to be in the Chandler/Gilbert area and have the lifestyle you have been looking for! Every detail has been thoughtfully designed to combine elegance, functionality, and luxury in this remarkable home. It's an opportunity you won't want to miss! NOTE! The inside entrance to the casita from the main house is next to the laundry room where there is a tall cabinet blocking the entrance and on the other side in the casita!

    Zillow last checked:

    Listing updated:

    Listed by:

    Bradley F Hall 480-338-1455,

    HomeSmart,

    Jayson Vazquez 480-200-6948,

    HomeSmart

    Bought with:

    Richard F Barker, SA635052000

    Keller Williams Arizona Realty

    Source: ARMLS,MLS#: 6850166MLS Logo

    Facts & features

    Interior

    Bedrooms & bathrooms
    • Bedrooms: 5
    • Bathrooms: 3
    Heating
    • Electric, Natural Gas
    Cooling
    • Central Air, Ceiling Fan(s)
    Appliances
    • Included: Dryer, Washer, Refrigerator, Built-in Microwave, Dishwasher, Disposal, Gas Range, Gas Oven, Gas Cooktop
    • Laundry: Inside
    Features
    • Pantry, High Speed Internet, Granite Counters, Double Vanity, Eat-in Kitchen, 9+ Flat Ceilings, No Interior Steps, Full Bth Master Bdrm, Separate Shwr & Tub
    • Flooring: Laminate, Tile
    • Windows: Double Pane Windows
    • Has basement: No
    • Has fireplace: No
    Interior area
    • Total structure area: 2,952
    • Total interior livable area: 2,952 sqft

    Property

    Parking
    • Total spaces: 6
    • Parking features: RV Access/Parking, RV Gate
    • Garage spaces: 3
    • Uncovered spaces: 3
    Features
    • Stories: 1
    • Patio & porch: Covered, Patio
    • Has private pool: Yes
    • Pool features: Heated
    • Has spa: Yes
    • Spa features: Heated, Private
    • Fencing: Block
    Lot
    • Size: 8,875 Square Feet
    • Features: North/South Exposure, Synthetic Grass Frnt, Synthetic Grass Back
    Details
    • Parcel number: 31319772

    Construction

    Type & style
    • Home type: SingleFamily
    • Property subtype: Single Family Residence
    Materials
    • Stucco, Wood Frame
    • Roof: Tile
    Condition
    • Year built: 2016
    Details
    • Builder name: Lennar Homes

    Utilities & green energy

    • Sewer: Public Sewer
    • Water: City Water

    Community & HOA

    Community
    • Features: Lake, Tennis Court(s), Playground, Biking/Walking Path
    • Subdivision: LAYTON LAKES PHASE 2B AND PARCEL 21
    HOA
    • Has HOA: Yes
    • Services included: Maintenance Grounds
    • HOA fee: $310 quarterly
    • HOA name: Layton Lakes
    • HOA phone: 602-957-9191
    Location
    • Region: Chandler

    Financial & listing details

    • Price per square foot: $330/sqft
    • Tax assessed value: $723,500
    • Annual tax amount: $2,897
    • Date on market: 11/2/2025
    • Cumulative days on market: 153 days
    • Listing terms: Cash,Conventional
    • Ownership: Fee Simple

    Price history

    DateEventPrice
    9/9/2025Sold$975,000+2.6%$330/sqft
    Source: ARMLS #6850166 Report a problem
    6/12/2025Contingent$950,000$322/sqft
    Source: ARMLS #6850166 Report a problem
    4/30/2025Price change$950,000-2.3%$322/sqft
    Source: ARMLS #6850166 Report a problem
    4/21/2025Price change$972,000-2.7%$329/sqft
    Source: ARMLS #6850166 Report a problem
    4/11/2025Listed for sale$998,900+112.3%$338/sqft
    Source: ARMLS #6850166 Report a problem
    11/23/2016Sold$470,440$159/sqft
    Source: Public Record Report a problem

    Public tax history

    YearProperty taxesTax assessment
    2025$2,877 +1.4%$72,350 -5.3%
    2024$2,839 +2.1%$76,360 +126.5%
    2023$2,780 +1.5%$33,720 -32.7%
    2022$2,739 -3.8%$50,130 +7.9%
    2021$2,848 +3.9%$46,460 +7.5%
    2020$2,740 +3.3%$43,210 +9.9%
    2019$2,652 $39,330 +4.1%
    2018$2,652 +7.2%$37,770 +12.6%
    2017$2,474 +651.7%$33,550 +930.7%
    2016$329 $3,255
    Find assessor info on the county website

    Neighborhood: 85286

    Nearby schools

    GreatSchools rating
    Schools provided by the listing agent
    • Elementary: Haley Elementary
    • Middle: Santan Junior High School
    • High: Perry High School
    • District: Chandler Unified District #80

    Source: ARMLS. This data may not be complete. We recommend contacting the local school district to confirm school assignments for this home.

    Get pre-qualified for a loan
    At Zillow Home Loans, we can pre-qualify you in as little as 5 minutes with no impact to your credit score.

    An equal housing lender. NMLS #10287.