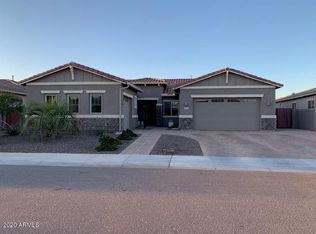
Welcome to your dream home in the incredible Layton Lakes Community! This stunning property offers a host of exceptional features and amenities that will make every day feel like a vacation. You'll be greeted by a beautifully paved driveway, front walkway, entry, and back patio, showcasing the quality and attention to detail of this home. The sought-after Aurora Single Level floor plan provides the perfect zoned spaces for a home within a home.
Enter through the welcoming open entryway, a double-door den/office complete with closet. Continue into the expansive great room, wired for surround sound and flowing seamlessly into the adjacent kitchen and breakfast nook. Abundant windows offer plenty of natural light, creating an inviting atmosphere. Double sliding doors open from the center out to access the patio, blending indoor and outdoor living effortlessly.
The home boasts updated nickel ceiling fans and lighting, while the 8' high custom panel doors add a touch of elegance. Warm neutral 18" porcelain tile is laid diagonally throughout, and ceilings are 10'H. All bedrooms offer carpeting for cozy retreats, and the home smart security system ensures peace of mind.
Culinary enthusiasts will love this gourmet kitchen with a 6-burner gas range, griddle, and warming lights, complete with a stainless vent hood and industrial venting. Pristine 42H white cabinets complemented by black granite countertops with oversized nickel handles and drawer pulls for a timeless sophistication. The built-in beverage cooler is perfect for keeping refreshments at the ready. The walk-in pantry offers extra storage space, and the under-mount stainless steel sink adds a sleek touch. All appliances are GE Monogram, including the built-in convection/microwave. Extended counter and island provide plenty of storage and workspace with custom pull-outs inside the cabinets.
The primary suite is a luxurious haven with a French door leading to the patio. Direct laundry access adds convenience to your daily routine. Dual walk-in closets open to the primary bath featuring granite counters, a spacious vanity with two sinks, and a separate toilet room. Indulge in the large, tiled shower with two showerheads and rain shower feature. This hallway leads to a full guest bath, the laundry room, and direct access to the 2-car garage. The laundry room is spacious and functional, featuring cabinets, a utility sink with window and room for an extra fridge or chest freezer. It conveniently opens to both the main hallway and the master bedroom. On the other side, an oversized bonus room connects a third full bath with two additional bedrooms, offering flexibility for all families. An additional walk-in hall storage closet and direct access to the 1-car garage make access and organization a breeze. Surrounded by single-level homes, this property offers a sense of privacy and a peaceful atmosphere. The 3-car split garage comes equipped with movable shelving and already plumbed for water softener. Step into the backyard oasis, where BlueTooth-controlled sprinkler system maintains the lush landscape effortlessly. The covered patio with a fan and TV wiring invites you to relax and entertain outdoors. You'll appreciate the upgraded artificial turf that not only adds a touch of greenery but also keeps things cool. Gather around the firepit on cooler evenings or fire up the gas BBQ, which is conveniently plumbed for your culinary adventures. The yard features seasonal flowering trees and shrubs, ensuring year-round beauty. Layton Lakes is a vibrant community that boasts an array of amenities for everyone to enjoy. From the splash pad, expansive children's playground and volleyball court to the scenic trails and tranquil lake with a gazebo and picnic tables, offering endless options for outdoor fun. Fishing enthusiasts will love casting a line into the lake. Additionally, the proximity to ball fields adds to the community's recreational appeal. Close to all the dining and entertainment that Chandler has to offer. Don't miss out on the opportunity to call this remarkable property home. With its thoughtful design, upscale features, and impressive community amenities, this Layton Lakes gem is a true standout. Experience the lifestyle you've been dreaming of!
Sold for $799,500
Street View
$799,500
3537 E DESERT BROOM Drive, Chandler, AZ 85286
4beds
3baths
2,855sqft
Single Family Residence
Built in 2016
8,875 Square Feet Lot
$822,600 Zestimate®
$280/sqft
$3,055 Estimated rent
Home value
$822,600
$781,000 - $864,000
$3,055/mo
Zestimate® history
Owner options
List your home for rent
$3,055/mo
Rent Zestimate®
Find your next renter with Zillow Rental Manager. Plus, with online applications, you can quickly screen prospective tenants – for free.
$3,055/mo
Rent Zestimate®
Refinance and save
$4,923/mo
Est. payment
Refinancing to a lower rate could help reduce your monthly payments and save thousands over the life of the loan.
$4,923/mo
Est. payment
Explore your selling options
Work with a Zillow partner agent
Leverage their expertise and Zillow's premium Showcase listings to get your home seen by more buyers.
Get startedList with your own agent
Get your home in front of millions of buyers by listing it on Zillow.
Learn how to do itSell it yourself
Take full control of how buyers see your home on Zillow by listing For Sale by Owner (FSBO).
List your homeWhat's special
Covered patioUtility sinkSeasonal flowering treesTranquil lakeIndustrial ventingBackyard oasisIncredible layton lakes community
Zillow last checked:
Listing updated:
Listed by:
Sandra Salazar 480-221-4626,
Keller Williams Realty Sonoran Living
Bought with:
Kiran Vedantam, BR557655000
Kosh Realty
Chetana Shetty, SA664795000
Kosh Realty
Source: ARMLS,MLS#: 6593486
Facts & features
Interior
Bedrooms & bathrooms
- Bedrooms: 4
- Bathrooms: 3
Heating
- Mini Split, Natural Gas
Cooling
- Central Air, Ceiling Fan(s), Mini Split, Programmable Thmstat
Appliances
- Included: Gas Stub for Range, Refrigerator, Built-in Microwave, Dishwasher, Disposal, Gas Range, Gas Oven
- Laundry: Inside, Engy Star (See Rmks)
Features
- Pantry, High Speed Internet, Granite Counters, Double Vanity, Master Downstairs, Breakfast Bar, 9+ Flat Ceilings, No Interior Steps, Kitchen Island, 3/4 Bath Master Bdrm
- Flooring: Carpet, Tile
- Windows: Double Pane Windows
- Has basement: No
- Has fireplace: No
Interior area
- Total structure area: 2,855
- Total interior livable area: 2,855 sqft
Property
Parking
- Total spaces: 6
- Parking features: Garage Door Opener, Direct Access
- Garage spaces: 3
- Uncovered spaces: 3
Accessibility
- Accessibility features: Lever Handles, Accessible Hallway(s)
Features
- Stories: 1
- Patio & porch: Covered, Patio
- Exterior features: Playground
- Pool features: None
- Spa features: None
- Fencing: Block
Lot
- Size: 8,875 Square Feet
- Features: North/South Exposure, Sprinklers In Rear, Sprinklers In Front, Desert Back, Desert Front, Synthetic Grass Back, Auto Timer H2O Front, Auto Timer H2O Back
Details
- Parcel number: 31319773
Construction
Type & style
- Home type: SingleFamily
- Architectural style: Ranch,Spanish
- Property subtype: Single Family Residence
Materials
- Stucco, Wood Frame, Painted
- Roof: Tile,Concrete
Condition
- Year built: 2016
Details
- Builder name: Lennar
Utilities & green energy
- Sewer: Public Sewer
- Water: City Water
Community & HOA
Community
- Features: Lake, Playground, Biking/Walking Path
- Subdivision: LAYTON LAKES PHASE 2B AND PARCEL 21
HOA
- Has HOA: Yes
- Services included: Maintenance Grounds
- HOA fee: $310 quarterly
- HOA name: Layton Lakes
- HOA phone: 602-957-9191
Location
- Region: Chandler
Financial & listing details
- Price per square foot: $280/sqft
- Tax assessed value: $670,500
- Annual tax amount: $2,652
- Date on market: 2/16/2026
- Cumulative days on market: 27 days
- Listing terms: Cash,Conventional,FHA,VA Loan
- Ownership: Fee Simple
Price history
| Date | Event | Price |
|---|---|---|
| 9/12/2023 | Sold | $799,500-1.3%$280/sqft |
Source:  ARMLS #6593486 Report a problem ARMLS #6593486 Report a problem | ||
| 8/17/2023 | Listed for sale | $810,000+79.2%$284/sqft |
Source: ARMLS #6593486 Report a problem | ||
| 11/21/2016 | Sold | $452,000$158/sqft |
Source: Public Record Report a problem | ||
Public tax history
| Year | Property taxes | Tax assessment |
|---|---|---|
| 2025 | $2,785 +1.4% | $67,050 -10% |
| 2024 | $2,748 +2.1% | $74,510 +128.3% |
| 2023 | $2,691 +1.5% | $32,635 -33.2% |
| 2022 | $2,652 -3.8% | $48,820 +7.5% |
| 2021 | $2,757 +3.9% | $45,400 +7.4% |
| 2020 | $2,653 +3.3% | $42,260 +10.3% |
| 2019 | $2,567 | $38,320 +4.5% |
| 2018 | $2,567 +7.2% | $36,680 +13% |
| 2017 | $2,395 +627.8% | $32,470 +897.5% |
| 2016 | $329 | $3,255 |
Find assessor info on the county website
Neighborhood: 85286
Nearby homes
- $907,3005 bd3 ba2.8k sqft3545 E Desert Broom Dr, Chandler, AZ 85286Off Market
- $975,0005 bd3 ba2.9k sqft3529 E Desert Broom Dr, Chandler, AZ 85286Sold
- $842,300-- bd4 ba3k sqft3528 E Balsam Dr, Chandler, AZ 85286Off Market
- $980,000-- bd4 ba3.1k sqft3538 E Balsam Dr, Chandler, AZ 85286Off Market
- $888,800-- bd4 ba3.1k sqft3522 E Balsam Dr, Chandler, AZ 85286Off Market
- $836,2004 bd3 ba2.8k sqft3555 E Desert Broom Dr, Chandler, AZ 85286Off Market
- $831,7005 bd3 ba2.9k sqft3521 E Desert Broom Dr, Chandler, AZ 85286Off Market
- $1,000,5005 bd4 ba3.1k sqft3540 E Desert Broom Dr, Chandler, AZ 85286Off Market
Nearby schools
GreatSchools rating
- 8/10Haley Elementary SchoolGrades: PK-6Distance: 0.3 mi
- 10/10Perry High SchoolGrades: 8-12Distance: 1.8 mi
- 8/10Santan Junior High SchoolGrades: 7-8Distance: 2.5 mi
Schools provided by the listing agent
- Elementary: Hale Elementary School
- Middle: Willie & Coy Payne Jr. High
- High: Perry High School
- District: Chandler Unified District
Source: ARMLS. This data may not be complete. We recommend contacting the local school district to confirm school assignments for this home.
Get a cash offer in 3 minutes
Find out how much your home could sell for in as little as 3 minutes with a no-obligation cash offer.
Estimated market value
$822,600
Get a cash offer in 3 minutes
Find out how much your home could sell for in as little as 3 minutes with a no-obligation cash offer.
Estimated market value
$822,600
- Arizona
- Maricopa County
- Chandler
- 85286
- 3537 E DESERT BROOM Drive
