Welcome to your cozy oasis nestled near the heart of the city! This charming 4-bedroom home offers the perfect blend of comfort and convenience, with easy access to nearby parks and scenic trails. Step inside and be greeted by a warm and inviting living space, adorned with natural light streaming through large windows. The open layout seamlessly connects the living area to the kitchen, creating an ideal space for entertaining guests or relaxing after a long day. The kitchen boasts modern appliances, ample storage space, and sleek countertops, making meal preparation a breeze. One of the highlights of this home is its unbeatable location. Situated very close to North Lakes Park with scenic trails, outdoor enthusiasts will love exploring the natural beauty so close to home. With easy access to shopping, dining, and entertainment options, everything you need is within reach. Don't miss your chance to make this delightful home yours. Schedule your showing today!
Sold
Price Unknown
3529 Hermalinda Dr, Denton, TX 76207
4beds
1,826sqft
Single Family Residence
Built in 2003
7,100 Square Feet Lot
$321,100 Zestimate®
$--/sqft
$2,261 Estimated rent
Home value
$321,100
$305,000 - $337,000
$2,261/mo
Zestimate® history
Owner options
List your home for rent
$2,261/mo
Rent Zestimate®
Find your next renter with Zillow Rental Manager. Plus, with online applications, you can quickly screen prospective tenants – for free.
$2,261/mo
Rent Zestimate®
Refinance and save
$175/mo
Est. payment
Refinancing to a lower rate could help reduce your monthly payments and save thousands over the life of the loan.
$175/mo
Est. payment
Explore your selling options
Work with a Zillow partner agent
Leverage their expertise and Zillow's premium Showcase listings to get your home seen by more buyers.
Get startedList with your own agent
Get your home in front of millions of buyers by listing it on Zillow.
Learn how to do itSell it yourself
Take full control of how buyers see your home on Zillow by listing For Sale by Owner (FSBO).
List your homeWhat's special
Zillow last checked:
Listing updated:
Listed by:
Amanda Scallon 0754414,
INC Realty, LLC 972-351-1095
Bought with:
Chrissy Mallouf
Keller Williams Realty
Source: NTREIS,MLS#: 20600504
Facts & features
Interior
Bedrooms & bathrooms
- Bedrooms: 4
- Bathrooms: 2
- Full bathrooms: 2
Primary bedroom
- Features: En Suite Bathroom, Separate Shower, Walk-In Closet(s)
- Level: First
- Dimensions: 14 x 12
Bedroom
- Level: First
- Dimensions: 10 x 10
Bedroom
- Level: First
- Dimensions: 12 x 12
Bedroom
- Level: First
- Dimensions: 10 x 10
Kitchen
- Level: First
- Dimensions: 11 x 10
Living room
- Features: Fireplace
- Level: First
- Dimensions: 18 x 16
Heating
- Central, Electric
Cooling
- Central Air, Ceiling Fan(s), Electric
Appliances
- Included: Dishwasher, Electric Oven, Electric Range, Electric Water Heater, Disposal, Microwave
Features
- Decorative/Designer Lighting Fixtures, Eat-in Kitchen, High Speed Internet, Open Floorplan, Cable TV, Walk-In Closet(s)
- Has basement: No
- Number of fireplaces: 1
- Fireplace features: Living Room, Wood Burning
Interior area
- Total interior livable area: 1,826 sqft
Property
Parking
- Total spaces: 4
- Parking features: Garage
- Attached garage spaces: 2
- Carport spaces: 2
- Covered spaces: 4
Features
- Levels: One
- Stories: 1
- Pool features: None
- Fencing: Fenced,Wood
Lot
- Size: 7,100 Square Feet
Details
- Parcel number: R256294
Construction
Type & style
- Home type: SingleFamily
- Architectural style: Detached
- Property subtype: Single Family Residence
Materials
- Brick
- Foundation: Slab
- Roof: Shingle
Condition
- Year built: 2003
Utilities & green energy
- Sewer: Public Sewer
- Water: Public
- Utilities for property: Sewer Available, Water Available, Cable Available
Community & HOA
Community
- Features: Playground, Trails/Paths, Sidewalks
- Subdivision: Northpointe Ph 2 Denton ISD
HOA
- Has HOA: Yes
- Services included: Maintenance Grounds
- HOA fee: $175 annually
- HOA name: Secure Management
- HOA phone: 940-497-7328
Location
- Region: Denton
Financial & listing details
- Tax assessed value: $309,771
- Annual tax amount: $5,492
- Date on market: 5/2/2024
- Cumulative days on market: 23 days
- Listing terms: Cash,Conventional,FHA,VA Loan
Price history
| Date | Event | Price |
|---|---|---|
| 6/17/2024 | Sold | -- |
Source: NTREIS #20600504 Report a problem | ||
| 6/2/2024 | Pending sale | $349,000$191/sqft |
Source: NTREIS #20600504 Report a problem | ||
| 5/26/2024 | Contingent | $349,000$191/sqft |
Source: NTREIS #20600504 Report a problem | ||
| 5/15/2024 | Price change | $349,000-3%$191/sqft |
Source: NTREIS #20600504 Report a problem | ||
| 5/2/2024 | Listed for sale | $359,900+166.8%$197/sqft |
Source: NTREIS #20600504 Report a problem | ||
| 2/21/2013 | Listing removed | $134,900$74/sqft |
Source: KELLER WILLIAMS REALTY #11878534 Report a problem | ||
| 12/22/2012 | Listed for sale | $134,900$74/sqft |
Source: KELLER WILLIAMS REALTY #11878534 Report a problem | ||
Public tax history
| Year | Property taxes | Tax assessment |
|---|---|---|
| 2025 | $6,159 +89.4% | $309,771 -2.1% |
| 2024 | $3,252 -0.1% | $316,424 +10% |
| 2023 | $3,257 -26.7% | $287,658 +10% |
| 2022 | $4,440 -6.7% | $261,507 +10% |
| 2021 | $4,757 +7.8% | $237,734 +10% |
| 2020 | $4,412 +3.1% | $216,122 +1.6% |
| 2019 | $4,278 +6.4% | $212,764 +14.4% |
| 2018 | $4,020 +19% | $185,941 +10% |
| 2017 | $3,379 | $169,037 +10% |
| 2016 | $3,379 +16% | $153,670 +10% |
| 2015 | $2,912 | $139,700 +10% |
| 2014 | $2,912 | $127,000 -2.3% |
| 2013 | $2,912 | $130,000 +5.7% |
| 2012 | -- | $123,000 -1.6% |
| 2011 | -- | $125,000 +1.6% |
| 2010 | -- | $123,000 +2.5% |
| 2009 | -- | $120,000 -16% |
| 2007 | $3,451 -9.1% | $142,875 +2.3% |
| 2006 | $3,797 +6.5% | $139,679 +6.4% |
| 2005 | $3,566 | $131,237 -1.1% |
| 2004 | -- | $132,631 |
Find assessor info on the county website
Neighborhood: University Park at Northpointe
Nearby homes
- $276,5003 bd2 ba1.3k sqft3525 Hermalinda Dr, Denton, TX 76207Off Market
- $--4 bd2 ba1.6k sqft3533 Hermalinda Dr, Denton, TX 76207Sold

- $301,9003 bd2 ba1.7k sqft3528 Crisoforo Dr, Denton, TX 76207Off Market
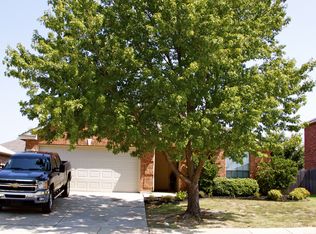
- $--3 bd2 ba1.5k sqft3521 Hermalinda Dr, Denton, TX 76207Sold

- $339,0004 bd2 ba1.9k sqft3532 Crisoforo Dr, Denton, TX 76207For Sale
- $355,0005 bd4 ba2.7k sqft3524 Crisoforo Dr, Denton, TX 76207Off Market
- $329,5003 bd2 ba1.9k sqft1535 Morin Dr, Denton, TX 76207Off Market
- $289,4003 bd2 ba1.4k sqft3520 Crisoforo Dr, Denton, TX 76207Off Market
Nearby schools
GreatSchools rating
- 5/10Evers Park Elementary SchoolGrades: PK-5Distance: 0.8 mi
- 5/10Calhoun Middle SchoolGrades: 6-8Distance: 1.9 mi
- 5/10Denton High SchoolGrades: 9-12Distance: 1.2 mi
Schools provided by the listing agent
- Elementary: Evers Park
- Middle: Strickland
- High: Denton
- District: Denton ISD
Source: NTREIS. This data may not be complete. We recommend contacting the local school district to confirm school assignments for this home.
Get a cash offer in 3 minutes
Find out how much your home could sell for in as little as 3 minutes with a no-obligation cash offer.
Estimated market value
$321,100
Get a cash offer in 3 minutes
Find out how much your home could sell for in as little as 3 minutes with a no-obligation cash offer.
Estimated market value
$321,100
- Texas
- Denton County
- Denton
- 76207
- University Park at Northpointe
- 3529 Hermalinda Dr
Nearby cities
Nearby neighborhoods
Nearby zip codes
Other Denton Topics
