Beautifully updated 4-bedroom, 2-bath home with a 2-car garage, nestled on a generous corner lot in one of North Texas’s most vibrant community, Denton. Inside, discover all-new luxury vinyl plank flooring throughout - no carpet here - and a bright, open-concept layout where the living, dining, and kitchen areas flow seamlessly under vaulted ceilings. The kitchen is fully updated, featuring quartz counters, fresh white and gray cabinetry, and abundant natural light. The fridge stays!
Both bathrooms have been fully renovated with crisp white cabinets, bold black accents, and contemporary fixtures. The luxurious primary suite is your private retreat, boasting dual sinks, a modern freestanding soaking tub, a separate shower, and a spacious custom walk-in closet. The flexible 4-bedroom floor plan is a rare find in this market, offering the space so many buyers need but often can’t find. Whether you’re accommodating a growing family, need a dedicated home office, guest room, or hobby space, this layout provides versatility for every stage of life. Comfort is assured year-round with a new furnace installed three years ago and a new AC system replaced just two years ago.
Step outside to enjoy a sprawling backyard with plenty of room to roam - extra side yard, a partially covered patio for entertaining, and a handy storage shed all enrich your outdoor living experience.
Located in a quiet neighborhood with nearby parks, walking trails, and easy access to shopping, dining, and top-rated schools, this home offers the perfect balance of comfort, space, and lifestyle. With so few four-bedroom homes available in this price range and condition, this home is a standout opportunity in North Denton.
This home has been so well maintained and is ready for its next owner! $1000 towards buyer's closing costs if they use our preferred lender Danny Knight.
Sold
Price Unknown
3533 Hermalinda Dr, Denton, TX 76207
4beds
1,698sqft
Single Family Residence
Built in 2003
8,015 Square Feet Lot
$319,500 Zestimate®
$--/sqft
$2,240 Estimated rent
Home value
$319,500
$300,000 - $339,000
$2,240/mo
Zestimate® history
Owner options
List your home for rent
$2,240/mo
Rent Zestimate®
Find your next renter with Zillow Rental Manager. Plus, with online applications, you can quickly screen prospective tenants – for free.
$2,240/mo
Rent Zestimate®
Refinance and save
$175/mo
Est. payment
Refinancing to a lower rate could help reduce your monthly payments and save thousands over the life of the loan.
$175/mo
Est. payment
Explore your selling options
Work with a Zillow partner agent
Leverage their expertise and Zillow's premium Showcase listings to get your home seen by more buyers.
Get startedList with your own agent
Get your home in front of millions of buyers by listing it on Zillow.
Learn how to do itSell it yourself
Take full control of how buyers see your home on Zillow by listing For Sale by Owner (FSBO).
List your homeWhat's special
Sprawling backyardAbundant natural lightQuartz countersPartially covered patioCorner lotSpacious custom walk-in closetModern freestanding soaking tub
Zillow last checked:
Listing updated:
Listed by:
Taylor Haywood 0630022,
Seek Real Estate 940-230-7204
Bought with:
Mechelle Bryant
The Bryants Co, Weatherford
Source: NTREIS,MLS#: 21065195
Facts & features
Interior
Bedrooms & bathrooms
- Bedrooms: 4
- Bathrooms: 2
- Full bathrooms: 2
Primary bedroom
- Features: Ceiling Fan(s), Dual Sinks, Separate Shower, Walk-In Closet(s)
- Level: First
- Dimensions: 15 x 13
Bedroom
- Features: Ceiling Fan(s)
- Level: First
- Dimensions: 10 x 9
Bedroom
- Features: Ceiling Fan(s)
- Level: First
- Dimensions: 9 x 9
Bedroom
- Features: Ceiling Fan(s)
- Level: First
- Dimensions: 9 x 8
Breakfast room nook
- Level: First
- Dimensions: 10 x 8
Dining room
- Level: First
- Dimensions: 11 x 9
Kitchen
- Level: First
- Dimensions: 12 x 9
Living room
- Features: Ceiling Fan(s), Fireplace
- Level: First
- Dimensions: 16 x 14
Heating
- Central, Electric
Cooling
- Central Air, Ceiling Fan(s), Electric
Appliances
- Included: Dishwasher, Electric Cooktop, Electric Oven, Disposal, Microwave, Refrigerator
- Laundry: Washer Hookup, Dryer Hookup, In Kitchen
Features
- Built-in Features, Decorative/Designer Lighting Fixtures, Eat-in Kitchen, Granite Counters, High Speed Internet, Walk-In Closet(s)
- Flooring: Luxury Vinyl Plank
- Windows: Window Coverings
- Has basement: No
- Number of fireplaces: 1
- Fireplace features: Living Room, Wood Burning
Interior area
- Total interior livable area: 1,698 sqft
Property
Parking
- Total spaces: 2
- Parking features: Concrete, Door-Single, Garage, Garage Door Opener
- Attached garage spaces: 2
Features
- Levels: One
- Stories: 1
- Patio & porch: Rear Porch, Covered
- Exterior features: Rain Gutters, Storage
- Pool features: None
- Fencing: Wood
Lot
- Size: 8,015 Square Feet
- Features: Corner Lot, Landscaped, Subdivision, Sprinkler System, Few Trees
Details
- Parcel number: R256295
Construction
Type & style
- Home type: SingleFamily
- Architectural style: Traditional,Detached
- Property subtype: Single Family Residence
Materials
- Brick
- Foundation: Slab
- Roof: Composition
Condition
- Year built: 2003
Utilities & green energy
- Sewer: Public Sewer
- Water: Public
- Utilities for property: Sewer Available, Water Available
Community & HOA
Community
- Features: Curbs
- Security: Smoke Detector(s)
- Subdivision: Northpointe Ph 2 Denton ISD
HOA
- Has HOA: Yes
- Services included: Association Management
- HOA fee: $175 annually
- HOA name: Northpointe HOA
- HOA phone: 940-497-7328
Location
- Region: Denton
Financial & listing details
- Tax assessed value: $305,139
- Annual tax amount: $6,248
- Date on market: 9/19/2025
- Cumulative days on market: 105 days
- Listing terms: Cash,Conventional,FHA,VA Loan
Price history
| Date | Event | Price |
|---|---|---|
| 11/13/2025 | Sold | -- |
Source: NTREIS #21065195 Report a problem | ||
| 11/11/2025 | Pending sale | $328,500$193/sqft |
Source: NTREIS #21065195 Report a problem | ||
| 10/25/2025 | Contingent | $328,500$193/sqft |
Source: NTREIS #21065195 Report a problem | ||
| 10/17/2025 | Price change | $328,500-0.2%$193/sqft |
Source: NTREIS #21065195 Report a problem | ||
| 9/26/2025 | Price change | $329,000-0.9%$194/sqft |
Source: NTREIS #21065195 Report a problem | ||
| 9/19/2025 | Listed for sale | $332,000$196/sqft |
Source: NTREIS #21065195 Report a problem | ||
| 9/19/2025 | Listing removed | $332,000$196/sqft |
Source: NTREIS #20993610 Report a problem | ||
| 9/11/2025 | Price change | $332,000-0.9%$196/sqft |
Source: NTREIS #20993610 Report a problem | ||
| 8/27/2025 | Price change | $335,000-1.5%$197/sqft |
Source: NTREIS #20993610 Report a problem | ||
| 8/7/2025 | Price change | $340,000-1.4%$200/sqft |
Source: NTREIS #20993610 Report a problem | ||
| 7/31/2025 | Price change | $345,000-1.1%$203/sqft |
Source: NTREIS #20993610 Report a problem | ||
| 7/25/2025 | Price change | $349,000-0.3%$206/sqft |
Source: NTREIS #20993610 Report a problem | ||
| 7/10/2025 | Listed for sale | $350,000+133.3%$206/sqft |
Source: NTREIS #20993610 Report a problem | ||
| 1/28/2015 | Sold | -- |
Source: Agent Provided Report a problem | ||
| 1/15/2015 | Listed for sale | $150,000+8%$88/sqft |
Source: Keller Williams Elite #13078402 Report a problem | ||
| 3/28/2012 | Listing removed | $138,900$82/sqft |
Source: Newland Real Estate, Inc. #11699847 Report a problem | ||
| 2/7/2012 | Price change | $138,900-0.1%$82/sqft |
Source: Newland Real Estate, Inc. #11699847 Report a problem | ||
| 12/30/2011 | Listed for sale | $139,000$82/sqft |
Source: Newland Real Estate, Inc. #11699847 Report a problem | ||
Public tax history
| Year | Property taxes | Tax assessment |
|---|---|---|
| 2025 | $6,067 -2.9% | $305,139 -5.7% |
| 2024 | $6,248 +5.9% | $323,674 +4.8% |
| 2023 | $5,898 -45.2% | $308,901 +14.2% |
| 2022 | $10,761 -25.8% | $270,441 +16.4% |
| 2021 | $14,502 +52.9% | $232,300 +9.6% |
| 2020 | $9,482 +4.5% | $211,911 +1.5% |
| 2019 | $9,073 +110.9% | $208,755 +5.6% |
| 2018 | $4,302 +18.8% | $197,729 +10% |
| 2017 | $3,620 | $179,754 +10% |
| 2016 | $3,620 +4.2% | $163,413 +10.7% |
| 2015 | $3,475 | $147,634 +6.3% |
| 2014 | $3,475 | $138,874 +3.5% |
| 2013 | $3,475 | $134,171 0% |
| 2012 | -- | $134,206 +2.5% |
| 2011 | -- | $130,967 -1.6% |
| 2010 | -- | $133,161 +0.8% |
| 2009 | -- | $132,076 -3.1% |
| 2007 | $3,280 -1.1% | $136,342 +2.2% |
| 2006 | $3,316 +7.1% | $133,367 +6.4% |
| 2005 | $3,097 | $125,388 -1.1% |
| 2004 | -- | $126,723 |
Find assessor info on the county website
Neighborhood: University Park at Northpointe
Nearby homes
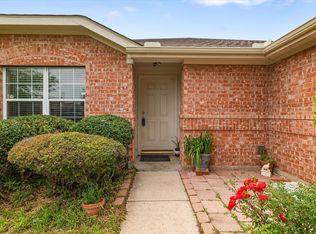
- $--4 bd2 ba1.8k sqft3529 Hermalinda Dr, Denton, TX 76207Sold
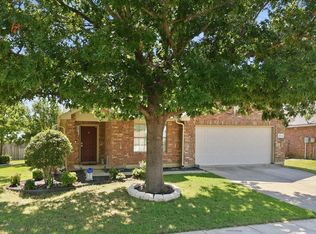
- $339,0004 bd2 ba1.9k sqft3532 Crisoforo Dr, Denton, TX 76207For Sale
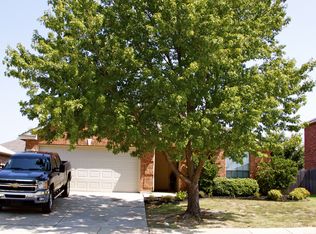
- $300,9003 bd2 ba1.7k sqft3528 Crisoforo Dr, Denton, TX 76207Off Market
- $276,5003 bd2 ba1.3k sqft3525 Hermalinda Dr, Denton, TX 76207Off Market
- $320,3003 bd2 ba1.8k sqft1600 Morin Dr, Denton, TX 76207Off Market
- $327,8004 bd2 ba2k sqft1604 Morin Dr, Denton, TX 76207Off Market
- $328,2003 bd2 ba1.9k sqft1535 Morin Dr, Denton, TX 76207Off Market
- $353,5005 bd4 ba2.7k sqft3524 Crisoforo Dr, Denton, TX 76207Off Market
Nearby schools
GreatSchools rating
- 5/10Evers Park Elementary SchoolGrades: PK-5Distance: 0.8 mi
- 5/10Calhoun Middle SchoolGrades: 6-8Distance: 1.9 mi
- 5/10Denton High SchoolGrades: 9-12Distance: 1.2 mi
Schools provided by the listing agent
- Elementary: Evers Park
- Middle: Calhoun
- High: Denton
- District: Denton ISD
Source: NTREIS. This data may not be complete. We recommend contacting the local school district to confirm school assignments for this home.
Get a cash offer in 3 minutes
Find out how much your home could sell for in as little as 3 minutes with a no-obligation cash offer.
Estimated market value
$319,500
Get a cash offer in 3 minutes
Find out how much your home could sell for in as little as 3 minutes with a no-obligation cash offer.
Estimated market value
$319,500
- Texas
- Denton County
- Denton
- 76207
- University Park at Northpointe
- 3533 Hermalinda Dr
Nearby cities
Nearby neighborhoods
Nearby zip codes
Other Denton Topics
