Welcome to this stunning 4-bedroom, 3.5-bath home, built by Highland Homes, nestled in the sought-after Wellington Estates of Flower Mound. Just a short walk from the elementary school, this beautifully maintained residence offers convenience, space, and luxury for the whole family. Step inside to find hardwood floors throughout the main living areas and a grand dining room with soaring ceilings—perfect for entertaining. A private study provides the ideal work-from-home setup, while the upstairs game room and dedicated media room offer endless opportunities for recreation and relaxation. The spacious primary suite is a true retreat, featuring newly installed carpet, a generous layout, and a spa-inspired en-suite bath. Three additional bedrooms and well-appointed bathrooms ensure room for everyone. Enjoy the added benefit of a 3-car garage, providing ample storage and functionality. Located in a vibrant, family-friendly community with parks, pools, and walking trails, this home blends comfort, style, and convenience in one perfect package. Don’t miss your chance to live in one of Flower Mound’s premier neighborhoods. Media Room chairs and Pool table with pool accessories stay. NEW CARPET INSTALLED
Sold
Price Unknown
3529 Leanne Dr, Flower Mound, TX 75022
4beds
3,197sqft
Single Family Residence
Built in 2003
7,187 Square Feet Lot
$648,200 Zestimate®
$--/sqft
$3,979 Estimated rent
Home value
$648,200
$609,000 - $687,000
$3,979/mo
Zestimate® history
Owner options
List your home for rent
$3,979/mo
Rent Zestimate®
Find your next renter with Zillow Rental Manager. Plus, with online applications, you can quickly screen prospective tenants – for free.
$3,979/mo
Rent Zestimate®
Refinance and save
$495/mo
Est. payment
Refinancing to a lower rate could help reduce your monthly payments and save thousands over the life of the loan.
$495/mo
Est. payment
Explore your selling options
Work with a Zillow partner agent
Leverage their expertise and Zillow's premium Showcase listings to get your home seen by more buyers.
Get startedList with your own agent
Get your home in front of millions of buyers by listing it on Zillow.
Learn how to do itSell it yourself
Take full control of how buyers see your home on Zillow by listing For Sale by Owner (FSBO).
List your homeWhat's special
Hardwood floorsPrivate studyUpstairs game roomDedicated media roomSpa-inspired en-suite bathSpacious primary suite
Zillow last checked:
Listing updated:
Listed by:
Seam Ngo 0720383 888-519-7431,
eXp Realty, LLC 888-519-7431
Bought with:
Rao Dasari
Rupani & Mathew LLC
Source: NTREIS,MLS#: 21062950
Facts & features
Interior
Bedrooms & bathrooms
- Bedrooms: 4
- Bathrooms: 4
- Full bathrooms: 3
- 1/2 bathrooms: 1
Primary bedroom
- Features: Ceiling Fan(s), Dual Sinks, En Suite Bathroom, Garden Tub/Roman Tub, Separate Shower, Walk-In Closet(s)
- Level: First
- Dimensions: 15 x 18
Bedroom
- Features: Ceiling Fan(s), En Suite Bathroom
- Level: Second
- Dimensions: 11 x 12
Bedroom
- Features: Ceiling Fan(s)
- Level: Second
- Dimensions: 11 x 12
Bedroom
- Features: Ceiling Fan(s)
- Level: Second
- Dimensions: 11 x 12
Primary bathroom
- Features: Dual Sinks, En Suite Bathroom, Garden Tub/Roman Tub, Separate Shower
- Level: First
- Dimensions: 11 x 8
Dining room
- Level: First
- Dimensions: 15 x 11
Game room
- Level: Second
- Dimensions: 14 x 18
Kitchen
- Features: Built-in Features, Granite Counters
- Level: First
- Dimensions: 14 x 11
Living room
- Level: First
- Dimensions: 14 x 19
Media room
- Level: Second
- Dimensions: 12 x 18
Office
- Level: First
- Dimensions: 10 x 12
Heating
- Central
Cooling
- Attic Fan, Central Air, Ceiling Fan(s), Electric
Appliances
- Included: Dishwasher, Gas Cooktop, Disposal, Gas Oven, Microwave
Features
- Chandelier, Granite Counters, High Speed Internet, In-Law Floorplan, Cable TV, Walk-In Closet(s), Wired for Sound
- Flooring: Carpet, Ceramic Tile, Hardwood
- Has basement: No
- Number of fireplaces: 1
- Fireplace features: Family Room
Interior area
- Total interior livable area: 3,197 sqft
Property
Parking
- Total spaces: 3
- Parking features: Driveway, Garage Faces Front, Garage, Garage Door Opener, Tandem
- Attached garage spaces: 3
- Has uncovered spaces: Yes
Features
- Levels: Two
- Stories: 2
- Pool features: None
- Fencing: Wood
Lot
- Size: 7,187 Square Feet
- Features: Interior Lot
- Residential vegetation: Grassed
Details
- Parcel number: R234278
Construction
Type & style
- Home type: SingleFamily
- Architectural style: Traditional,Detached
- Property subtype: Single Family Residence
Materials
- Brick
- Foundation: Slab
- Roof: Shingle
Condition
- Year built: 2003
Utilities & green energy
- Sewer: Public Sewer
- Water: Public
- Utilities for property: Natural Gas Available, Sewer Available, Separate Meters, Water Available, Cable Available
Community & HOA
Community
- Security: Fire Alarm, Smoke Detector(s)
- Subdivision: Wellington Estates Ph 2b
HOA
- Has HOA: Yes
- Services included: Association Management, Maintenance Grounds
- HOA fee: $495 semi-annually
- HOA name: Guardian Association Management
- HOA phone: 972-458-2200
Location
- Region: Flower Mound
Financial & listing details
- Tax assessed value: $672,960
- Annual tax amount: $10,462
- Date on market: 9/18/2025
- Cumulative days on market: 162 days
- Listing terms: Cash,Conventional,FHA,VA Loan
Price history
| Date | Event | Price |
|---|---|---|
| 12/5/2025 | Sold | -- |
Source: NTREIS #21062950 Report a problem | ||
| 11/6/2025 | Pending sale | $690,000$216/sqft |
Source: NTREIS #21062950 Report a problem | ||
| 10/30/2025 | Contingent | $690,000$216/sqft |
Source: NTREIS #21062950 Report a problem | ||
| 9/18/2025 | Listed for sale | $690,000$216/sqft |
Source: NTREIS #21062950 Report a problem | ||
| 9/6/2025 | Listing removed | $690,000$216/sqft |
Source: NTREIS #20927512 Report a problem | ||
| 8/3/2025 | Price change | $690,000-4.8%$216/sqft |
Source: NTREIS #20927512 Report a problem | ||
| 7/8/2025 | Price change | $725,000-1.4%$227/sqft |
Source: NTREIS #20927512 Report a problem | ||
| 6/21/2025 | Listed for sale | $735,000$230/sqft |
Source: NTREIS #20927512 Report a problem | ||
| 6/14/2025 | Contingent | $735,000$230/sqft |
Source: NTREIS #20927512 Report a problem | ||
| 6/6/2025 | Price change | $735,000-0.9%$230/sqft |
Source: NTREIS #20927512 Report a problem | ||
| 5/8/2025 | Listed for sale | $742,000$232/sqft |
Source: NTREIS #20927512 Report a problem | ||
Public tax history
| Year | Property taxes | Tax assessment |
|---|---|---|
| 2025 | -- | $672,960 +8.9% |
| 2024 | -- | $617,994 +10% |
| 2023 | $3,406 -71.7% | $561,813 +10% |
| 2022 | $12,039 +100.8% | $510,739 +10% |
| 2021 | $5,997 -0.7% | $464,308 +5.6% |
| 2020 | $6,038 +0% | $439,575 +0.5% |
| 2019 | $6,036 -3.7% | $437,342 +2.5% |
| 2018 | $6,270 +3% | $426,636 +4.8% |
| 2017 | $6,084 | $406,935 +5.1% |
| 2016 | $6,084 +4.3% | $387,200 +10% |
| 2015 | $5,833 | $352,000 +10% |
| 2014 | $5,833 | $320,000 +0.7% |
| 2013 | $5,833 | $317,803 +2.4% |
| 2012 | -- | $310,346 -1.6% |
| 2011 | -- | $315,309 -3% |
| 2010 | -- | $325,123 -3% |
| 2009 | -- | $335,087 +11.6% |
| 2007 | $6,726 -2.4% | $300,306 +3.5% |
| 2006 | $6,893 +3.2% | $290,272 +3.4% |
| 2005 | $6,679 | $280,643 +0.1% |
| 2004 | -- | $280,408 +678.9% |
| 2003 | -- | $36,000 |
| 2002 | -- | $36,000 |
Find assessor info on the county website
Neighborhood: Wellington
Nearby homes
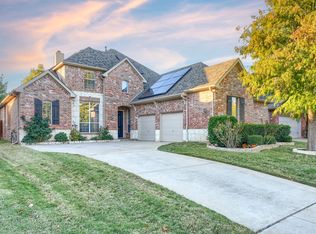
- $--4 bd4 ba3.1k sqft3601 Leanne Dr, Flower Mound, TX 75022Sold
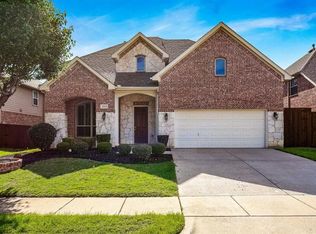
- $692,0005 bd4 ba3.3k sqft3525 Leanne Dr, Flower Mound, TX 75022Off Market
- $750,9005 bd4 ba3.7k sqft3516 Jennifer Dr, Flower Mound, TX 75022Off Market

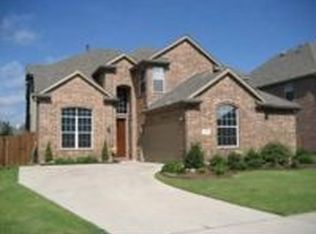
- $681,0005 bd3 ba3.3k sqft3521 Leanne Dr, Flower Mound, TX 75022Off Market
- $708,7004 bd5 ba3.3k sqft3605 Leanne Dr, Flower Mound, TX 75022Off Market
- $727,2004 bd3 ba3.1k sqft3600 Jennifer Dr, Flower Mound, TX 75022Off Market
- $740,3004 bd3 ba3.5k sqft3512 Jennifer Dr, Flower Mound, TX 75022Off Market
- $728,8004 bd3 ba3.4k sqft3604 Jennifer Dr, Flower Mound, TX 75022Off Market
Nearby schools
GreatSchools rating
- 9/10Liberty Elementary SchoolGrades: PK-5Distance: 0.2 mi
- 10/10McKamy Middle SchoolGrades: 6-8Distance: 1.6 mi
- 9/10Flower Mound High SchoolGrades: 9-12Distance: 1.1 mi
Schools provided by the listing agent
- Elementary: Liberty
- Middle: Mckamy
- High: Flower Mound
- District: Lewisville ISD
Source: NTREIS. This data may not be complete. We recommend contacting the local school district to confirm school assignments for this home.
Get a cash offer in 3 minutes
Find out how much your home could sell for in as little as 3 minutes with a no-obligation cash offer.
Estimated market value
$648,200
Get a cash offer in 3 minutes
Find out how much your home could sell for in as little as 3 minutes with a no-obligation cash offer.
Estimated market value
$648,200
- Texas
- Denton County
- Flower Mound
- 75022
- Wellington
- 3529 Leanne Dr
Nearby cities
Nearby neighborhoods
Nearby zip codes
Other Flower Mound Topics
