MUST SEE!!! LOADED WITH FEATURES. GRANITE AND QUARTZ COUNTERTOPS, SOLAR PANELS, SWIMMING POOL, OUTDOOR KITCHEN, NEW CARPET, NEW ROOF, NEW TANKLESS WATER HEATER, NEW TOILETS, UPGRADED KITCHEN APPLICANCES,NEW FANS, NEW RECESSED LIGHTS, LARGE SIZE 2 CAR GARAGE, TESLA EV CHARGER,REFRIGERATOR,WASHER, DRYER(list in MLS for all upgrades). This magnificent East facing home in the prestigious Wellington Community offers a perfect blend of luxury and comfort. Located right next to Liberty Elementary school which makes it ideal for family with school going children. The open concept layout, hardwood flooring, new carpet, recently painted, and numerous updated features create a sophisticated and inviting space for both living and entertaining. The outdoor amenities, including a large pool, pool fence, covered patio, outdoor grill and kitchen, and spacious lot, provide an ideal setting for enjoying the wonderful Texas weather. With 4 bedrooms, 3.5 bathrooms, 2 dining areas, 1 living areas, and a game room, there is plenty of room for everyone to enjoy. The spacious kitchen boasts new cabinets reface, granite countertops, an island, and new stainless steel appliances, reverse osmosis faucet making it a chef's delight. All bathrooms are recently renovated with quartz countertops and new toilets. Whole house is equipped with smart electrical switches, new modern LED lighting, recessed lighting, smart thermostats and new fans. Entire house has a new carpet. Take advantage of lower electrical bills with Blue Raven solar panels that generates electricity needed for your monthly needs. You also have EV Tesla charge port so the house is EV ready. Situated in a quiet neighborhood, this home offers the perfect combination of privacy and luxury. Community amenities include 2 large swimming pools, Tennis, Basket ball courts and Gym. Don't miss your chance to make this dream home yours!
Sold
Price Unknown
3601 Leanne Dr, Flower Mound, TX 75022
4beds
3,174sqft
Single Family Residence
Built in 2003
7,187 Square Feet Lot
$730,300 Zestimate®
$--/sqft
$4,812 Estimated rent
Home value
$730,300
$686,000 - $781,000
$4,812/mo
Zestimate® history
Owner options
List your home for rent
$4,812/mo
Rent Zestimate®
Find your next renter with Zillow Rental Manager. Plus, with online applications, you can quickly screen prospective tenants – for free.
$4,812/mo
Rent Zestimate®
Refinance and save
$495/mo
Est. payment
Refinancing to a lower rate could help reduce your monthly payments and save thousands over the life of the loan.
$495/mo
Est. payment
Explore your selling options
Work with a Zillow partner agent
Leverage their expertise and Zillow's premium Showcase listings to get your home seen by more buyers.
Get startedList with your own agent
Get your home in front of millions of buyers by listing it on Zillow.
Learn how to do itSell it yourself
Take full control of how buyers see your home on Zillow by listing For Sale by Owner (FSBO).
List your homeWhat's special
Swimming poolLarge swimming poolsModern led lightingBasketball courtsNew toiletsNew fansNew recessed lights
Zillow last checked:
Listing updated:
Listed by:
Madhu Thakkalpalli 0738572 512-426-4604,
REKonnection, LLC 972-914-0989
Bought with:
Tracy Wood
INC Realty, LLC
Source: NTREIS,MLS#: 20785036
Facts & features
Interior
Bedrooms & bathrooms
- Bedrooms: 4
- Bathrooms: 4
- Full bathrooms: 3
- 1/2 bathrooms: 1
Primary bedroom
- Features: Ceiling Fan(s), Dual Sinks, Jetted Tub, Linen Closet, Separate Shower, Walk-In Closet(s)
- Level: First
- Dimensions: 19 x 15
Bedroom
- Features: Walk-In Closet(s)
- Level: Second
- Dimensions: 13 x 11
Bedroom
- Features: Walk-In Closet(s)
- Level: Second
- Dimensions: 13 x 12
Bedroom
- Features: Walk-In Closet(s)
- Level: Second
- Dimensions: 13 x 11
Breakfast room nook
- Level: First
- Dimensions: 13 x 10
Dining room
- Features: Butler's Pantry
- Level: First
- Dimensions: 13 x 12
Other
- Level: Second
Game room
- Level: Second
- Dimensions: 18 x 15
Kitchen
- Features: Breakfast Bar, Built-in Features, Butler's Pantry, Granite Counters, Kitchen Island, Walk-In Pantry
- Level: First
- Dimensions: 15 x 13
Living room
- Features: Built-in Features, Ceiling Fan(s), Fireplace
- Level: First
- Dimensions: 19 x 19
Office
- Level: First
- Dimensions: 13 x 11
Utility room
- Features: Built-in Features
- Level: First
- Dimensions: 9 x 7
Heating
- Central, Natural Gas, Zoned
Cooling
- Central Air, Ceiling Fan(s), Electric, Zoned
Appliances
- Included: Dishwasher, Electric Oven, Gas Cooktop, Disposal, Microwave, Tankless Water Heater
- Laundry: Washer Hookup, Electric Dryer Hookup, Laundry in Utility Room, Other
Features
- Decorative/Designer Lighting Fixtures, High Speed Internet, Cable TV, Vaulted Ceiling(s), Wired for Sound
- Flooring: Carpet, Wood
- Windows: Window Coverings
- Has basement: No
- Number of fireplaces: 1
- Fireplace features: Gas Log, Living Room, Masonry
Interior area
- Total interior livable area: 3,174 sqft
Property
Parking
- Total spaces: 2
- Parking features: Garage, Garage Door Opener, Oversized, Garage Faces Side
- Attached garage spaces: 2
Features
- Levels: Two
- Stories: 2
- Patio & porch: Patio, Covered
- Exterior features: Outdoor Grill, Outdoor Living Area, Rain Gutters
- Pool features: Fenced, Heated, Pool, Pool Sweep, Pool/Spa Combo, Sport, Salt Water, Community
- Fencing: Wood
Lot
- Size: 7,187 Square Feet
- Features: Interior Lot, Landscaped, Subdivision, Sprinkler System, Few Trees
Details
- Parcel number: R234277
Construction
Type & style
- Home type: SingleFamily
- Architectural style: Traditional,Detached
- Property subtype: Single Family Residence
Materials
- Brick, Stone Veneer
- Foundation: Slab
- Roof: Composition
Condition
- Year built: 2003
Utilities & green energy
- Sewer: Public Sewer
- Water: Public
- Utilities for property: Sewer Available, Water Available, Cable Available
Community & HOA
Community
- Features: Lake, Playground, Park, Pool, Tennis Court(s), Curbs, Sidewalks
- Security: Security System, Other, Smoke Detector(s)
- Subdivision: Wellington Estates Ph 2b
HOA
- Has HOA: Yes
- Services included: Association Management, Maintenance Grounds
- HOA fee: $495 semi-annually
- HOA name: Guardian Association Management
- HOA phone: 972-458-2200
Location
- Region: Flower Mound
Financial & listing details
- Tax assessed value: $685,665
- Annual tax amount: $10,991
- Date on market: 12/4/2024
- Cumulative days on market: 31 days
- Listing terms: Cash,Conventional
Price history
| Date | Event | Price |
|---|---|---|
| 2/3/2025 | Sold | -- |
Source: NTREIS #20785036 Report a problem | ||
| 1/10/2025 | Pending sale | $760,000$239/sqft |
Source: NTREIS #20785036 Report a problem | ||
| 1/4/2025 | Contingent | $760,000$239/sqft |
Source: NTREIS #20785036 Report a problem | ||
| 1/4/2025 | Price change | $760,000+1.3%$239/sqft |
Source: NTREIS #20785036 Report a problem | ||
| 12/17/2024 | Price change | $750,000-3.2%$236/sqft |
Source: NTREIS #20785036 Report a problem | ||
| 12/4/2024 | Listed for sale | $775,000+76.1%$244/sqft |
Source: NTREIS #20785036 Report a problem | ||
| 8/15/2017 | Listing removed | $440,000$139/sqft |
Source: Keller Williams Realty-FM #13621141 Report a problem | ||
| 7/15/2017 | Pending sale | $440,000$139/sqft |
Source: Dallas Metro North #13621141 Report a problem | ||
| 6/12/2017 | Listed for sale | $440,000+10%$139/sqft |
Source: Keller Williams Realty-FM #13621141 Report a problem | ||
| 4/2/2015 | Sold | -- |
Source: Agent Provided Report a problem | ||
| 2/20/2015 | Listed for sale | $400,000$126/sqft |
Source: Sackborn Corp, LLC #13098524 Report a problem | ||
Public tax history
| Year | Property taxes | Tax assessment |
|---|---|---|
| 2025 | $11,595 +21.8% | $685,665 +5.6% |
| 2024 | $9,517 +10.6% | $649,250 +10% |
| 2023 | $8,604 -6.7% | $590,227 +10% |
| 2022 | $9,221 +1.8% | $536,570 +10% |
| 2021 | $9,059 +2.2% | $487,791 +5.8% |
| 2020 | $8,867 +5.6% | $461,266 +5.1% |
| 2019 | $8,395 -9.3% | $439,000 -1.7% |
| 2018 | $9,256 +9.5% | $446,657 +4.9% |
| 2017 | $8,454 | $425,768 +1.9% |
| 2016 | $8,454 +8.3% | $417,988 +7.5% |
| 2015 | $7,804 | $388,782 +6% |
| 2014 | $7,804 | $366,754 +7.8% |
| 2013 | $7,804 | $340,244 +2.4% |
| 2012 | -- | $332,353 -1.3% |
| 2011 | -- | $336,661 -3% |
| 2010 | -- | $347,128 -3% |
| 2009 | -- | $357,745 +20.7% |
| 2007 | $6,635 -2.4% | $296,380 +3.5% |
| 2006 | $6,799 -0.8% | $286,459 +3.4% |
| 2005 | $6,853 | $276,959 +9% |
| 2004 | -- | $254,128 +605.9% |
| 2003 | -- | $36,000 |
| 2002 | -- | $36,000 |
Find assessor info on the county website
Neighborhood: Wellington
Nearby homes
- $--4 bd4 ba3.1k sqft3529 Leanne Dr, Flower Mound, TX 75022Sold
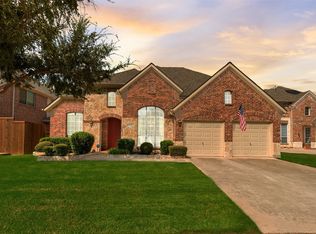
- $711,6004 bd5 ba3.3k sqft3605 Leanne Dr, Flower Mound, TX 75022Off Market

- $727,2004 bd3 ba3.1k sqft3600 Jennifer Dr, Flower Mound, TX 75022Off Market
- $694,1005 bd4 ba3.3k sqft3525 Leanne Dr, Flower Mound, TX 75022Off Market
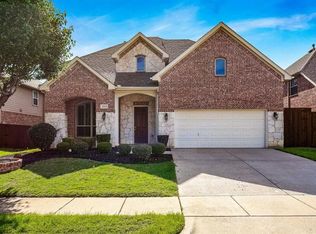
- $732,0004 bd3 ba3.4k sqft3604 Jennifer Dr, Flower Mound, TX 75022Off Market
- $720,9004 bd4 ba3.8k sqft3609 Leanne Dr, Flower Mound, TX 75022Off Market
- $748,1005 bd4 ba3.7k sqft3516 Jennifer Dr, Flower Mound, TX 75022Off Market
- $676,2005 bd3 ba3.4k sqft3608 Jennifer Dr, Flower Mound, TX 75022Off Market
Nearby schools
GreatSchools rating
- 9/10Liberty Elementary SchoolGrades: PK-5Distance: 0.1 mi
- 10/10McKamy Middle SchoolGrades: 6-8Distance: 1.7 mi
- 9/10Flower Mound High SchoolGrades: 9-12Distance: 1.1 mi
Schools provided by the listing agent
- Elementary: Liberty
- Middle: Mckamy
- High: Flower Mound
- District: Lewisville ISD
Source: NTREIS. This data may not be complete. We recommend contacting the local school district to confirm school assignments for this home.
Get a cash offer in 3 minutes
Find out how much your home could sell for in as little as 3 minutes with a no-obligation cash offer.
Estimated market value
$730,300
Get a cash offer in 3 minutes
Find out how much your home could sell for in as little as 3 minutes with a no-obligation cash offer.
Estimated market value
$730,300
- Texas
- Denton County
- Flower Mound
- 75022
- Wellington
- 3601 Leanne Dr
Nearby cities
Nearby neighborhoods
Nearby zip codes
Other Flower Mound Topics
