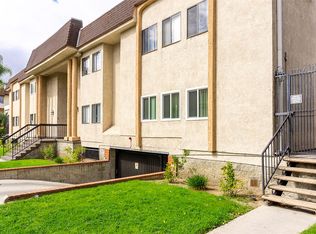
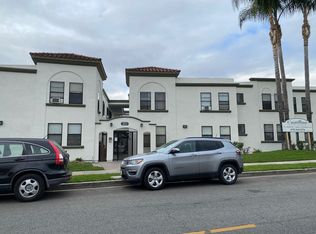
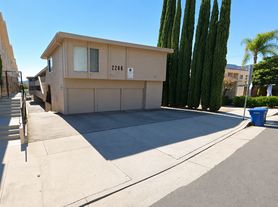
OPEN HOUSE Sunday September 27th between12-12:30 PM. Beautifully Remodeled Residence in the Highly Desirable 91208 Sparr Heights Community of Glendale!Welcome home to effortless living in the heart of Sparr Heights. This beautiful completely Remodeled residence has been thoughtfully updated throughout with designer finishes and no detail has been overlooked. A brand-new chefs kitchen includes new cabinetry, full-size new appliances, new floors, fresh paint, and an adjacent full-size equipped laundry room. The spa-inspired new bathroom has a walk-in shower, a sizable quarrtz countertop vanity and custom tile work. Bright, fresh, and move-in ready with NEW Central Air/Heat, New Windows, Tankless Water Heater and many more fabulous updates. A Custom laundry room off of the kitchen is equipped with a new stackable Washer and Dryer unit. This home is in close proximity to Montrose Village, Montrose Park, boutique shopping, dining, cafes and Trader Joe's. Easy commuting to DTLA, Pasadena and the Burbank Studios because of the nearby 210 and 2 Freeways. An exceptional opportunity in Glendale's most beautiful neighborhood! Virtually Staged
Apartment for rent
Multifamily
Available now
No pets
Air conditioner, central air
In unit laundry
Forced air
What's special
Beautifully remodeled residenceNew floorsFresh paintNew windowsCustom tile workWalk-in showerFull-size new appliances
- 2 days |
- -- |
- -- |
Zillow last checked:
Listing updated:
Travel times

Let’s turn your rent into credit progress
Build credit history with every on-time payment and get credit for the payment you’re already making.
Facts & features
Interior
Bedrooms & bathrooms
- Bedrooms: 1
- Bathrooms: 1
- Full bathrooms: 1
Rooms
- Room types: Dining Room, Entry/Foyer, Kitchen, Living Room, Primary Bedroom
Heating
- Forced Air
Cooling
- Air Conditioner, Central Air
Appliances
- Included: Convection Oven, Dishwasher, Dryer, Electric Range, Energy Star Qualified Appliances, Free-Standing Range, Gas Oven, Gas Range, Gas Water Heater, Ice Maker, Microwave Oven, Refrigerator, Self Cleaning Oven, Stove, Tankless Water Heater, Vented Exhaust Fan, Washer
- Laundry: In Unit, Inside, Laundry Room, Stacked
Features
- Ceiling Fan(s), Ceiling Fan(s), Eat-in Kitchen, Granite Counters, Open Floorplan, Pantry, Pantry, Quartz Counters, Recessed Lighting, Separate/Formal Dining Room, Stone Counters
- Flooring: Laminate, Tile
- Has basement: Yes
Interior area
- Total interior livable area: 650 sqft
Property
Parking
- Details: Contact manager
Features
- Stories: 1
- Exterior features: Basement, Foothills, Gutter(s), Lighting, Quartz Counters, Separate/Formal Dining Room, Walkstreet
- Pool features: Contact manager
- View description: Contact manager
Details
- Parcel number: 5615007004
Construction
Type & style
- Home type: MultiFamily
- Architectural style: Traditional
- Property subtype: MultiFamily
Condition
- Year built: 1950
Utilities & green energy
- Utilities for property: Water
Building
Management
- Pets allowed: No
Community & HOA
Community
- Features: Curbs, Park, Sidewalks, Street Lights, Suburban
Location
- Region: Glendale
Financial & listing details
- Lease term: 12 Months
Nearby apartments for rent

Price history
| Date | Event | Price |
|---|---|---|
| 9/24/2026 | Listed for rent | $2,700$4/sqft |
Source: CRMLS #P1-28978 Report a problem | ||