MLS#4949302 REPRESENTATIVE PHOTOS ADDED! June Completion - Step into our best-selling home design, where an inviting entry leads to a main floor study and a spacious kitchen with a walk-in pantry. The airy great room and dining area provide a welcoming space for gatherings. Enjoy optional outdoor living, a large primary suite, and comfortable guest bedrooms. With the flexibility of an unfinished basement, an extra bedroom with a bath on the first floor, and an uncovered outdoor living space, this home is perfect for a growing household. Welcome to comfort, style, and versatility! Structural options added include: Full unfinished basement, built in appliance package, additional bedroom with bath, standing shower in bath 3, primary bath configuration 3 and concrete patio.
Sold for $621,360
$621,360
3529 N Duquesne Court, Aurora, CO 80019
4beds
3,242sqft
Single Family Residence
Built in 2024
5,000 Square Feet Lot
$610,100 Zestimate®
$192/sqft
$3,656 Estimated rent
Home value
$610,100
$580,000 - $641,000
$3,656/mo
Zestimate® history
Owner options
List your home for rent
$3,656/mo
Rent Zestimate®
Find your next renter with Zillow Rental Manager. Plus, with online applications, you can quickly screen prospective tenants – for free.
$3,656/mo
Rent Zestimate®
Refinance and save
$3,726/mo
Est. payment
Refinancing to a lower rate could help reduce your monthly payments and save thousands over the life of the loan.
$3,726/mo
Est. payment
Explore your selling options
Work with a Zillow partner agent
Leverage their expertise and Zillow's premium Showcase listings to get your home seen by more buyers.
Get startedList with your own agent
Get your home in front of millions of buyers by listing it on Zillow.
Learn how to do itSell it yourself
Take full control of how buyers see your home on Zillow by listing For Sale by Owner (FSBO).
List your homeWhat's special
Spacious kitchenLarge primary suiteUncovered outdoor living spaceWalk-in pantryAiry great roomPrimary bath configurationStanding shower
Zillow last checked:
Listing updated:
Listed by:
Tom Ullrich 303-799-9898,
RE/MAX Professionals
Bought with:
Muriel Williams, 100005833
Town And Country Realty Inc
Source: REcolorado as distributed by MLS GRID,MLS#: 4949302
Facts & features
Interior
Bedrooms & bathrooms
- Bedrooms: 4
- Bathrooms: 3
- Full bathrooms: 1
- 3/4 bathrooms: 2
- Main level bathrooms: 1
- Main level bedrooms: 1
Primary bedroom
- Level: Upper
- Area: 195 Square Feet
- Dimensions: 13 x 15
Bedroom
- Level: Upper
- Area: 121 Square Feet
- Dimensions: 11 x 11
Bedroom
- Level: Upper
- Area: 121 Square Feet
- Dimensions: 11 x 11
Bedroom
- Description: French Door
- Level: Main
- Area: 108 Square Feet
- Dimensions: 12 x 9
Primary bathroom
- Description: Dual Vanities, Walk In Shower, Linen Cloest
- Level: Upper
Bathroom
- Level: Upper
Bathroom
- Description: Powder
- Level: Main
Dining room
- Level: Main
- Area: 135 Square Feet
- Dimensions: 9 x 15
Great room
- Level: Main
- Area: 135 Square Feet
- Dimensions: 9 x 15
Kitchen
- Description: Large Island And Walk-In Pantry
- Level: Main
Laundry
- Level: Upper
Heating
- Forced Air, Natural Gas
Cooling
- Air Conditioning-Room
Appliances
- Included: Cooktop, Dishwasher, Disposal, Gas Water Heater, Microwave, Oven, Range Hood, Tankless Water Heater
Features
- Eat-in Kitchen, Wired for Data
- Flooring: Carpet, Laminate, Tile
- Basement: Bath/Stubbed,Full,Sump Pump,Unfinished
- Common walls with other units/homes: No Common Walls
Interior area
- Total structure area: 3,242
- Total interior livable area: 3,242 sqft
- Finished area above ground: 2,211
- Finished area below ground: 0
Property
Parking
- Total spaces: 2
- Parking features: Concrete
- Attached garage spaces: 2
Features
- Levels: Two
- Stories: 2
- Patio & porch: Patio
- Exterior features: Lighting, Private Yard
- Fencing: Partial
Lot
- Size: 5,000 Square Feet
- Features: Master Planned, Sprinklers In Front
Details
- Parcel number: R0217303
- Special conditions: Standard
Construction
Type & style
- Home type: SingleFamily
- Architectural style: Cottage
- Property subtype: Single Family Residence
Materials
- Frame, Stone, Vinyl Siding
- Foundation: Slab
Condition
- Under Construction
- New construction: Yes
- Year built: 2024
Details
- Builder model: Hayden II
- Builder name: Taylor Morrison
- Warranty included: Yes
Utilities & green energy
- Sewer: Public Sewer
- Water: Public
Community & HOA
Community
- Subdivision: Aurora Highlands
HOA
- Has HOA: Yes
- Services included: Trash
- HOA fee: $100 monthly
- HOA name: Aurora Highlands Community Authority Board
- HOA phone: 303-779-5710
Location
- Region: Aurora
Financial & listing details
- Price per square foot: $192/sqft
- Annual tax amount: $8,741
- Date on market: 12/6/2023
- Listing terms: Cash,Conventional,FHA,VA Loan
- Exclusions: None
- Ownership: Builder
Price history
| Date | Event | Price |
|---|---|---|
| 7/1/2024 | Sold | $621,360-1.6%$192/sqft |
Source:  REcolorado as distributed by MLS GRID #4949302 Report a problem REcolorado as distributed by MLS GRID #4949302 Report a problem | ||
| 3/8/2024 | Pending sale | $631,360$195/sqft |
Source: REcolorado as distributed by MLS GRID #4949302 Report a problem | ||
| 12/21/2023 | Price change | $631,360+1.1%$195/sqft |
Source: REcolorado as distributed by MLS GRID #4949302 Report a problem | ||
| 12/2/2023 | Listed for sale | $624,360$193/sqft |
Source:  Taylor Morrison Report a problem Taylor Morrison Report a problem | ||
Public tax history
Tax history is unavailable.
Neighborhood: Green Valley Ranch East
Nearby homes
- $564,4703 bd3 ba2.5k sqft3537 N Duquesne Ct, Aurora, CO 80019Sold

- $647,4903 bd2 ba2.7k sqft3539 N Duquesne Ct, Aurora, CO 80019Sold
- $599,9904 bd4 ba2.5k sqft3517 N Duquesne Ct, Aurora, CO 80019Sold
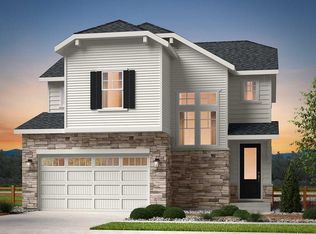
- $707,5804 bd3 ba2.7k sqft3526 N Coolidge Ct, Aurora, CO 80019Sold
- $619,8304 bd4 ba2.5k sqft3534 N Coolidge Ct, Aurora, CO 80019Sold
- $620,5504 bd2 ba2.5k sqft3547 N Duquesne Ct, Aurora, CO 80019Sold
- $629,8003 bd3 ba2.2k sqft3536 N Coolidge Ct, Aurora, CO 80019Sold
- $578,0203 bd3 ba2.5k sqft3524 N Coolidge Ct, Aurora, CO 80019Sold
Nearby schools
GreatSchools rating
- 5/10Aurora Highlands P-8Grades: PK-8Distance: 0.7 mi
- 5/10Vista Peak 9-12 PreparatoryGrades: 9-12Distance: 2.9 mi
Schools provided by the listing agent
- Elementary: Aurora Highlands
- Middle: Aurora Highlands
- High: Vista Peak
- District: Adams-Arapahoe 28J
Source: REcolorado as distributed by MLS GRID. This data may not be complete. We recommend contacting the local school district to confirm school assignments for this home.
Get a cash offer in 3 minutes
Find out how much your home could sell for in as little as 3 minutes with a no-obligation cash offer.
Estimated market value
$610,100
Get a cash offer in 3 minutes
Find out how much your home could sell for in as little as 3 minutes with a no-obligation cash offer.
Estimated market value
$610,100
- Colorado
- Adams County
- Aurora
- 80019
- Green Valley Ranch East
- 3529 N Duquesne Court
Nearby cities
Nearby neighborhoods
Nearby zip codes
Other Aurora Topics
