REPRESENTATIVE PHOTOS ADDED. The Granby at the Aurora Highlands Town Collection is a charming 2-story home offering 4 bedrooms and 3.5 baths - plenty of room for growing households. Great end of cul-de-sac, corner location! The open kitchen, dining, and great room are perfect for keeping loved ones connected. Cooking aficionados will enjoy a well-appointed kitchen with eat-in island and large walk-in pantry. Functional spaces like the entry off the garage and pocket office off the kitchen make everyday tasks easier. The 2nd floor features a generously sized primary suite with 2 walk-in closets, 3 additional bedrooms, 2 full baths, and a loft. Structural options include: concrete patio, built-in kitchen 1, and air conditioning.
Questions? Call 303-647-3860
*This home is under construction and the photos shown are representative photos only of our model home and are meant to show floorplan and layout only. Interior and exterior are subject to change upon completion. All décor and furniture pieces are not included in the purchase of the home. Please speak with a Community Sales Manager for more details.
Sold for $619,830
$619,830
3534 N Coolidge Ct, Aurora, CO 80019
4beds
2,501sqft
Single Family Residence
Built in 2023
-- sqft lot
$586,900 Zestimate®
$248/sqft
$3,284 Estimated rent
Home value
$586,900
$558,000 - $616,000
$3,284/mo
Zestimate® history
Owner options
List your home for rent
$3,284/mo
Rent Zestimate®
Find your next renter with Zillow Rental Manager. Plus, with online applications, you can quickly screen prospective tenants – for free.
$3,284/mo
Rent Zestimate®
Refinance and save
$2,946/mo
Est. payment
Refinancing to a lower rate could help reduce your monthly payments and save thousands over the life of the loan.
$2,946/mo
Est. payment
Explore your selling options
Work with a Zillow partner agent
Leverage their expertise and Zillow's premium Showcase listings to get your home seen by more buyers.
Get startedList with your own agent
Get your home in front of millions of buyers by listing it on Zillow.
Learn how to do itSell it yourself
Take full control of how buyers see your home on Zillow by listing For Sale by Owner (FSBO).
List your homeWhat's special
Great end of cul-de-sacPocket officeGreat roomLarge walk-in pantryBuilt-in kitchenEat-in islandOpen kitchen
Zillow last checked:
Listing updated:
Source: Taylor Morrison
Facts & features
Interior
Bedrooms & bathrooms
- Bedrooms: 4
- Bathrooms: 4
- Full bathrooms: 3
- 1/2 bathrooms: 1
Interior area
- Total interior livable area: 2,501 sqft
Property
Parking
- Total spaces: 2
- Parking features: Garage
- Garage spaces: 2
Features
- Levels: 2.0
- Stories: 2
Details
- Parcel number: 0181930205078
Construction
Type & style
- Home type: SingleFamily
- Property subtype: Single Family Residence
Condition
- New Construction,Under Construction
- New construction: Yes
- Year built: 2023
Details
- Builder name: Taylor Morrison
Community & HOA
Community
- Subdivision: The Aurora Highlands Town Collection
Location
- Region: Aurora
Financial & listing details
- Price per square foot: $248/sqft
- Tax assessed value: $640,000
- Annual tax amount: $4,379
- Date on market: 10/12/2023
Price history
| Date | Event | Price |
|---|---|---|
| 5/3/2024 | Sold | $619,830-0.4%$248/sqft |
Source: Public Record Report a problem | ||
| 12/11/2023 | Listing removed | $622,330$249/sqft |
Source:  Taylor Morrison Report a problem Taylor Morrison Report a problem | ||
| 11/12/2023 | Price change | $622,330+0.1%$249/sqft |
Source: Taylor Morrison Report a problem | ||
| 9/26/2023 | Listed for sale | $621,900$249/sqft |
Source: Taylor Morrison Report a problem | ||
Public tax history
| Year | Property taxes | Tax assessment |
|---|---|---|
| 2025 | $4,379 +63173.1% | $40,010 +50.9% |
| 2024 | $7 | $26,520 +265100% |
| 2023 | -- | $10 |
Find assessor info on the county website
Neighborhood: Green Valley Ranch East
Nearby homes
- $707,5804 bd3 ba2.7k sqft3526 N Coolidge Ct, Aurora, CO 80019Sold
- $629,8003 bd3 ba2.2k sqft3536 N Coolidge Ct, Aurora, CO 80019Sold
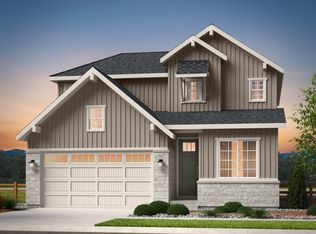
- $700,0005 bd5 ba3.1k sqft23857 E 35th Ave, Aurora, CO 80019Sold

- $648,9905 bd5 ba3.5k sqft3507 E Duquesne Ct, Aurora, CO 80019Sold
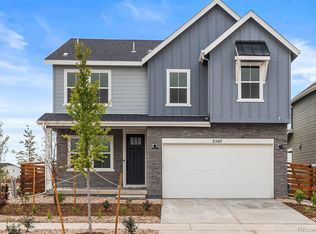
- $564,4703 bd3 ba2.5k sqft3537 N Duquesne Ct, Aurora, CO 80019Sold
- $558,8804 bd3 ba1.9k sqft3544 N Coolidge Ct, Aurora, CO 80019Sold
- $647,4903 bd2 ba2.7k sqft3539 N Duquesne Ct, Aurora, CO 80019Sold
- $621,3604 bd3 ba3.2k sqft3529 N Duquesne Ct, Aurora, CO 80019Sold
Nearby schools
GreatSchools rating
- 5/10Aurora Highlands P-8Grades: PK-8Distance: 0.7 mi
- 5/10Vista Peak 9-12 PreparatoryGrades: 9-12Distance: 2.9 mi
Get a cash offer in 3 minutes
Find out how much your home could sell for in as little as 3 minutes with a no-obligation cash offer.
Estimated market value
$586,900
Get a cash offer in 3 minutes
Find out how much your home could sell for in as little as 3 minutes with a no-obligation cash offer.
Estimated market value
$586,900
- Colorado
- Adams County
- Aurora
- 80019
- Green Valley Ranch East
- 3534 N Coolidge Ct
Nearby cities
Nearby neighborhoods
Nearby zip codes
Other Aurora Topics
