MULTIPLE OFFERS~ Highest and Best Due by 5/25/2018 Large Cul De Sac Ready for its new owners! Foyer entry opens to living room with TALL 12+ Ceilings, Separate Dining Area, and Kitchen with Pantry and Breakfast Eating Space. Master is downstairs with two separate closets with STORAGE, soaking tub, dual vanity sink, and stand up shower. Upstairs you will find three additional bedrooms that share a large bathroom. Covered Patio Outback overlooking the pond- perfect to enjoy your morning coffee. FRESH Paint in Entire Home. AC is ONE Year Old. Walking Distance to the amenity center . Grab Suites and Come and Enjoy your NEW OAKLEAF Home for Summer!
Pre-foreclosure
Est. $390,100
3529 Pebble Stone Ct, Orange Park, FL 32065
4beds
1,938sqft
SingleFamily
Built in 2007
7 Acres Lot
$390,100 Zestimate®
$201/sqft
$5/mo HOA
Overview
- 343 days
- 25
- 2
Facts & features
Interior
Bedrooms & bathrooms
- Bedrooms: 4
- Bathrooms: 3
- Full bathrooms: 2
- 1/2 bathrooms: 1
Heating
- Forced air, Electric
Cooling
- Central
Appliances
- Included: Dishwasher, Dryer, Garbage disposal, Microwave, Range / Oven, Refrigerator, Washer
Features
- Walk-In Closet(s), Separate Dining Room, Entrance Foyer, Ceiling 8+ Ft., Lndry/Util. (inside), Eating Space-Kitchen, Pantry - Closet
- Flooring: Laminate
Interior area
- Structure area source: Tax Roll
- Total interior livable area: 1,938 sqft
Property
Parking
- Parking features: Garage
Features
- Patio & porch: Covered
- Exterior features: Other
- Pool features: Community, Childrens Pool
- Has view: Yes
- View description: Water
- Has water view: Yes
- Water view: Water
Lot
- Size: 7 Acres
- Features: Regular Lot
Details
- Parcel number: 05042500786802787
Construction
Type & style
- Home type: SingleFamily
- Architectural style: Traditional
Materials
- Wood
- Roof: Shake / Shingle
Condition
- Year built: 2007
Utilities & green energy
- Sewer: Public Sewer
- Water: Public
Community & HOA
Community
- Security: Smoke Detector(s)
HOA
- Has HOA: Yes
- HOA fee: $5 monthly
Location
- Region: Orange Park
Financial & listing details
- Price per square foot: $201/sqft
- Tax assessed value: $310,499
- Annual tax amount: $6,363
Foreclosure details
Estimated market value
$390,100
$363,000 - $421,000
$2,032/mo
Price history
| Date | Event | Price |
|---|---|---|
| 9/1/2023 | Sold | $325,000-4.4%$168/sqft |
Source:  realMLS #1238076 Report a problem | ||
| 8/18/2023 | Pending sale | $340,000$175/sqft |
Source: realMLS #1238076 Report a problem | ||
| 7/19/2023 | Listed for sale | $340,000+59.6%$175/sqft |
Source: realMLS #1238076 Report a problem | ||
| 6/17/2019 | Sold | $213,000$110/sqft |
Source: realMLS #996649 Report a problem | ||
| 5/26/2019 | Pending sale | $213,000$110/sqft |
Source: NAVY TO NAVY HOMES LLC #996649 Report a problem | ||
| 5/22/2019 | Listed for sale | $213,000+14589.7%$110/sqft |
Source: NAVY TO NAVY HOMES LLC #996649 Report a problem | ||
| 8/9/2015 | Listing removed | $1,450$1/sqft |
Source: Navy to Navy Homes Report a problem | ||
| 7/22/2015 | Listed for rent | $1,450+7.4%$1/sqft |
Source: Navy to Navy Homes Report a problem | ||
| 7/16/2015 | Listing removed | $1,450$1/sqft |
Source: NAVY TO NAVY HOMES LLC #770073 Report a problem | ||
| 7/13/2015 | Pending sale | $1,450$1/sqft |
Source: NAVY TO NAVY HOMES LLC #770073 Report a problem | ||
| 7/13/2015 | Listed for sale | $1,450-99.2%$1/sqft |
Source: NAVY TO NAVY HOMES LLC #770073 Report a problem | ||
| 9/27/2013 | Listing removed | $1,350$1/sqft |
Source: Navy to Navy Homes LLC Report a problem | ||
| 8/27/2013 | Price change | $1,350-6.9%$1/sqft |
Source: Navy to Navy Homes LLC Report a problem | ||
| 7/21/2013 | Listed for rent | $1,450$1/sqft |
Source: Navy to Navy Homes LLC Report a problem | ||
| 2/7/2008 | Sold | $185,000$95/sqft |
Source: Public Record Report a problem | ||
Public tax history
| Year | Property taxes | Tax assessment |
|---|---|---|
| 2025 | $6,363 +1.8% | $310,499 +1.5% |
| 2024 | $6,249 -2.1% | $305,883 -5.4% |
| 2023 | $6,382 +11.2% | $323,278 +19.2% |
| 2022 | $5,741 +11.6% | $271,148 +23.7% |
| 2021 | $5,144 +9.3% | $219,274 +15.7% |
| 2020 | $4,707 | $189,513 +65% |
| 2019 | $4,707 +57.1% | $114,848 +1.9% |
| 2018 | $2,997 +4.3% | $112,707 +2.1% |
| 2017 | $2,874 +0.4% | $110,389 +2.1% |
| 2016 | $2,863 +0.2% | $108,119 +0.7% |
| 2015 | $2,858 -1.4% | $107,367 +0.8% |
| 2014 | $2,897 | $106,515 +1.5% |
| 2013 | -- | $104,941 -0.6% |
| 2012 | -- | $105,544 -6.3% |
| 2011 | -- | $112,620 -5% |
| 2010 | -- | $118,504 -14.9% |
| 2009 | -- | $139,290 -11.1% |
| 2008 | -- | $156,742 +291.9% |
| 2007 | -- | $40,000 |
| 2006 | -- | $40,000 |
| 2005 | -- | $40,000 |
Find assessor info on the county website
Monthly payment
Climate risks
Neighborhood: 32065
Nearby schools
Schools provided by the listing agent
- Elementary: Oakleaf Village
- Middle: Oakleaf Jr High
- High: Oakleaf High School
Source: The MLS. This data may not be complete. We recommend contacting the local school district to confirm school assignments for this home.
- $307,9004 bd2 ba1.9k sqft3525 Pebble Stone Ct, Orange Park, FL 32065Off Market

- $379,2004 bd2 ba1.9k sqft3533 Pebble Stone Ct, Orange Park, FL 32065Off Market

- $327,9004 bd-- ba1.9k sqft3521 Pebble Stone Ct, Orange Park, FL 32065Off Market

- $291,8004 bd2 ba1.6k sqft3537 Pebble Stone Ct, Orange Park, FL 32065Off Market

Similar homes
- $400,0003 bd3 ba2.1k sqft864 WILMINGTON Lane, Orange Park, FL 32065For Sale
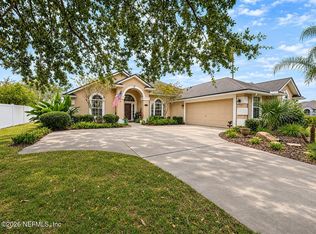 MLS ID #2174016, Barron McWright. realMLS
- $400,0004 bd3 ba2.5k sqft610 WAKEVIEW Drive, Orange Park, FL 32065For Sale
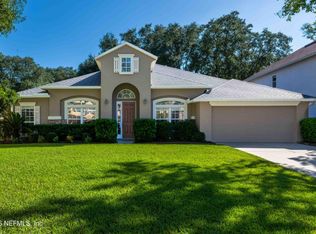 MLS ID #2170423, MINDY DICKSON. realMLS
- $384,9004 bd3 ba2.3k sqft612 CHESTWOOD CHASE Drive, Orange Park, FL 32065For Sale
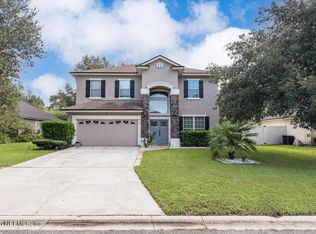 MLS ID #2148454, MARIA FERNANDA CHAVEZ. realMLS
- $425,0004 bd3 ba2.2k sqft804 BELLSHIRE Drive, Orange Park, FL 32065For Sale
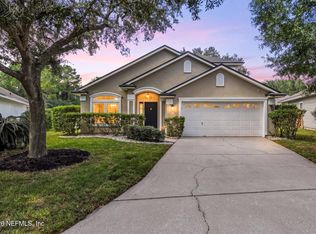 MLS ID #2169403, HOLLY TAYLOR. realMLS
