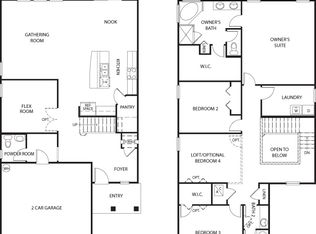
Need 5 bedrooms? This home has an office that is currently being utilized as a 5th bedroom.
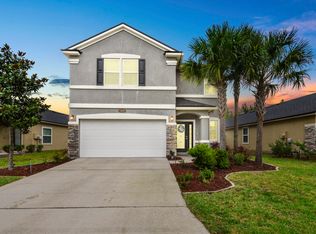
Welcome to Forest Hammock at Oakleaf Plantation! This spacious and well-maintained 4-bedroom, 2.5-bath home offers over 2,500 square feet of comfortable living space, a flexible floor plan, and access to an impressive collection of neighborhood amenities. Built in 2014, the two-story home features an inviting entry foyer, a dedicated first-floor office with French doors, and an open-concept kitchen, dining, and living area ideal for everyday living and entertaining. The spacious kitchen features granite countertops, stainless steel appliances, abundant cabinetry, a large center island with seating, and a walk-in pantry. Overlooking the kitchen, the generously sized family room is filled with natural light. The adjoining dining area opens directly onto a covered rear patio, extending the living space outdoors. Upstairs, you'll find four bedrooms, including an exceptionally spacious primary suite with a recessed ceiling, large walk-in closet, and en-suite bathroom featuring dual vanities, a soaking tub, and separate walk-in shower. A generously sized upstairs laundry room offers additional convenience and storage. Outside, enjoy a covered patio overlooking the fully fenced backyard, with plenty of room for outdoor dining, gardening, pets, or play. Additional features include a two-car garage with an automatic opener. Forest Hammock residents enjoy resort-style community amenities including a swimming pool, covered pavilion, playground, tennis and volleyball courts, multipurpose recreational field, pocket parks, and walking trails. Conveniently located near shopping, dining, highly-rated Clay County schools, and major roadways, the neighborhood offers an appealing combination of recreation and everyday convenience.
Active
$375,000
502 DEERCROFT Lane, Orange Park, FL 32065
4beds
2,512sqft
Single Family Residence
Built in 2014
4,791 Square Feet Lot
$369,900 Zestimate®
$149/sqft
$48/mo HOA
What's special
Granite countertopsFlexible floor planCovered rear patioSpacious kitchenInviting entry foyerStainless steel appliancesWalk-in pantry
- 19 days
- 360
- 29
Likely to sell faster than
Zillow last checked:
Listing updated:
Listed by:
CARMEN GODWIN 904-708-0825,
COWFORD REALTY & DESIGN LLC 904-330-4733
Source: realMLS,MLS#: 2171665
Facts & features
Interior
Bedrooms & bathrooms
- Bedrooms: 4
- Bathrooms: 3
- Full bathrooms: 2
- 1/2 bathrooms: 1
Heating
- Central
Cooling
- Central Air
Appliances
- Included: Dishwasher, Dryer, Electric Range, Electric Water Heater, Microwave, Refrigerator, Washer
- Laundry: In Unit
Features
- Breakfast Bar, Entrance Foyer, Kitchen Island, Open Floorplan, Pantry, Primary Bathroom -Tub with Separate Shower, Walk-In Closet(s)
- Flooring: Carpet, Tile
Interior area
- Total interior livable area: 2,512 sqft
Property
Parking
- Total spaces: 2
- Parking features: Garage, Garage Door Opener, Off Street
- Garage spaces: 2
Features
- Levels: Two
- Stories: 2
- Patio & porch: Covered, Front Porch, Patio, Rear Porch
- Fencing: Fenced,Full,Vinyl
Lot
- Size: 4,791 Square Feet
Details
- Parcel number: 01042400552401763
Construction
Type & style
- Home type: SingleFamily
- Architectural style: Traditional
- Property subtype: Single Family Residence
Materials
- Stone Veneer, Stucco
- Roof: Shingle
Condition
- New construction: No
- Year built: 2014
Utilities & green energy
- Sewer: Public Sewer
- Water: Public
- Utilities for property: Cable Available, Electricity Available, Sewer Available, Water Available
Community & HOA
Community
- Security: Smoke Detector(s)
- Subdivision: Forest Hammock
HOA
- Has HOA: Yes
- Amenities included: Pool, Other, Barbecue, Playground, Tennis Court(s)
- HOA fee: $576 annually
- HOA name: Forrest Hammock
Location
- Region: Orange Park
Financial & listing details
- Price per square foot: $149/sqft
- Tax assessed value: $360,352
- Annual tax amount: $5,854
- Date on market: 10/30/2026
- Listing terms: Cash,Conventional
- Road surface type: Paved
Estimated market value
$369,900
$351,000 - $388,000
$2,440/mo
Price history
| Date | Event | Price |
|---|---|---|
| 10/30/2026 | Listed for sale | $375,000+84.1%$149/sqft |
Source:  realMLS #2171665 Report a problem | ||
| 9/4/2020 | Listing removed | $1,900$1/sqft |
Source: WATSON REALTY CORP (Prop Mgmt) #1068504 Report a problem | ||
| 8/15/2020 | Listed for rent | $1,900$1/sqft |
Source: WATSON REALTY CORP (Prop Mgmt) #1068504 Report a problem | ||
| 6/12/2020 | Sold | $203,700$81/sqft |
Source: realMLS #1010673 Report a problem | ||
| 5/29/2020 | Pending sale | $203,700$81/sqft |
Source: 7 STAR REALTY, INC. #1010673 Report a problem | ||
| 4/4/2020 | Listed for sale | $203,700$81/sqft |
Source: 7 STAR REALTY, INC. #1010673 Report a problem | ||
| 2/28/2020 | Pending sale | $203,700$81/sqft |
Source: 7 STAR REALTY, INC. #1010673 Report a problem | ||
| 2/18/2020 | Listed for sale | $203,700$81/sqft |
Source: 7 STAR REALTY, INC. #1010673 Report a problem | ||
| 1/29/2020 | Pending sale | $203,700$81/sqft |
Source: 7 STAR REALTY, INC. #1010673 Report a problem | ||
| 1/28/2020 | Price change | $203,700-3%$81/sqft |
Source: 7 STAR REALTY, INC. #1010673 Report a problem | ||
| 9/16/2019 | Pending sale | $209,900$84/sqft |
Source: 7 STAR REALTY, INC. #1010673 Report a problem | ||
| 8/13/2019 | Listed for sale | $209,900-10.7%$84/sqft |
Source: 7 STAR REALTY, INC. #1010673 Report a problem | ||
| 2/27/2015 | Sold | $234,990$94/sqft |
Source: realMLS #743315 Report a problem | ||
| 1/6/2015 | Price change | $234,990-2.1%$94/sqft |
Source: D.R. Horton Report a problem | ||
| 10/16/2014 | Listed for sale | $239,990$96/sqft |
Source: D.R. Horton Report a problem | ||
Public tax history
| Year | Property taxes | Tax assessment |
|---|---|---|
| 2025 | $5,854 +2.8% | $360,352 +0.2% |
| 2024 | $5,694 +4.8% | $359,552 +0.2% |
| 2023 | $5,435 +10.7% | $358,835 +7.7% |
| 2022 | $4,911 +12.8% | $333,119 +25.8% |
| 2021 | $4,353 +9% | $264,775 +7% |
| 2020 | $3,992 | $247,453 +2% |
| 2019 | $3,992 +0.8% | $242,653 +4.8% |
| 2018 | $3,961 +10.8% | $231,461 +0.9% |
| 2017 | $3,576 -0.9% | $229,445 +4% |
| 2016 | $3,610 +1.6% | $220,576 +6.1% |
| 2015 | $3,553 +2.7% | $207,819 +419.5% |
| 2014 | $3,460 | $40,000 +5.3% |
| 2013 | -- | $38,000 -5% |
| 2012 | -- | $40,000 |
Find assessor info on the county website
Monthly payment
Est. payment
Payment breakdown
Explore the cost of this home by adjusting the details. Changes won't be saved.Climate risks
Neighborhood: 32065
Nearby schools
Schools provided by the listing agent
- Elementary: Plantation Oaks
- Middle: Oakleaf Jr High
- High: Oakleaf High School
Source: realMLS. This data may not be complete. We recommend contacting the local school district to confirm school assignments for this home.


Similar homes
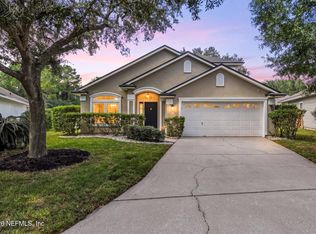
- $425,0004 bd3 ba2.2k sqft804 BELLSHIRE Drive, Orange Park, FL 32065For Sale
 MLS ID #2169403, HOLLY TAYLOR. realMLS
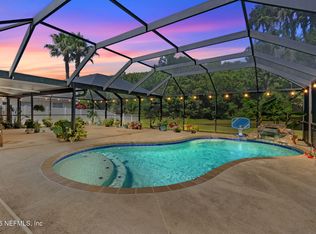
- $389,0004 bd2 ba1.9k sqft764 CAMP FRANCIS JOHNSON Road, Orange Park, FL 32065For Sale
 MLS ID #2151390, MORGAN MARIE STOKES. realMLS
- $335,0004 bd2 ba1.7k sqft1529 COTTON CLOVER Drive, Orange Park, FL 32065For Sale
 MLS ID #2165045, MARIA RODRIGUEZ. realMLS
- $275,0003 bd3 ba1.8k sqft420 SOUTHWOOD Way, Orange Park, FL 32065For Sale
 MLS ID #2173995, DAVID FAEHNRICH. realMLS
