Enjoy the freedom and privacy of your own detached home on one of the most sought-after streets in Kentlands. This home is ideally located between the Kentlands Mansion, the lakes, and the vibrant downtown district. This home combines charm, convenience, and offers a smart alternative to condo living. A welcoming slate-covered front porch leads into the foyer, where you'll find access to the laundry area and a spacious two-car garage with lots of storage. The main living level features a bright, open layout with a comfortable family room that flows seamlessly to a private deck overlooking peaceful park views. A separate dining area and a well-appointed kitchen with granite countertops and stainless-steel appliances complete this level — perfect for both everyday living and entertaining. Upstairs, the home offers two generously sized bedrooms, including a spacious primary suite and a secondary bedroom. Both feature cathedral ceilings, walk-in closets, and private en-suite baths, creating a true upper-level retreat. Experience the exceptional lifestyle of Kentlands—an award-winning community celebrated worldwide for its architectural innovation and welcoming, small-town charm. Ideally located with convenient access to Washington, D.C., Bethesda, and major commuter routes like Interstate 270, as well as the Metro, this neighborhood offers both connectivity and character. Residents enjoy an abundance of amenities, including pickleball, tennis, and basketball courts and an outdoor pool, all set among picturesque, tree-lined streets and a lively town center. Everyday conveniences are a short walk away, from Whole Foods Market to a variety of restaurants, a movie theater, fitness studios, parks, and scenic walking and biking trails. Recent Updates: HVAC system 2½ years old, Water heater 1 year old, Roof 3 years old and Electrical panel replaced and surge protector installed.
Sold for $657,000
$657,000
353 Alfandre Mews, Gaithersburg, MD 20878
2beds
1,498sqft
Single Family Residence
Built in 1999
1,050 Square Feet Lot
$657,600 Zestimate®
$439/sqft
$2,615 Estimated rent
Home value
$657,600
$605,000 - $710,000
$2,615/mo
Zestimate® history
Owner options
List your home for rent
$2,615/mo
Rent Zestimate®
Find your next renter with Zillow Rental Manager. Plus, with online applications, you can quickly screen prospective tenants – for free.
$2,615/mo
Rent Zestimate®
Refinance and save
$4,160/mo
Est. payment
Refinancing to a lower rate could help reduce your monthly payments and save thousands over the life of the loan.
$4,160/mo
Est. payment
Explore your selling options
Work with a Zillow partner agent
Leverage their expertise and Zillow's premium Showcase listings to get your home seen by more buyers.
Get startedList with your own agent
Get your home in front of millions of buyers by listing it on Zillow.
Learn how to do itSell it yourself
Take full control of how buyers see your home on Zillow by listing For Sale by Owner (FSBO).
List your homeWhat's special
Cathedral ceilingsBright open layoutSeparate dining areaComfortable family roomSpacious primary suitePrivate en-suite bathsTwo generously sized bedrooms
Zillow last checked:
Listing updated:
Listed by:
Valerie Harnois 301-980-4883,
TTR Sotheby's International Realty
Bought with:
Christine Sherman, 525595
Coldwell Banker Realty
Source: Bright MLS,MLS#: MDMC2223310
Facts & features
Interior
Bedrooms & bathrooms
- Bedrooms: 2
- Bathrooms: 3
- Full bathrooms: 2
- 1/2 bathrooms: 1
- Main level bathrooms: 1
Basement
- Area: 576
Heating
- Forced Air, Natural Gas
Cooling
- Central Air, Electric
Appliances
- Included: Disposal, Dryer, Dishwasher, Exhaust Fan, Ice Maker, Microwave, Oven/Range - Gas, Refrigerator, Washer, Gas Water Heater
Features
- Breakfast Area, Dining Area, Crown Molding, Upgraded Countertops, Primary Bath(s), Bathroom - Tub Shower, Walk-In Closet(s)
- Flooring: Carpet
- Windows: Window Treatments
- Has basement: No
- Has fireplace: No
Interior area
- Total structure area: 1,824
- Total interior livable area: 1,498 sqft
- Finished area above ground: 1,248
- Finished area below ground: 250
Property
Parking
- Total spaces: 2
- Parking features: Garage Faces Rear, Storage, Attached
- Attached garage spaces: 2
Accessibility
- Accessibility features: None
Features
- Levels: Three
- Stories: 3
- Patio & porch: Porch
- Exterior features: Balcony
- Pool features: Community
Lot
- Size: 1,050 Square Feet
Details
- Additional structures: Above Grade, Below Grade
- Parcel number: 160903224793
- Zoning: MXD
- Special conditions: Standard
Construction
Type & style
- Home type: SingleFamily
- Architectural style: Carriage House
- Property subtype: Single Family Residence
Materials
- Frame
- Foundation: Slab
- Roof: Shake
Condition
- New construction: No
- Year built: 1999
Details
- Builder model: Charleston
- Builder name: MITCHELL & BEST
Utilities & green energy
- Sewer: Public Sewer
- Water: Public
Community & HOA
Community
- Features: Pool
- Subdivision: Kentlands
HOA
- Has HOA: Yes
- Amenities included: Basketball Court, Clubhouse, Common Grounds, Fitness Center, Jogging Path, Meeting Room, Pool, Tennis Court(s), Tot Lots/Playground, Community Center
- Services included: Management, Pool(s), Snow Removal, Trash
- HOA fee: $181 monthly
- HOA name: KENTLANDS CITIZENS ASSEMBLY (KCA)
Location
- Region: Gaithersburg
- Municipality: City of Gaithersburg
Financial & listing details
- Price per square foot: $439/sqft
- Tax assessed value: $629,100
- Annual tax amount: $7,986
- Date on market: 3/26/2026
- Listing agreement: Exclusive Right To Sell
- Ownership: Fee Simple
Price history
| Date | Event | Price |
|---|---|---|
| 6/6/2026 | Sold | $657,000-6.1%$439/sqft |
Source:  Bright MLS #MDMC2223310 Report a problem Bright MLS #MDMC2223310 Report a problem | ||
| 5/13/2026 | Pending sale | $699,990$467/sqft |
Source: Bright MLS #MDMC2223310 Report a problem | ||
| 4/20/2026 | Contingent | $699,990$467/sqft |
Source: Bright MLS #MDMC2223310 Report a problem | ||
| 4/7/2026 | Price change | $699,990-6.6%$467/sqft |
Source: Bright MLS #MDMC2223310 Report a problem | ||
| 3/26/2026 | Listed for sale | $749,500+54.5%$500/sqft |
Source: Bright MLS #MDMC2223310 Report a problem | ||
| 5/2/2014 | Sold | $485,000-0.5%$324/sqft |
Source: Public Record Report a problem | ||
| 3/11/2014 | Pending sale | $487,500$325/sqft |
Source: RE/MAX Metropolitan Realty #MC8287229 Report a problem | ||
| 3/8/2014 | Listed for sale | $487,500-2.3%$325/sqft |
Source: RE/MAX METROPOLITAN REALTY #MC8287229 Report a problem | ||
| 10/30/2012 | Listing removed | $2,000$1/sqft |
Source: RE/MAX METROPOLITAN REALTY #MC7941606 Report a problem | ||
| 10/6/2012 | Listed for rent | $2,000$1/sqft |
Source: RE/MAX Metropolitan Realty #MC7941606 Report a problem | ||
| 8/17/2012 | Listing removed | $499,000$333/sqft |
Source: Keller Williams Team Realty #MC7883578 Report a problem | ||
| 7/13/2012 | Listed for sale | $499,000$333/sqft |
Source: Keller Williams Team Realty #MC7883578 Report a problem | ||
| 8/10/2011 | Listing removed | $499,000$333/sqft |
Source: Keller Williams Team Realty Report a problem | ||
| 6/11/2011 | Listed for sale | $499,000+7.3%$333/sqft |
Source: Keller Williams Team Realty #MC7624549 Report a problem | ||
| 7/20/2006 | Sold | $465,000+119.4%$310/sqft |
Source: Public Record Report a problem | ||
| 12/14/1999 | Sold | $211,900$141/sqft |
Source: Public Record Report a problem | ||
Public tax history
| Year | Property taxes | Tax assessment |
|---|---|---|
| 2025 | $7,294 +1.3% | $591,200 +6.8% |
| 2024 | $7,201 +7.8% | $553,300 +7.4% |
| 2023 | $6,678 +2.9% | $515,400 |
| 2022 | $6,492 -0.5% | $515,400 |
| 2021 | $6,522 -1.2% | $515,400 -1.5% |
| 2020 | $6,603 -0.3% | $523,400 |
| 2019 | $6,624 -0.6% | $523,400 |
| 2018 | $6,661 -3% | $523,400 -0.8% |
| 2017 | $6,865 +30.4% | $527,400 +9.7% |
| 2016 | $5,263 | $480,667 +10.8% |
| 2015 | $5,263 | $433,933 +12.1% |
| 2014 | $5,263 | $387,200 |
| 2013 | -- | $387,200 |
| 2012 | -- | $387,200 -13.4% |
| 2011 | -- | $446,980 |
| 2010 | -- | $446,980 |
| 2009 | -- | $446,980 -20.5% |
| 2008 | -- | $561,940 +17.9% |
| 2007 | -- | $476,602 +21.8% |
| 2006 | -- | $391,266 +27.9% |
| 2005 | -- | $305,930 +11.3% |
| 2004 | -- | $274,900 |
| 2003 | -- | $274,900 +29.2% |
| 2002 | -- | $212,840 |
| 2001 | -- | $212,840 |
Find assessor info on the county website
Neighborhood: Kentlands
Nearby homes
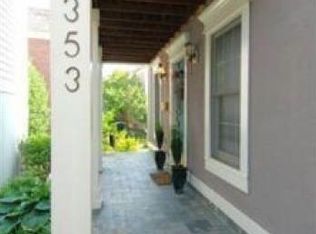
- $657,6002 bd2 ba-- sqft353 Alfandre St, Gaithersburg, MD 20878Off Market
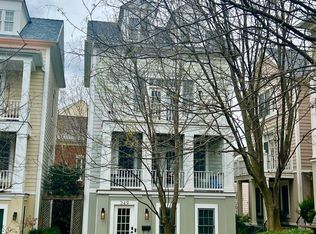
- $783,0003 bd3 ba1.7k sqft349 Alfandre Mews, Gaithersburg, MD 20878Sold
- $772,2003 bd2 ba3.8k sqft357 Alfandre Mews, Gaithersburg, MD 20878Off Market
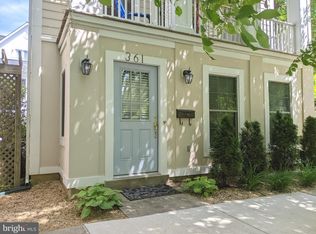
- $725,0003 bd3 ba2.1k sqft361 Alfandre Mews, Gaithersburg, MD 20878Sold
- $794,7003 bd2 ba2.2k sqft345 Alfandre Mews, Gaithersburg, MD 20878Off Market
- $1,120,3003 bd5 ba3k sqft344 Alfandre St, Gaithersburg, MD 20878Off Market
- $10-- bd-- ba-- sqftAlfandre St, Gaithersburg, MD 20878Off Market
- $918,1004 bd4 ba2.9k sqft323 Inspiration Ln, Gaithersburg, MD 20878Off Market
Nearby schools
GreatSchools rating
- 7/10Rachel Carson Elementary SchoolGrades: PK-5Distance: 0.5 mi
- 6/10Lakelands Park Middle SchoolGrades: 6-8Distance: 0.4 mi
- 8/10Quince Orchard High SchoolGrades: 9-12Distance: 0.9 mi
Schools provided by the listing agent
- Elementary: Rachel Carson
- Middle: Lakelands Park
- High: Quince Orchard
- District: Montgomery County Public Schools
Source: Bright MLS. This data may not be complete. We recommend contacting the local school district to confirm school assignments for this home.
Get a cash offer in 3 minutes
Find out how much your home could sell for in as little as 3 minutes with a no-obligation cash offer.
Estimated market value
$657,600
Get a cash offer in 3 minutes
Find out how much your home could sell for in as little as 3 minutes with a no-obligation cash offer.
Estimated market value
$657,600
- Maryland
- Montgomery County
- Gaithersburg
- 20878
- Kentlands
- 353 Alfandre Mews
Nearby cities
Nearby neighborhoods
Nearby zip codes
Other Gaithersburg Topics
