Skip main navigation
Sold for $725,000
  • $725,000

    361 Alfandre Mews, Gaithersburg, MD 20878

    3beds
    2,176sqft
    Single Family Residence
    Built in 1999
    1,125 Square Feet Lot
    $782,900 Zestimate®
    $333/sqft
    $3,274 Estimated rent

    Home value

    $782,900

    $744,000 - $822,000

    $3,274/mo

    Zestimate® history
    Loading
    Loading...

    Owner options

    List your home for rent

    $3,274/mo

    Rent Zestimate®

    Find your next renter with Zillow Rental Manager. Plus, with online applications, you can quickly screen prospective tenants – for free.

    Learn more

    $3,274/mo

    Rent Zestimate®

    Refinance and save

    $4,522/mo

    Est. payment

    Refinancing to a lower rate could help reduce your monthly payments and save thousands over the life of the loan.

    See today's rates

    $4,522/mo

    Est. payment

    Explore your selling options

    Work with a Zillow partner agent

    Leverage their expertise and Zillow's premium Showcase listings to get your home seen by more buyers.

    Get started

    List with your own agent

    Get your home in front of millions of buyers by listing it on Zillow.

    Learn how to do it

    Sell it yourself

    Take full control of how buyers see your home on Zillow by listing For Sale by Owner (FSBO).

    List your home

    What's special

    Laundry nookTennis courtsAttic insulationTot lotsSunny windowsEnsuite bathFrench doors
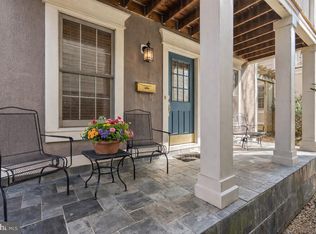
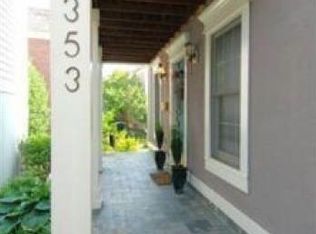
    Lovely 4 level detached carriage house with 2 balconies to enjoy sunsets and looking out at the green park right in front. This model was the 'show' home with upgraded hardwood floors, and a granite & stainless steel kitchen. Lots of windows, light, and French doors. Walk in to the sunny den on the first level, either from the front door, or through the door from large 2 car garage - (which has extra space for storage.) Walk up the stairs to the Inviting living room with balcony, dining room and kitchen . On the next level is a spacious primary bedroom with a sitting room, a balcony, 2 closets - 1 a walk-in, and an ensuite bath featuring a jacuzzi as well as a walk-in shower. Upstairs on the next level find 2 more charming bedrooms with sunny windows, a full bath - with a jacuzzi, and the laundry nook. New roof of Ecostar Niagara synthetic slate roofing shingles -done Aug 2022 . Full gutter system with 'leaf relief covers' installed in 2017. The sprinkler system was fully rebuilt and the attic insulation increased in 2015. AC cleaned and serviced yearly. This home has been well kept and well loved. The neighborhood has swimming, tennis courts, bike trails, walks to the lakes, tot lots and playground, a community center and more - Plus you are moments away from Whole Foods, restaurants, and lots of shopping. What could be finer?

    Zillow last checked:

    Listing updated:

    Listed by:

    Wicca J Davidson 301-980-5596,

    Long & Foster Real Estate, Inc.

    Bought with:

    Kathy Morgan, 577571

    Compass

    Source: Bright MLS,MLS#: MDMC2098164MLS Logo

    Facts & features

    Interior

    Bedrooms & bathrooms
    • Bedrooms: 3
    • Bathrooms: 3
    • Full bathrooms: 2
    • 1/2 bathrooms: 1
    • Main level bathrooms: 1
    Rooms
    • Room types: Living Room, Dining Room, Primary Bedroom, Sitting Room, Kitchen, Den, Laundry, Primary Bathroom, Half Bath
    Heating
    • Forced Air, Zoned, Natural Gas
    Cooling
    • Central Air, Ceiling Fan(s), Zoned, Electric
    Appliances
    • Included: Gas Water Heater
    • Laundry: Upper Level, Laundry Room
    Features
    • Ceiling Fan(s), Soaking Tub, Upgraded Countertops, Walk-In Closet(s), Kitchen - Gourmet
    • Flooring: Hardwood, Carpet, Wood
    • Doors: Insulated, Six Panel, Storm Door(s), French Doors
    • Windows: Double Pane Windows, Window Treatments
    • Has basement: No
    • Number of fireplaces: 1
    • Fireplace features: Gas/Propane
    Interior area
    • Total structure area: 2,176
    • Total interior livable area: 2,176 sqft
    • Finished area above ground: 2,176

    Property

    Parking
    • Total spaces: 2
    • Parking features: Storage, Garage Faces Rear, Garage Door Opener, Inside Entrance, Oversized, Attached
    • Attached garage spaces: 2
    Accessibility
    • Accessibility features: None
    Features
    • Levels: Four
    • Stories: 4
    • Exterior features: Rain Gutters, Sidewalks, Street Lights, Balcony
    • Pool features: Community
    • Has view: Yes
    • View description: Garden, Park/Greenbelt, Trees/Woods
    Lot
    • Size: 1,125 Square Feet
    • Features: Corner Lot, Wooded, Adjoins - Public Land
    Details
    • Additional structures: Above Grade
    • Parcel number: 160903224771
    • Zoning: MXD
    • Special conditions: Standard

    Construction

    Type & style
    • Home type: SingleFamily
    • Architectural style: Carriage House
    • Property subtype: Single Family Residence
    Materials
    • Frame
    • Foundation: Slab
    • Roof: Shake,Other
    Condition
    • Very Good
    • New construction: No
    • Year built: 1999
    Details
    • Builder model: 361
    • Builder name: MITCELL & BEST

    Utilities & green energy

    • Electric: 120/240V
    • Sewer: Public Sewer
    • Water: Public
    • Utilities for property: Cable Available, Cable

    Community & HOA

    Community
    • Security: Electric Alarm, Monitored, Motion Detectors, Fire Sprinkler System
    • Subdivision: Kentlands Midtown
    HOA
    • Has HOA: Yes
    • Amenities included: Bike Trail, Basketball Court, Community Center, Party Room, Pool, Recreation Facilities, Tennis Court(s), Tot Lots/Playground
    • Services included: Common Area Maintenance, Pool(s), Snow Removal
    • HOA fee: $155 monthly
    • HOA name: KENTLANDS CITIZENS ASSEMBLY
    Location
    • Region: Gaithersburg
    • Municipality: City of Gaithersburg

    Financial & listing details

    • Price per square foot: $333/sqft
    • Tax assessed value: $557,900
    • Annual tax amount: $7,267
    • Date on market: 7/8/2023
    • Listing agreement: Exclusive Agency
    • Listing terms: Cash,Conventional
    • Ownership: Fee Simple

    Price history

    DateEventPrice
    8/11/2023Sold$725,000+2.1%$333/sqft
    Source: Bright MLS #MDMC2098164 Report a problem
    7/19/2023Pending sale$710,000$326/sqft
    Source: Bright MLS #MDMC2098164 Report a problem
    7/10/2023Contingent$710,000$326/sqft
    Source: Bright MLS #MDMC2098164 Report a problem
    7/8/2023Listed for sale$710,000+16.4%$326/sqft
    Source: Bright MLS #MDMC2098164 Report a problem
    8/7/2014Sold$610,000$280/sqft
    Source: Public Record Report a problem
    6/3/2014Pending sale$610,000$280/sqft
    Source: W.C. & A.N. Miller Realtors, A Long & Foster Company #MC8351190 Report a problem
    5/17/2014Listed for sale$610,000-10.1%$280/sqft
    Source: Long & Foster Real Estate #MC8351190 Report a problem
    8/31/2005Sold$678,755+83.4%$312/sqft
    Source: Public Record Report a problem
    8/6/2001Sold$370,000+14%$170/sqft
    Source: Public Record Report a problem
    8/31/1999Sold$324,613$149/sqft
    Source: Public Record Report a problem

    Public tax history

    YearProperty taxesTax assessment
    2025$7,981 +2%$644,033 +7.2%
    2024$7,821 +8.2%$600,967 +7.7%
    2023$7,228 +2.9%$557,900
    2022$7,027 -0.5%$557,900
    2021$7,060 -1.3%$557,900 -1.6%
    2020$7,153 -0.3%$567,000
    2019$7,176 -0.6%$567,000
    2018$7,216 -2.9%$567,000 -0.8%
    2017$7,435 +25.5%$571,600 +9.9%
    2016$5,924 $520,167 +11%
    2015$5,924 $468,733 +12.3%
    2014$5,924 $417,300
    2013-- $417,300
    2012-- $417,300 -13.8%
    2011-- $484,310
    2010-- $484,310
    2009-- $484,310 -20%
    2008-- $605,740 +15.9%
    2007-- $522,842 +18.8%
    2006-- $439,946 +23.2%
    2005-- $357,050 +11.1%
    2004-- $321,372
    2003-- $321,372 +28.5%
    2002-- $250,020
    2001-- $250,020
    Find assessor info on the county website

    Neighborhood: Kentlands

    Nearby schools

    GreatSchools rating
    Schools provided by the listing agent
    • Elementary: Rachel Carson
    • Middle: Lakelands Park
    • High: Quince Orchard
    • District: Montgomery County Public Schools

    Source: Bright MLS. This data may not be complete. We recommend contacting the local school district to confirm school assignments for this home.

    Get a cash offer in 3 minutes
    Find out how much your home could sell for in as little as 3 minutes with a no-obligation cash offer.
    Estimated market value
    $782,900
    Get a cash offer in 3 minutes
    Find out how much your home could sell for in as little as 3 minutes with a no-obligation cash offer.
    Estimated market value
    $782,900