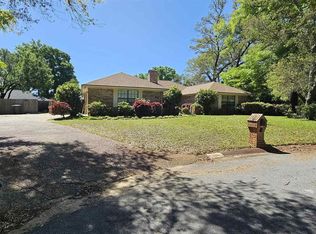
Gorgeous mature oaks and an oversize front porch welcome one to this 3/2 split plan with numerous gathering areas both inside and out (living room, formal dining room, and a Florida room) located in a serene cul-de-sac. The kitchen includes a nook area, breakfast bar, and pantry closet. Master suite has a soaking tub, separate shower, water closet room, walk-in closet, and two sinks. The centrally located living room has a fireplace, tray ceiling, and leads to the Florida room. Spacious privacy fenced backyard includes a storage building with power, ruby red grapefruit tree, and a covered patio area. Other nice features; double gate to backyard with RV hook-up and parking pad, covered patio area, oversized garage (with a storage room, pull down stairs, and workbench area), utility room with a built-in ironing board, exterior plantation shutters, a new hot water heater, and the HVAC replaced ~6 years ago.
Sold for $290,000
$290,000
353 Arabian Dr, Pensacola, FL 32506
3beds
2,282sqft
Single Family Residence
Built in 1992
0.28 Acres Lot
$323,800 Zestimate®
$127/sqft
$2,014 Estimated rent
Home value
$323,800
$308,000 - $340,000
$2,014/mo
Zestimate® history
Owner options
List your home for rent
$2,014/mo
Rent Zestimate®
Find your next renter with Zillow Rental Manager. Plus, with online applications, you can quickly screen prospective tenants – for free.
$2,014/mo
Rent Zestimate®
Refinance and save
$1,906/mo
Est. payment
Refinancing to a lower rate could help reduce your monthly payments and save thousands over the life of the loan.
$1,906/mo
Est. payment
Explore your selling options
Work with a Zillow partner agent
Leverage their expertise and Zillow's premium Showcase listings to get your home seen by more buyers.
Get startedList with your own agent
Get your home in front of millions of buyers by listing it on Zillow.
Learn how to do itSell it yourself
Take full control of how buyers see your home on Zillow by listing For Sale by Owner (FSBO).
List your homeWhat's special
Zillow last checked:
Listing updated:
Listed by:
Michael Whitner 850-341-6803,
RE/MAX GULF PROPERTIES
Bought with:
Bobbi Godwin
Connell & Company Realty Inc.
Source: PAR,MLS#: 639950
Facts & features
Interior
Bedrooms & bathrooms
- Bedrooms: 3
- Bathrooms: 2
- Full bathrooms: 2
Primary bedroom
- Level: First
- Area: 189
- Dimensions: 14 x 13.5
Bedroom
- Level: First
- Area: 148.5
- Dimensions: 13.5 x 11
Bedroom 1
- Level: First
- Area: 126.5
- Dimensions: 11.5 x 11
Dining room
- Level: First
- Area: 156
- Dimensions: 13 x 12
Kitchen
- Level: First
- Area: 279
- Dimensions: 18 x 15.5
Living room
- Level: First
- Area: 379.75
- Dimensions: 24.5 x 15.5
Heating
- Central, Fireplace(s)
Cooling
- Central Air
Appliances
- Included: Electric Water Heater, Dishwasher, Disposal, Refrigerator
- Laundry: Inside, W/D Hookups
Features
- Ceiling Fan(s), High Speed Internet
- Flooring: Vinyl, Carpet
- Doors: Storm Door(s)
- Windows: Double Pane Windows, Some Blinds, Shutters
- Has basement: No
- Has fireplace: Yes
Interior area
- Total structure area: 2,282
- Total interior livable area: 2,282 sqft
Property
Parking
- Total spaces: 2
- Parking features: 2 Car Garage, Boat, Oversized, RV/Boat Parking, Garage Door Opener
- Garage spaces: 2
Features
- Levels: One
- Stories: 1
- Patio & porch: Covered, Porch
- Exterior features: Rain Gutters
- Pool features: None
- Fencing: Back Yard,Privacy
Lot
- Size: 0.28 Acres
- Features: Cul-De-Sac
Details
- Additional structures: Yard Building
- Parcel number: 202s314202018004
- Zoning description: Res Single
Construction
Type & style
- Home type: SingleFamily
- Architectural style: Ranch
- Property subtype: Single Family Residence
Materials
- Frame
- Foundation: Slab
- Roof: Composition
Condition
- Resale
- New construction: No
- Year built: 1992
Utilities & green energy
- Electric: Copper Wiring
- Sewer: Public Sewer
- Water: Public
- Utilities for property: Cable Available
Community & HOA
Community
- Subdivision: Bridle Trail Estates
HOA
- Has HOA: No
Location
- Region: Pensacola
Financial & listing details
- Price per square foot: $127/sqft
- Tax assessed value: $262,349
- Annual tax amount: $1,649
- Price range: $290K - $290K
- Date on market: 2/7/2024
- Cumulative days on market: 46 days
Price history
| Date | Event | Price |
|---|---|---|
| 5/3/2024 | Sold | $290,000$127/sqft |
Source:  PAR #639950 Report a problem PAR #639950 Report a problem | ||
| 5/2/2024 | Pending sale | $290,000$127/sqft |
Source: PAR #639950 Report a problem | ||
| 3/24/2024 | Contingent | $290,000$127/sqft |
Source: PAR #639950 Report a problem | ||
| 3/13/2024 | Price change | $290,000-3.3%$127/sqft |
Source: PAR #639950 Report a problem | ||
| 2/14/2024 | Price change | $300,000-6.3%$131/sqft |
Source: PAR #639950 Report a problem | ||
| 2/7/2024 | Listed for sale | $320,000+106.5%$140/sqft |
Source: PAR #639950 Report a problem | ||
| 1/12/2000 | Sold | $155,000+24.5%$68/sqft |
Source: Public Record Report a problem | ||
| 3/25/1996 | Sold | $124,500$55/sqft |
Source: Public Record Report a problem | ||
Public tax history
| Year | Property taxes | Tax assessment |
|---|---|---|
| 2024 | $1,649 +1.2% | $262,349 -15.2% |
| 2023 | $1,629 -0.9% | $309,431 +13.7% |
| 2022 | $1,645 +0.4% | $272,106 +23.8% |
| 2021 | $1,639 +2.8% | $219,801 +11.1% |
| 2020 | $1,595 +2% | $197,837 +6.1% |
| 2019 | $1,564 | $186,390 +31.7% |
| 2018 | $1,564 | $141,513 +2.1% |
| 2017 | -- | $138,603 +2.1% |
| 2016 | -- | $135,753 +0.7% |
| 2015 | $1,540 | $134,810 +0.8% |
| 2014 | $1,540 | $133,741 +1.5% |
| 2013 | -- | $131,765 |
| 2012 | -- | $131,765 -4.8% |
| 2011 | -- | $138,481 -2.9% |
| 2010 | -- | $142,596 +2.7% |
| 2009 | -- | $138,848 +0.1% |
| 2008 | -- | $138,710 +3% |
| 2007 | -- | $134,670 +2.5% |
| 2006 | -- | $131,390 +3% |
| 2005 | -- | $127,570 +3% |
| 2004 | -- | $123,850 +1.9% |
| 2003 | -- | $121,540 +2.4% |
| 2002 | -- | $118,690 -0.2% |
| 2001 | -- | $118,950 +2.2% |
| 2000 | -- | $116,400 +10.2% |
| 1999 | -- | $105,670 |
Find assessor info on the county website
Neighborhood: 32506
Nearby homes
- $239,100-- bd7 ba1.8k sqft343 Arabian Dr, Pensacola, FL 32506Off Market
- $241,8003 bd2 ba1.6k sqft363 Arabian Dr, Pensacola, FL 32506Off Market

- $279,9003 bd2 ba1.6k sqft320 Shetland Ct, Pensacola, FL 32506Sold
- $301,400-- bd8 ba2.2k sqft323 Shetland Ct, Pensacola, FL 32506Off Market
- $278,0003 bd2 ba1.6k sqft333 Arabian Dr, Pensacola, FL 32506Off Market
- $274,4504 bd3 ba2.7k sqft365 Arabian Dr, Pensacola, FL 32506For Sale
- $262,5003 bd2 ba1.9k sqft362 Arabian Dr, Pensacola, FL 32506Off Market
- $246,9003 bd6 ba1.7k sqft360 Arabian Dr, Pensacola, FL 32506Off Market
Nearby schools
GreatSchools rating
- 3/10Myrtle Grove Elementary SchoolGrades: PK-5Distance: 1.2 mi
- 2/10Warrington Middle SchoolGrades: 6-8Distance: 2.1 mi
- 3/10Escambia High SchoolGrades: 9-12Distance: 1.5 mi
Schools provided by the listing agent
- Elementary: Myrtle Grove
- Middle: WARRINGTON
- High: Escambia
Source: PAR. This data may not be complete. We recommend contacting the local school district to confirm school assignments for this home.


Get pre-qualified for a loan
At Zillow Home Loans, we can pre-qualify you in as little as 5 minutes with no impact to your credit score.An equal housing lender. NMLS #10287.
Sell for more on Zillow
Get a Zillow Showcase℠ listing at no additional cost and you could sell for .
$323,800
2% more
+$6,476
With Zillow Showcase(estimated)
$330,276
- Florida
- Escambia County
- Pensacola
- 32506
- 353 Arabian Dr
Nearby cities
Nearby neighborhoods
Nearby zip codes
Other Pensacola Topics
