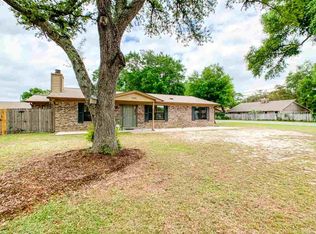
Spacious home offering a unique floor plan with plenty of room to make it your own. Inside you'll find a soaring great room with a dramatic floor-to-ceiling stone fireplace, a large kitchen featuring abundant cabinetry, double wall ovens, a center island, and an adjoining dining area. The home also includes generously sized bedrooms, multiple living spaces, and an expansive upstairs bonus room complete with its own full bath—ideal for a game room, media room, home office, or guest suite. Step outside to a private courtyard overlooking the inground pool and a fenced backyard shaded by mature oak trees. The pool is currently not in good condition and will require repairs. The property is in need of updates and repairs but offers an excellent opportunity for buyers looking to customize a spacious home with outstanding features and a distinctive design. Conveniently located with easy access to shopping, dining, schools, and local amenities. Property is being sold as-is
For sale
$274,450
365 Arabian Dr, Pensacola, FL 32506
4beds
2,750sqft
:
Get pre-qualified$1,773/mo
Single Family Residence
Built in 1980
0.32 Acres Lot
$-- Zestimate®
$100/sqft
$-- HOA
What's special
- 31 days |
- 3,154 |
- 162 |
Zillow last checked:
Listing updated:
Listed by:
Debbie Horne 850-777-1120,
Nexthome Momentum Realty
Source: PAR,MLS#: 685850
Facts & features
Interior
Bedrooms & bathrooms
- Bedrooms: 4
- Bathrooms: 3
- Full bathrooms: 3
Primary bedroom
- Level: First
- Area: 185.28
- Dimensions: 15.3 x 12.11
Bedroom
- Level: First
- Area: 120.31
- Dimensions: 10.11 x 11.9
Dining room
- Level: First
- Area: 157.76
- Dimensions: 11.6 x 13.6
Living room
- Level: First
- Area: 395.58
- Dimensions: 20.7 x 19.11
Heating
- Multi Units, Fireplace(s)
Cooling
- Multi Units, Ceiling Fan(s)
Appliances
- Included: Electric Water Heater, Built In Microwave, Dishwasher, Disposal, Double Oven
- Laundry: Inside, W/D Hookups
Features
- Ceiling Fan(s), High Speed Internet
- Flooring: Carpet, Laminate
- Doors: Insulated Doors
- Windows: Double Pane Windows, Some Blinds
- Has basement: No
- Has fireplace: Yes
Interior area
- Total structure area: 2,750
- Total interior livable area: 2,750 sqft
Property
Parking
- Parking features: Driveway, Converted Garage
- Has uncovered spaces: Yes
Features
- Levels: Two
- Stories: 2
- Patio & porch: Patio
- Has private pool: Yes
- Pool features: In Ground
- Fencing: Back Yard,Partial,Privacy
Lot
- Size: 0.32 Acres
- Features: Cul-De-Sac
Details
- Additional structures: Yard Building
- Parcel number: 202s314202020004
- Zoning description: Res Single
- Special conditions: In Foreclosure,Standard,Foreclosed
Construction
Type & style
- Home type: SingleFamily
- Architectural style: Contemporary
- Property subtype: Single Family Residence
Materials
- Frame
- Foundation: Slab
- Roof: Shingle
Condition
- Resale
- New construction: No
- Year built: 1980
Utilities & green energy
- Electric: Circuit Breakers
- Sewer: Public Sewer
- Water: Public
- Utilities for property: Cable Available
Green energy
- Energy efficient items: Insulation, Insulated Walls, Ridge Vent
Community & HOA
Community
- Subdivision: Bridle Trail Estates
HOA
- Has HOA: No
Location
- Region: Pensacola
Financial & listing details
- Price per square foot: $100/sqft
- Tax assessed value: $239,047
- Annual tax amount: $125
- Price range: $274.5K - $274.5K
- Date on market: 7/13/2026
- Cumulative days on market: 29 days
- Road surface type: Paved
Estimated market value
Not available
Estimated sales range
Not available
Not available
Price history
| Date | Event | Price |
|---|---|---|
| 7/15/2026 | Listed for sale | $274,450+30.1%$100/sqft |
Source:  NextHome #685850 Report a problem NextHome #685850 Report a problem | ||
| 2/11/2026 | Sold | $211,000-43%$77/sqft |
Source: Public Record Report a problem | ||
| 9/18/2025 | Listed for sale | $370,000+69.7%$135/sqft |
Source:  Stellar MLS #TB8427222 Report a problem Stellar MLS #TB8427222 Report a problem | ||
| 8/5/2019 | Sold | $218,000-0.5%$79/sqft |
Source:  PAR #556297 Report a problem PAR #556297 Report a problem | ||
| 6/25/2019 | Price change | $219,000-0.5%$80/sqft |
Source: Keller Williams Realty Gulf Coast #556297 Report a problem | ||
| 3/29/2019 | Listed for sale | $220,000+15.8%$80/sqft |
Source: Glen Douglas Lisenbee LLC #551349 Report a problem | ||
| 8/20/2018 | Sold | $190,000-7.3%$69/sqft |
Source: PAR #536808 Report a problem | ||
| 5/29/2018 | Listed for sale | $205,000+36.7%$75/sqft |
Source: KELLER WILLIAMS REALTY GULF COAST #536808 Report a problem | ||
| 3/9/2018 | Listing removed | $150,000$55/sqft |
Source: Owner Report a problem | ||
| 2/27/2018 | Price change | $150,000-31.8%$55/sqft |
Source: Owner Report a problem | ||
| 2/26/2018 | Price change | $220,000+46.7%$80/sqft |
Source: Owner Report a problem | ||
| 2/20/2018 | Listed for sale | $150,000+29.9%$55/sqft |
Source: Owner Report a problem | ||
| 1/26/2018 | Sold | $115,500-6.3%$42/sqft |
Source: PAR #523226 Report a problem | ||
| 11/11/2017 | Price change | $123,200-4.5%$45/sqft |
Source: REALHome Services and Solutions #523226 Report a problem | ||
| 10/21/2017 | Price change | $129,000-4.3%$47/sqft |
Source: REALHome Services and Solutions #523226 Report a problem | ||
| 10/5/2017 | Price change | $134,800-7%$49/sqft |
Source: REALHome Services and Solutions #523226 Report a problem | ||
| 9/16/2017 | Price change | $145,000-5.7%$53/sqft |
Source: REALHome Services and Solutions #523226 Report a problem | ||
| 8/28/2017 | Listed for sale | $153,700-19.1%$56/sqft |
Source: Owners.com #523226 Report a problem | ||
| 8/28/2006 | Sold | $190,000+43.9%$69/sqft |
Source: Public Record Report a problem | ||
| 12/5/2002 | Sold | $132,000$48/sqft |
Source: Public Record Report a problem | ||
Public tax history
| Year | Property taxes | Tax assessment |
|---|---|---|
| 2024 | $125 | $239,047 -8.5% |
| 2023 | $125 | $261,193 +13.8% |
| 2022 | $125 -95.4% | $229,512 +22.2% |
| 2021 | $2,723 +11.3% | $187,763 +10.2% |
| 2020 | $2,447 +6.7% | $170,435 +8% |
| 2019 | $2,293 | $157,823 +5.1% |
| 2018 | $2,293 +2.8% | $150,233 +22.2% |
| 2017 | $2,232 +67.1% | $122,916 +2.1% |
| 2016 | $1,336 +1% | $120,388 +0.7% |
| 2015 | $1,323 | $119,552 +0.8% |
| 2014 | $1,323 | $118,604 +1.5% |
| 2013 | -- | $116,852 -0.9% |
| 2012 | -- | $117,947 -2.4% |
| 2011 | -- | $120,794 -4.4% |
| 2010 | -- | $126,291 -3.3% |
| 2009 | -- | $130,654 -4.8% |
| 2008 | -- | $137,227 +1.8% |
| 2007 | -- | $134,740 +23.4% |
| 2006 | -- | $109,160 +3% |
| 2005 | -- | $105,990 +2.7% |
| 2004 | -- | $103,200 +1.9% |
| 2003 | -- | $101,280 +10.9% |
| 2002 | -- | $91,300 +1.6% |
| 2001 | -- | $89,860 +3% |
| 2000 | -- | $87,240 +2.7% |
| 1999 | -- | $84,950 |
Find assessor info on the county website
Monthly payment
Est. payment
Payment breakdown
Explore the cost of this home by adjusting the details. Changes won't be saved.Climate risks
Neighborhood: 32506
Nearby schools
GreatSchools rating
- 3/10Myrtle Grove Elementary SchoolGrades: PK-5Distance: 1.3 mi
- 2/10Warrington Middle SchoolGrades: 6-8Distance: 2.1 mi
- 3/10Escambia High SchoolGrades: 9-12Distance: 1.5 mi
Schools provided by the listing agent
- Elementary: Myrtle Grove
- Middle: WARRINGTON
- High: Escambia
Source: PAR. This data may not be complete. We recommend contacting the local school district to confirm school assignments for this home.
- $261,600-- bd6 ba1.8k sqft364 Arabian Dr, Pensacola, FL 32506Off Market
- $239,0003 bd2 ba1.6k sqft363 Arabian Dr, Pensacola, FL 32506Off Market

- $277,9003 bd2 ba1.7k sqft7202 Mier Henry Rd, Pensacola, FL 32506Off Market
- $290,0003 bd2 ba2.2k sqft353 Arabian Dr, Pensacola, FL 32506Sold

- $232,7503 bd2 ba1.8k sqft328 S 73rd Ave, Pensacola, FL 32506Sold
- $260,7003 bd2 ba1.9k sqft362 Arabian Dr, Pensacola, FL 32506Off Market
- $301,800-- bd6 ba2.1k sqft404 S 72nd Ave, Pensacola, FL 32506Off Market
- $290,700-- bd8 ba2.2k sqft323 Shetland Ct, Pensacola, FL 32506Off Market
A local agent can set up tours, give advice and negotiate with sellers.
Similar homes
- $329,0004 bd3 ba2.6k sqft6921 Kitty Hawk Dr, Pensacola, FL 32506For Sale
 MLS ID #687275, Chris Byrd, Service Matters Realty, Inc.. PAR
 - $320,0004 bd2 ba2.5k sqft6818 Kitty Hawk Cir, Pensacola, FL 32506For Sale
 MLS ID #682373, Carole Jernigan, HOARD PROPERTIES, LLC. PAR
 - $399,0004 bd4 ba3.1k sqft4968 Prieto Dr, Pensacola, FL 32506For Sale
 MLS ID #687140, Erik Hansen, KELLER WILLIAMS REALTY GULF COAST. PAR
 - $220,0004 bd3 ba1.8k sqft3 Rodgers Pl, Pensacola, FL 32506For Sale
 MLS ID #683893, Paul Mccreary, Nexthome Momentum Realty. PAR
 - $365,0003 bd2 ba2.4k sqft6342 Lake Charlene Ter, Pensacola, FL 32506For SaleMLS ID #683655, Matt Hamilton, Alliance Real Estate. PAR
- $275,0004 bd3 ba2.7k sqft9670 Cove Ave, Pensacola, FL 32534For SaleMLS ID #686731, Stacey Rising, Better Homes And Gardens Real Estate Main Street Properties. PAR
- $279,9004 bd2 ba1.8k sqft5640 Mifflin Ave, Pensacola, FL 32526For SaleMLS ID #685448, Eric Gleaton, ERIC GLEATON REALTY, INC. PAR
- $356,0004 bd3 ba2k sqft605 N 69th Ave, Pensacola, FL 32506For SaleMLS ID #672053, Sydney Kilgore, Coldwell Banker Realty. PAR
- $324,0004 bd3 ba1.9k sqft618 Ripsaw Ln, Pensacola, FL 32506For SaleMLS ID #682441, Michael Shorey, PERDIDO SAND REALTY, INC.. PAR
- $--4 bd3 ba2k sqft7424 Stagecoach Rd, Pensacola, FL 32526AuctionAuction.com 2
- $325,0003 bd2 ba1.6k sqft8098 Conrad St, Perdido Key, FL 32507For SaleMLS ID #686933, Minh Quoc Tran, Century 21 BE3. PAR
- $249,0003 bd2 ba1.5k sqft12850 Hartung Rd, Pensacola, FL 32506For SaleMLS ID #683112, Teresa Audiffred, Dalton Wade, Inc.. PAR
- $245,0003 bd2 ba1.7k sqft7746 Grundy St, Perdido Key, FL 32507For Sale
 MLS ID #1002704, Karen R Albright, Opendoor Brokerage LLC. ECAOR
 - $265,0003 bd2 ba1.4k sqft5837 Sanders St, Pensacola, FL 32504For SaleMLS ID #687236, Lonnie Cowan, KELLER WILLIAMS REALTY GULF COAST. PAR
- $--3 bd2 ba1.5k sqft2211 Equestrian Ct, Pensacola, FL 32534AuctionAuction.com 1
- $269,9902 bd2 ba2.6k sqft406 Twin Lakes Dr, Pensacola, FL 32504For SaleMLS ID #685753, Cliff Glansen, Flatfee.com Inc.. PAR
- $265,6654 bd2 ba1.8k sqft202 Southern Dr, Pensacola, FL 32503For SaleMLS ID #684024, Justin Williams, Levin Rinke Realty. PAR
- $347,0003 bd2 ba1.5k sqft11110 Pine Hill Dr, Pensacola, FL 32506For SaleMLS ID #686704, Natalia Sevciuc, Stars Realty. PAR
- $270,0003 bd2 ba1.8k sqft6107 Confederate Dr, Pensacola, FL 32503For SaleMLS ID #683151, Tina Destefano, Levin Rinke Realty. PAR
- $289,0003 bd2 ba1.5k sqft3235 Bayou Dr, Pensacola, FL 32505For SaleMLS ID #682667, Minh Quoc Tran, Century 21 BE3. PAR
