Welcome to Anna Lake Estates! L&L Builders created a beautiful Modern Farmhouse style home on a waterfront 2.35 acre lot! Buy adjoining lots for even more space to enjoy! Located few minutes from Sulphur Springs Celebration District & Mount Vernon's quaint shops have to offer! Right in the heart of Lake Country! This custom built waterfront home is perfect for entertaining your friends & family year round. Custom home in the country with excellent water views & lake access! Split bedroom Plan! Jack & Jill bath! 3 Bedrooms, a study with fireplace & large windows over looking the lake, 2 Full Baths, 1 Half Bath, covered front & back porches & an over sized garage! LVL 2x6 lumber, 2x6 rafters & ceiling joists, spray foam insulation, 99 year Amana condenser warranty, 16 seer with heat pump HVAC. Slab w 38 12in diameter 13feet deep piers underneath, 12in diameter 24in deep concrete beams w 5 8ths rebar around perimeter & through out the slab. Commercial grade tankless propane waterheater.
Sold
Price Unknown
353 County Road 3541, Mount Vernon, TX 75457
3beds
1,885sqft
Farm, Single Family Residence
Built in 2022
2.35 Acres Lot
$454,300 Zestimate®
$--/sqft
$2,365 Estimated rent
Home value
$454,300
$391,000 - $532,000
$2,365/mo
Zestimate® history
Owner options
List your home for rent
$2,365/mo
Rent Zestimate®
Find your next renter with Zillow Rental Manager. Plus, with online applications, you can quickly screen prospective tenants – for free.
$2,365/mo
Rent Zestimate®
Refinance and save
Refinancing to a lower rate could help reduce your monthly payments and save thousands over the life of the loan.
Explore your selling options
Work with a Zillow partner agent
Leverage their expertise and Zillow's premium Showcase listings to get your home seen by more buyers.
Get startedList with your own agent
Get your home in front of millions of buyers by listing it on Zillow.
Learn how to do itSell it yourself
Take full control of how buyers see your home on Zillow by listing For Sale by Owner (FSBO).
List your homeWhat's special
Waterfront lotsCustom homeAmple roomExcellent water viewsLarge veggie gardenCustom built waterfront home
Zillow last checked:
Listing updated:
Listed by:
Jana Dodd 0573252 903-348-6060,
Cobblestone Real Estate 903-348-6060
Bought with:
Morgan Swett
Coldwell Banker Apex, REALTORS
Source: NTREIS,MLS#: 14756763
Facts & features
Interior
Bedrooms & bathrooms
- Bedrooms: 3
- Bathrooms: 3
- Full bathrooms: 2
- 1/2 bathrooms: 1
Primary bedroom
- Features: Closet Cabinetry, Dual Sinks, En Suite Bathroom, Garden Tub/Roman Tub, Linen Closet, Separate Shower, Walk-In Closet(s)
- Level: First
- Dimensions: 12 x 14
Bedroom
- Features: Ceiling Fan(s), En Suite Bathroom, Split Bedrooms
- Level: First
- Dimensions: 13 x 11
Bedroom
- Features: Ceiling Fan(s), En Suite Bathroom, Split Bedrooms
- Level: First
- Dimensions: 13 x 11
Dining room
- Level: First
- Dimensions: 7 x 12
Half bath
- Features: Granite Counters
- Level: First
- Dimensions: 7 x 3
Kitchen
- Features: Breakfast Bar, Built-in Features, Butler's Pantry, Eat-in Kitchen, Kitchen Island, Walk-In Pantry
- Level: First
- Dimensions: 12 x 11
Library
- Features: Built-in Features, Ceiling Fan(s), Fireplace
- Level: First
- Dimensions: 17 x 12
Living room
- Level: First
- Dimensions: 20 x 16
Storage room
- Features: Built-in Features
- Level: First
- Dimensions: 7 x 6
Utility room
- Level: First
- Dimensions: 10 x 5
Heating
- Central, Electric
Cooling
- Central Air, Electric
Appliances
- Included: Electric Range, Tankless Water Heater
Features
- Vaulted Ceiling(s)
- Flooring: Concrete
- Number of fireplaces: 1
- Fireplace features: Propane
Interior area
- Total structure area: 1,885
- Total interior livable area: 1,885 sqft
Property
Parking
- Total spaces: 2
- Parking features: Garage Faces Side
- Garage spaces: 2
Features
- Levels: One
- Stories: 1
- On waterfront: Yes
Lot
- Size: 2.35 Acres
Details
- Parcel number: TBD
Construction
Type & style
- Home type: SingleFamily
- Architectural style: Farmhouse,Modern,Detached
- Property subtype: Farm, Single Family Residence
Materials
- Other
- Foundation: Slab
- Roof: Composition
Condition
- New construction: Yes
- Year built: 2022
Community & HOA
Community
- Subdivision: Anna Lake Estates
HOA
- Has HOA: No
Location
- Region: Mount Vernon
Financial & listing details
- Date on market: 4/10/2024
- Cumulative days on market: 724 days
- Listing terms: Cash,Conventional,Owner May Carry
Price history
| Date | Event | Price |
|---|---|---|
| 2/8/2024 | Sold | -- |
Source: NTREIS #14756763 Report a problem | ||
| 2/6/2024 | Contingent | $465,000$247/sqft |
Source: NTREIS #14756763 Report a problem | ||
| 1/31/2024 | Listed for sale | $465,000$247/sqft |
Source: NTREIS #14756763 Report a problem | ||
| 12/28/2023 | Contingent | $465,000$247/sqft |
Source: NTREIS #14756763 Report a problem | ||
| 12/23/2023 | Price change | $465,000+3.3%$247/sqft |
Source: NTREIS #14756763 Report a problem | ||
| 12/16/2023 | Price change | $450,000-5.3%$239/sqft |
Source: NTREIS #14756763 Report a problem | ||
| 12/15/2023 | Listed for sale | $475,000$252/sqft |
Source: NTREIS #14756763 Report a problem | ||
| 5/1/2023 | Listing removed | -- |
Source: NTREIS #14756763 Report a problem | ||
| 3/8/2023 | Price change | $475,000+5.6%$252/sqft |
Source: NTREIS #14756763 Report a problem | ||
| 2/14/2022 | Listed for sale | $450,000$239/sqft |
Source: NTREIS #14756763 Report a problem | ||
Public tax history
Tax history is unavailable.
Neighborhood: 75457
Nearby homes
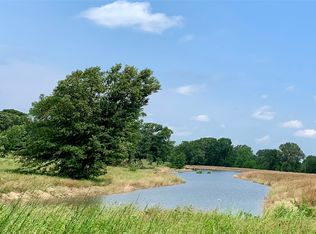
- $--2.2 acresLOT 3 County Road 3541, Saltillo, TX 75478Sold

- $--2.2 acres7 Fm 900, Saltillo, TX 75478Sold

- $--2.2 acres6 Fm 900, Saltillo, TX 75478Sold

- $--1.6 acresLOT 4 County Road 3541, Saltillo, TX 75478Sold
- $--4 bd2 ba1.9k sqft3826 Fm 900, Saltillo, TX 75478Sold
- $--3.19 acresLOT 5A County Road 3541, Saltillo, TX 75478Sold
- $25,170-- bd-- ba1.2k sqft3815 Farm Road 900 N, Saltillo, TX 75478Off Market
- $808,780-- bd-- ba7.7k sqft3815 Farm Road 900 N, Saltillo, TX 75478Off Market
Nearby schools
GreatSchools rating
- 8/10Saltillo SchoolGrades: PK-12Distance: 2.4 mi
Schools provided by the listing agent
- Elementary: Saltillo
- Middle: Saltillo
- High: Saltillo
- District: Saltillo ISD
Source: NTREIS. This data may not be complete. We recommend contacting the local school district to confirm school assignments for this home.
Get a cash offer in 3 minutes
Find out how much your home could sell for in as little as 3 minutes with a no-obligation cash offer.
Estimated market value
$454,300
Get a cash offer in 3 minutes
Find out how much your home could sell for in as little as 3 minutes with a no-obligation cash offer.
Estimated market value
$454,300
- Texas
- Hopkins County
- Saltillo
- 75457
- 353 County Road 3541
